


Carpentry Contractors in Avadi
When a shutter sags, a wardrobe door won’t close, or a new house needs door frames fixed before paint, you need carpentry contractors in Avadi who understand both timber and site work. Bad carpentry shows up fast. A door that rubs today becomes a swollen frame in the next monsoon.
We handle carpentry as part of the build, repair and finish stages, so the fixing, alignment, hardware and polish all match the same site conditions. If you’re comparing quotes, this page will help you see what’s actually included, what fails later, and where a cheaper rate turns expensive.
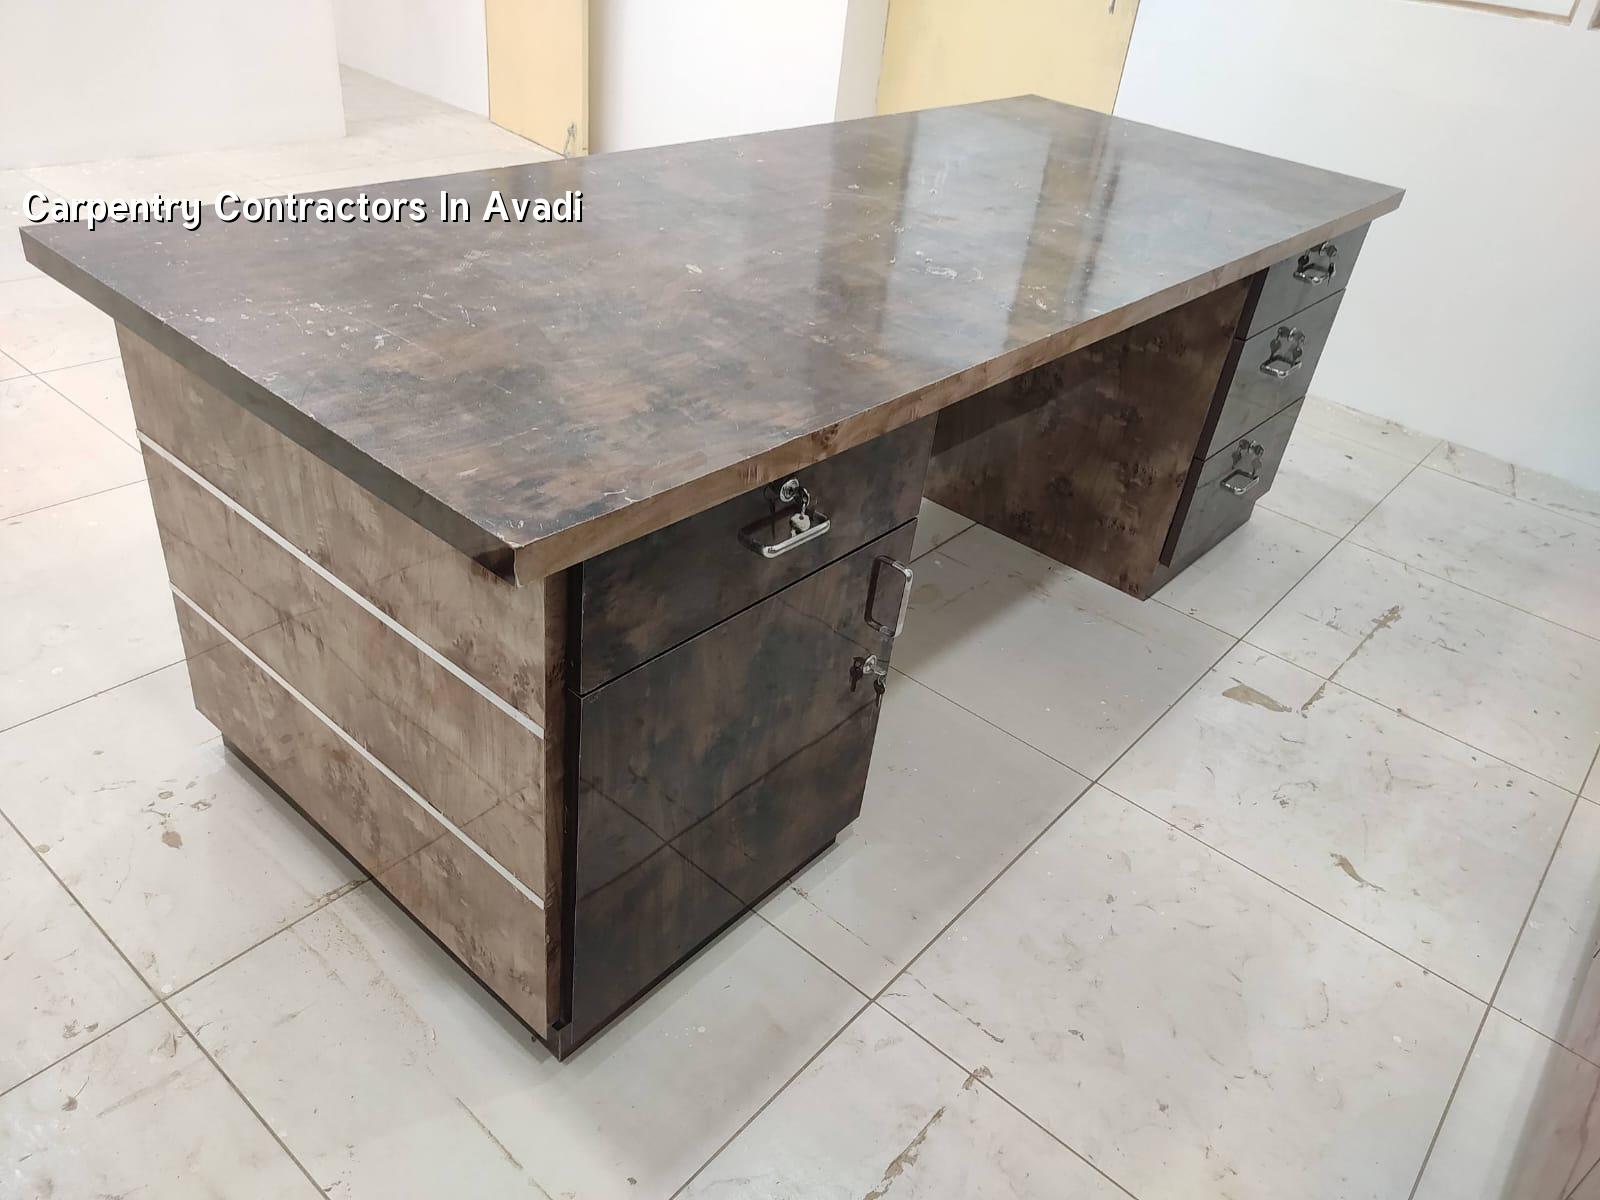
Why carpentry in Avadi needs a practical approach
Avadi has a mixed building stock: independent houses, newer layouts, older homes being altered, and apartment fit-outs near regular roads. That changes the work. In a straight, new RCC frame, a door can be hung cleanly if the opening is measured right and the jamb is fixed plumb. In an older house, we often find a wall that is out by 10 to 20 mm, or a floor that is not level from one side of the room to the other. Carpentry has to follow that reality, not a catalogue drawing.
Plot access also matters here. Some streets allow a shutter, ply sheet or pre-made frame to come in easily. Others do not. If the material has to be cut on site, dust control, stacking space and the order of work become part of the job. That is why we don’t treat carpentry as just “labour to fit wood”. We treat it as measurement, fixing, hardware selection and final alignment.
For a homeowner, the first local question is usually not style. It is whether the work will hold up after a few months of humidity, cleaning and daily use. That is the right question.
What we usually fix, fit and make
Carpentry work is broader than most people expect. The same site may need a frame set in the wall, a flush shutter repaired, a modular wardrobe adjusted and a kitchen carcass changed after plumbing lines are finalised. We also get called for door closers, loft shutters, partition work, skirting, pelmets, staircase handrails and refitting after painting or flooring.
Materials and the failure points we watch
Plywood that is not meant for wet areas swells quickly. Cheap hinge screws strip out if the pre-drilling is careless. A frame that is fixed before wall plaster dries can twist. We check for all of this because most carpentry complaints start with one of three things: the wrong board, poor fixing, or measurement taken too early. On site, those are not small mistakes. They decide whether a shutter feels solid or irritating every day.
For exposed or high-use areas, the choice between solid wood, blockboard, calibrated plywood and laminate finish is not just about looks. It affects weight, screw holding and how the door behaves in weather. In humid months, heavier shutters need better hinges and better screw bite. A beautiful shutter that droops after three months is poor carpentry, not bad luck.
How the work is actually done
- Measure and verify — We check openings, levels, diagonals and wall plumb before a single cut. This usually takes one visit, sometimes more on older houses.
- Confirm the material and hardware — Board type, edge banding, hinges, locks, channels and handles are confirmed before fabrication starts.
- Cut, fabricate and dry-fit — Frames, shutters, shelves or cabinets are prepared and checked for fit before final fixing.
- Install and align — We fix the work, pack where needed, align the shutter gap and test movement under load.
- Finish and hand over — Touch-up, polish or laminate edge checks are done after the rest of the site is ready.
How to verify a carpentry quote
If you are choosing between contractors, don’t ask only for the cheapest rate. Ask what the rate covers. A fair quote should tell you the board type, the thickness, the hardware brand or grade, the finishing method and whether labour includes dismantling old work. Without that, the quote is just a number on paper.
Ask for the drawing or measurement sheet, not just a voice note. A proper carpenter will tell you how the shutter is hung, whether the wardrobe needs a back panel, how the wardrobe will be anchored to the wall and what happens if the existing wall is uneven. That’s the difference between a fitting and a fix that stays straight.
- Board type stated clearly: plywood, blockboard, MDF or solid wood.
- Hardware listed: hinges, handles, channels, locks and screws.
- Finish noted: laminate, veneer, enamel paint or polish.
- Scope defined: new work, repair, dismantling or refit.
- Measurement method explained: site measurement after plaster and flooring, not before.
- Payment linked to stages, not a full advance without material proof.
Rates, scope and where people overspend
Carpentry rates in Chennai move mainly with board quality, hardware, finish level, site access and how much custom work is needed. For a homeowner, the dangerous saving is usually on hardware or board thickness. That is where you get noisy hinges, sagging shutters and edges that open up. A sensible saving is often in design simplicity: fewer curves, fewer decorative profiles, and sizes that suit standard sheet cutting.
For a rough planning number, interior carpentry and fit-out work generally falls in the interior works range of ₹1,200 – ₹2,500 per sq ft, but carpentry-only work is judged by item and specification, not only area. A wardrobe, a kitchen and a set of bedroom shutters do not behave like the same thing. The BOQ settles the real figure before any contract is signed.
| Work item | What affects the price | What a fair scope should mention |
|---|---|---|
| Door frame and shutter | Wood type, size, hinge count, finish | Frame section, shutter thickness, hardware, polish or paint |
| Wardrobe | Board quality, internal layout, sliding or hinged doors | Carcass board, back panel, drawers, channels, edge banding |
| Kitchen carpentry | Moisture exposure, pull-outs, hardware grade | Bottom board protection, shutter finish, sink-side detailing |
| Repairs and refit | Dismantling effort, hidden damage, wall correction | Removal, re-fixing, packing, alignment, touch-up |
What to check before you say yes
Most bad carpentry decisions are made before the first board is cut. If you want the work to last, check the items below in the quote and on site. The list is simple because the failures are simple too.
- Openings measured after plaster, flooring and tile work where possible.
- Wall moisture checked before fixing plywood or laminate panels.
- Hinges and channels tested for load, not just picked by appearance.
- Frames packed and fixed plumb, not forced into a crooked opening.
- Board edges sealed in areas that can get damp or cleaned often.
- Old wood inspected for termite damage before any reuse is approved.
How we work
We start with site measurement, not a guess. Our in-house civil team, structural engineer and architect review the opening, fixing method and finish sequence so the carpentry fits the rest of the build. A site engineer is on site every working day, and clients who cannot visit get weekly photo updates on WhatsApp. If you need carpentry tied into a new house, renovation or interior works package, we can fold it into the BOQ and keep the scope clear. Call us at +91 97107 13838 or write to info@shalomconstruction.com.
Frequently Asked Questions
If you want the work done once, the details matter more than the sales pitch. Good carpentry looks simple only after someone has measured it properly, fixed it square and checked it again when the site is dusty and the weather changes.
Carpentry Contractors in Avadi
Send us your measurements, photos or drawings, and we’ll help you decide what needs repair, what needs replacement and what the BOQ should include.
Request a Quote Call +91 97107 13838