


Carpentry Contractors in Guduvanchery
If you need carpentry contractors in Guduvanchery, the first question is not who can come fastest; it is who will fix the doors, cupboards and site joinery so they still work after the first monsoon. A shutter that looks fine on day one can start rubbing, swelling or sagging by week three if the timber, frame and fixing are wrong.
We handle carpentry as part of building work and interior works, so the site engineer, architect and structural team stay aligned. That matters in Guduvanchery, where many homes sit on developing layouts with mixed site access, and where the finish details often depend on when the plaster, paint and electrical work are ready.
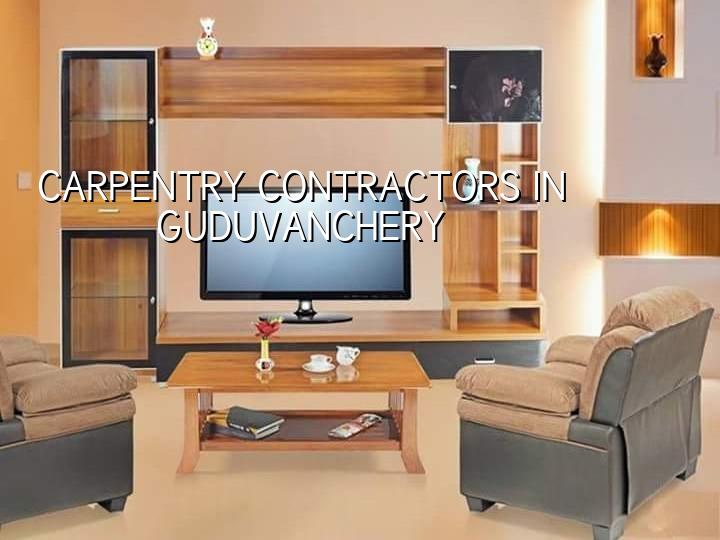
What Guduvanchery sites usually need
In Guduvanchery we most often see independent houses, compact villas and apartment fit-outs where the carpentry scope is practical rather than decorative. Door frames need to land square on wall openings, skirting has to meet uneven plaster, lofts need to stay accessible, and kitchen carcasses need enough support to handle daily use. The mistake people make is treating all woodwork as the same. A main door frame, a toilet door, a wardrobe shutter and a staircase handrail all fail in different ways and need different material choices.
The locality also changes how the work is staged. On plots with open frontage, timber and sheet material can be lifted and stacked more easily. On tighter streets, material has to arrive in smaller loads and the work has to be planned so you are not cutting boards on site all day while neighbours are trying to move in or park. That is not a small detail; it changes labour time, waste, and the chance of scratched finishes.
Timber, board and fixing details
For carpentry work, the weakest link is usually not the visible surface. It is the moisture content of the wood, the quality of the frame fixing, the hardware, and the way edges are sealed. In Chennai’s weather, untreated or badly stored wood takes on moisture quickly. If the frame is set without checking plumb and level, the shutter carries that error for the rest of its life. We also see screw hold failures when the substrate is weak or the fixing is rushed.
What we specify and why
For door frames and shutters, we check the opening size after plaster, not before. For wardrobes and modular storage, we confirm wall finish, electrical points and floor level before the final cut list. For exposed edge work, we pay attention to sealing and finish because a neat-looking board can still fail at the corners if water reaches it. In practice, the right material depends on where the piece sits, how much load it carries, and how much moisture exposure it will face.
- Site measurement — we measure after plaster and floor levels are close to final, usually 1 working day for a room set.
- Material check — timber, boards, hardware and adhesives are verified before cutting, which avoids rework later.
- Carpentry and trial fit — frames, shutters, lofts or cabinets are cut and trial-fitted, usually 2 to 5 days depending on volume.
- Final fixing and finishing — alignment, polishing, edge sealing and hardware fitting are completed after other trades clear the area.
How to verify a carpentry contractor
If you are choosing between firms, do not ask only for the lowest quote. Ask what the quote includes, what timber or board grade is being used, which hardware brands are being supplied, and who is measuring and supervising the work. A fair contract should say whether the scope includes only labour, labour with materials, or full supply and fixing. It should also say how deviations are billed, because room dimensions on site are rarely the same as the drawing.
Here is the part most people miss: good carpentry is partly hidden work. The internal frame alignment, screw spacing, sealing of cut edges, and the order of finishing matter as much as the visible polish. If you only inspect the front face, you can miss the thing that will crack or sag first. Ask for a BOQ, ask for the fixing sequence, and ask who is responsible if a shutter rubs after final paint.
- Ask for a written BOQ that lists material, hardware and finish separately.
- Check that door frames are measured after plaster and flooring height are known.
- Confirm whether the quote includes polishing, laminates, edge banding or only basic fitting.
- Ask how moisture-prone pieces such as toilet doors and sink cabinets are protected.
- See who supervises alignment and trial fitting on site, not just the labour team.
- Read the payment stages and keep the last payment tied to snag correction.
Rates, scope and what changes the price
Carpentry pricing moves with wood type, board type, hardware quality, finish level, quantity of custom work and site access. For fit-out work, the broad rate band usually sits under interior works, which is about ₹1,200 to ₹2,500 per sq ft. That does not mean every cupboard or door should be priced per square foot in isolation. A detailed BOQ settles the real figure before any contract is signed, and that is the only honest way to compare quotes.
Small jobs can look expensive because the mobilisation, cutting wastage and visit time get spread over fewer items. Bigger packages usually give better control on labour and finish consistency, but only if the measurements are stable and the trades are sequenced properly. Saving on hardware is usually false economy. Saving on hidden frame alignment is worse. A loose hinge can be tightened; a twisted shutter usually has to be remade.
| Carpentry item | What decides the cost | What we check before fixing |
|---|---|---|
| Door frame and shutter | Timber species, thickness, hardware, finish | Opening size, plumb, floor level, wall moisture |
| Wardrobe or storage unit | Board grade, laminate, shutter size, soft-close fittings | Wall finish, power points, skirting, clearance |
| Kitchen carpentry | Carcass material, countertop junctions, edge sealing | Plumbing points, sink position, tile finish, ventilation |
| Loft, shelves, partitions | Span, load, supports, access panels | Beam positions, light points, maintenance access |
How we handle carpentry on our projects
We keep carpentry inside the same site schedule as the rest of the build, so the work does not fight with plaster, paint or electrical finishing. Our in-house civil engineers and architect coordinate the measurements, and a site engineer is on site every working day. For clients who cannot visit, we share weekly photo updates by WhatsApp. The final commercial step is simple: we prepare a detailed BOQ, agree the milestone-linked payment schedule in the contract, and then start the work.
If you want us to look at a new build, a renovation or interior work in Guduvanchery, call +91 97107 13838 or write to our contact page. You can also review residential construction, interior works and renovation if the carpentry is part of a bigger scope.
Frequently Asked Questions
Good carpentry should feel calm after the house is occupied. Doors should close without a shove, shutters should stay square, and nothing should complain when the monsoon air comes in. That is the standard we work to, and it starts with measuring properly before anyone cuts a board.
Carpentry Contractors in Guduvanchery
Send us your room sizes, drawings or site photos, and we will help you with a BOQ-based quote and site visit.
Request a Quote Call +91 97107 13838