


Carpentry Contractors in Egmore
If you are searching for carpentry contractors in Egmore, you probably need work that fits an older building, a tight stair, or a room where nothing is truly square. That is the real job: get the shutter, frame, wardrobe or partition to sit right, open right, and stay right.
Egmore is not a place where you can treat carpentry like a showroom exercise. Access is often tight, older walls are rarely perfect, and a careless measurement means the shutter rubs, the laminate chips, or the drawer front sits proud. We write this page for the person comparing quotations, checking material names, and trying to avoid a repair job six months later.
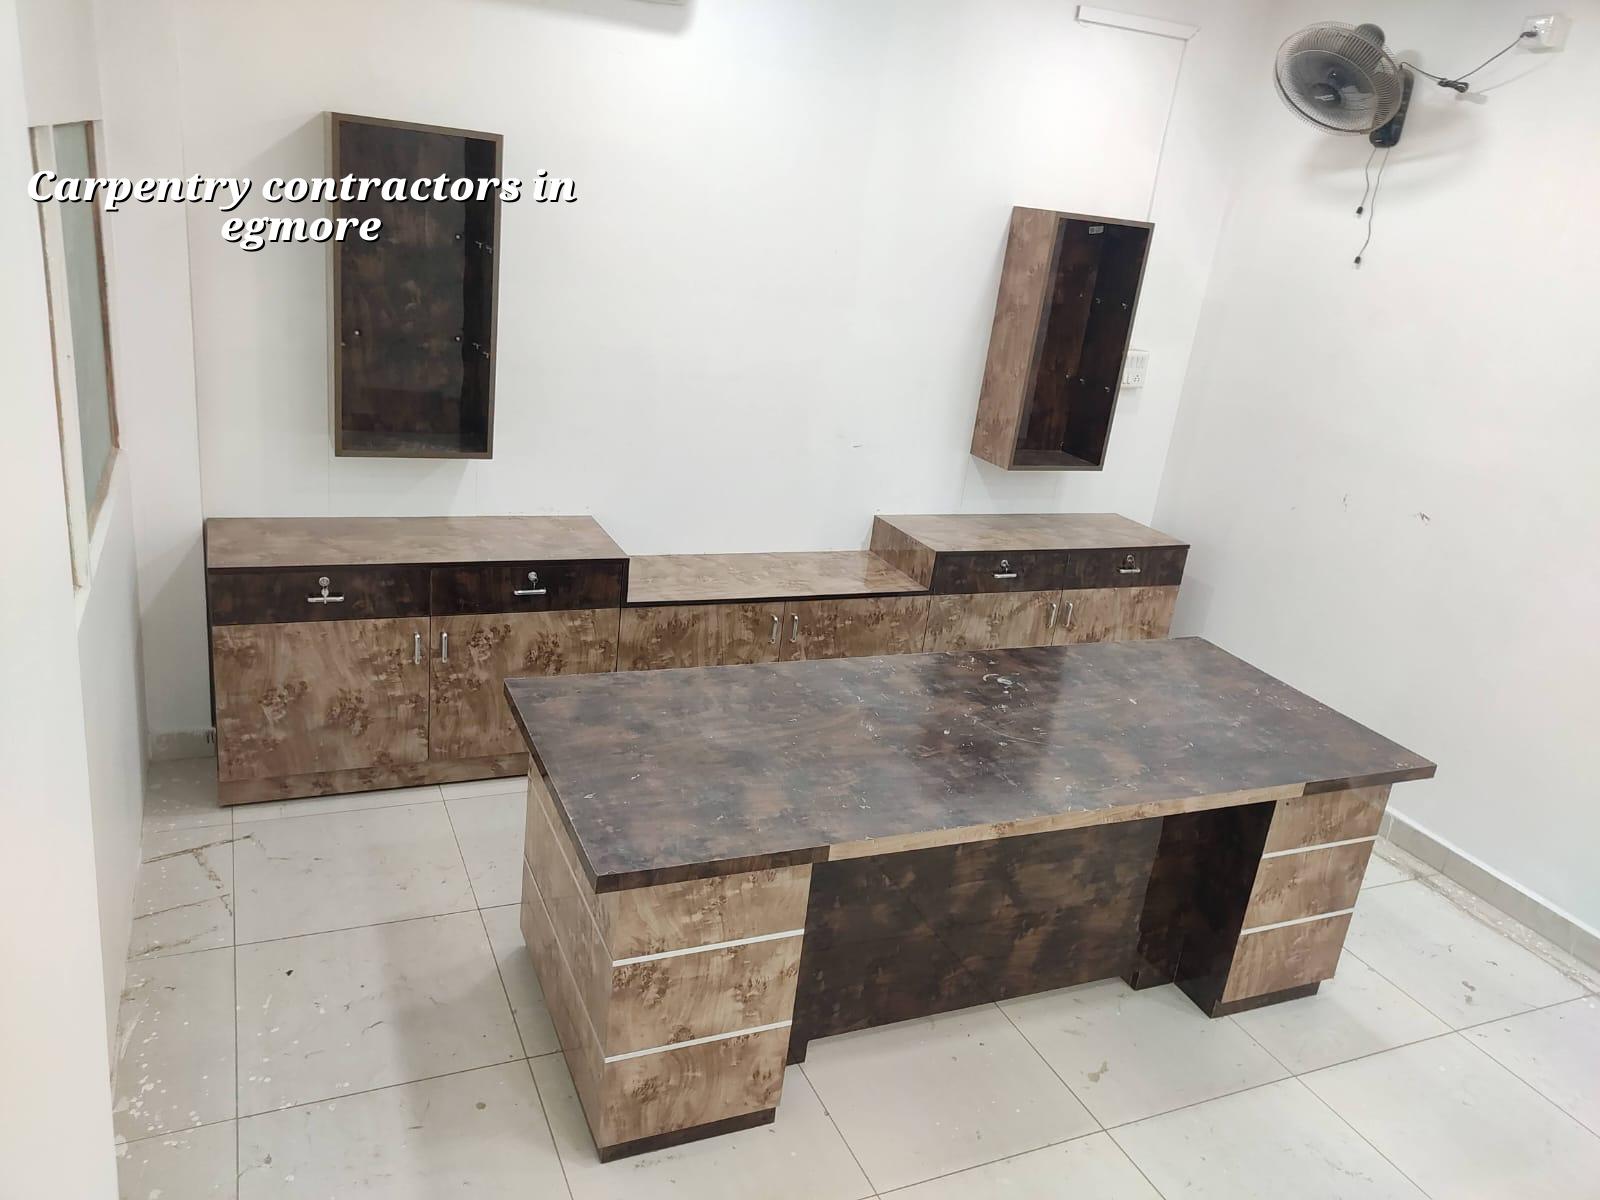
Why Egmore changes the way carpentry is done
Egmore has older houses, apartment blocks, offices, and commercial spaces near the railway station side, so the work mix is very different from a new layout on the city edge. In older buildings, the wall line may bow, the floor may slope a little, and the ceiling height may vary from room to room. That means your carpenter has to measure the actual site, not rely on a catalog size and hope it works.
Access matters too. In many Egmore streets, carrying full-length boards, shutters, or plywood sheets through a narrow staircase takes planning. If that is ignored, material gets damaged before fixing begins. We also see neighbour sensitivity more often in older central areas, so cutting, drilling and polishing need to be scheduled with care, not all at once in a noisy rush.
On a small site, storage is another decision. Plywood left open to damp air, especially during a wet spell, can twist before installation. A good site in Egmore usually has dry stacking, measured cutting, and a sequence that keeps finished pieces away from water, dust and foot traffic.
What good carpentry should include
Carpentry is not only about joining wood. For a door, wardrobe, counter or partition, the work has to cover framing, fixing, alignment, surface finish and hardware. In our work, we start with measurement and material choice, then we move to cutting, trial fit, final fixing and finishing. That order matters because a neat-looking drawing can still fail if the frame is not stiff or the hinges are too weak for the shutter weight.
Materials and failure points
Plywood quality is where most arguments start. The wrong board for the wrong location swells, flakes at the edge, or bows under load. For wet-prone areas, the specification has to be more careful. For wardrobes and cabinets, edge banding, shutter thickness, and hinge quality are not small details; they decide whether the door keeps closing properly after a few summers.
We also pay attention to hidden failure points. A door can look fine on day one and still fail if the frame is not packed straight, the screw bite is weak, or the hinge spacing is careless. In kitchens and utility spaces, the real enemy is moisture. In living areas, it is usually misalignment and poor hardware. In offices, it is wear from repeated use.
- Site measurement — We measure the opening as it exists, not as the plan imagines it. This usually takes a short site visit, and it avoids most size errors.
- Material selection — Board type, shutter thickness, laminate or veneer, and hardware are fixed before cutting starts. That takes one approval cycle.
- Cutting and trial fit — Pieces are cut, checked, and adjusted before final fixing. For a room set, this often takes a few working days depending on the scope.
- Installation and finishing — Frames, shutters, drawers, trims and fittings are installed, then aligned and finished. This is where the job becomes either neat or noisy.
- Final snag check — We check door swing, drawer slide, lock points, edge gaps and surface marks before handover.
What to verify before you sign a carpenter
If you are comparing firms, ask for the material list in writing. A fair quotation should tell you what board is used, what hardware is included, what finish is included, and what is extra. If that is missing, the final bill usually grows after work starts. The question is not whether the quotation looks low. The question is whether the quote tells you what you are actually buying.
Ask how the work will be measured on site. A carpenter who measures each opening and rechecks after plaster, tile or painting is less likely to leave you with gaps. Ask who does the cutting, who brings the hardware, and who is responsible if a shutter sags or a drawer track fails after installation.
- Ask for the board grade and thickness in writing, not just "good quality" material.
- Check whether hinges, handles, channels and locks are part of the quote or billed separately.
- Confirm whether edge banding, polishing, laminate pressing or veneer work is included.
- See how measurements are taken for uneven walls, old plaster, and sloping floors.
- Ask for a fix plan for moisture-prone spots like kitchens, wash areas and terrace rooms.
- Look at how the contractor handles dust, cutting waste and daily site cleanup.
One thing many people miss: a cheap quote can still be expensive if the board is poor, the hinges are weak, or the labour leaves a rough finish that needs rework. The reverse is also true. You do not need luxury materials for every job. You do need the right material for the location.
Rates, scope and what moves the price
For carpentry work in Chennai, the rate depends on the board type, hardware quality, finish level, site access and how much custom fitting is needed. For interior carpentry and fit-out, the indicative range is usually ₹1,200 to ₹2,500 per sq ft. That is only a starting point. A detailed BOQ settles the actual figure before any contract is signed, because two wardrobes of the same size can still cost differently if the shutter finish, hardware and internal fittings are not the same.
In Egmore, access and working space can affect the labour more than people expect. If materials have to be carried up stairs, stacked carefully, or cut in smaller batches because the site has no storage, the job takes longer. If the opening is old and not square, more site adjustment is needed. That is normal. What is not normal is pretending those issues do not exist and then adding them to the bill later.
| Scope | What it usually includes | What changes the cost |
|---|---|---|
| Door and frame work | Frame, shutter, hinges, lock fitting, alignment | Wood species, shutter thickness, hardware brand, site conditions |
| Wardrobe and storage | Carcass, shutters, shelves, drawers, handles | Board grade, laminate or veneer, internal fittings, soft-close hardware |
| Kitchen carpentry | Base units, wall units, lofts, cut-outs, edge finish | Moisture resistance, number of shutters, accessories, sink and appliance openings |
| Office or shop fit-out | Partitions, counters, shelves, display units | Custom shapes, finish level, glass or metal integration, deadline pressure |
If the quotation does not mention hardware or finish, ask for a revised BOQ. That is where most disputes are settled before they start.
How we work on site
We handle carpentry with the same site discipline we use in our building work. Our in-house civil engineers and technical team check the opening, the wall finish and the fixing method before work starts. A site engineer is on site every working day, and if you cannot visit, we share weekly photo updates on WhatsApp. When carpentry is part of a bigger house or interior job, we coordinate it with the rest of the work so a shutter is not fixed before plaster, paint or flooring is ready.
We work from a detailed BOQ, and we do not like vague scope. That helps you see what is included and what is not. If you want to discuss a room, a wardrobe, a door set or a full interior package, call us at +91 97107 13838 or email info@shalomconstruction.com. Our office is at No. 45, 2nd Main Road, Abirami Nagar, Koladi, Thiruverkadu, Chennai – 600077.
Frequently Asked Questions
If you are comparing options for a room, a shop or a full home, the safest next step is to get the measurement and BOQ right first. Good carpentry is mostly in the details you do not see on day one.
Carpentry Contractors in Egmore
Tell us what you want built, and we can inspect the site, measure the openings and prepare a BOQ-based quote for your work.
Request a Quote Call +91 97107 13838