


Carpentry Contractors in Chromepet
When you need carpentry contractors in Chromepet, the real question is rarely “who can cut wood.” It’s whether the work will fit a busy suburb, last through damp months, and still line up after the site has been lived in for a year.
Most calls we get are for wardrobes that stick, kitchen shutters that have swollen, lofts that were built without checking wall plumb, or site-made furniture that never matched the room after final paint. This page should help you judge the work, the materials and the contract before you spend on it.
What changes in Chromepet
Chromepet sits on the GST Road side, with rail access, dense housing and a mix of older homes and newer apartments. That matters for carpentry because site access is often tight, storage space is limited, and the work has to be measured against walls that are not always perfectly square. A wardrobe that looks fine in a showroom can bind on a real Chromepet wall if the mason’s finish line is out by even a small amount.
We also see more moisture exposure here than people expect. The suburb gets a fair amount of seasonal dampness, and interiors near kitchens, utility walls and setback walls need boards, edge banding and hardware chosen for actual use, not just catalog pictures. If you live close to the railway side or on a narrow road with no staging space, the contractor has to plan cutting, lifting and dust control properly.
That is why a local carpenter is not just a labour choice. It affects how much on-site cutting is needed, where material gets stored, how many visits the team must make, and whether the final shutter line closes cleanly without rubbing on the floor.
Work we usually get asked to do
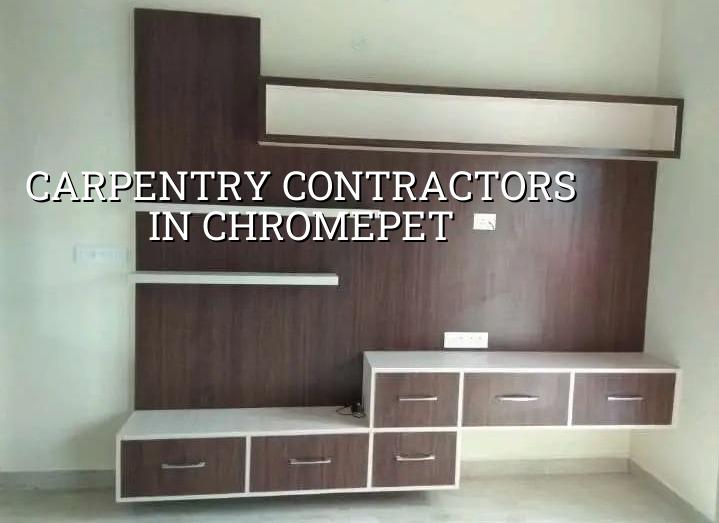
In homes around Chromepet, carpentry usually falls into a few repeat jobs: wardrobes, kitchen cabinets, loft shutters, study tables, TV units, bathroom vanity boxes, bedroom headboards, partition frames, and door or window repairs. Some clients want one room finished. Others want the whole house measured and done in phases while the family stays in place.
Why the material choice matters
For dry bedrooms, a well-finished board with proper edge sealing can work well. For kitchens, utility spaces and walls that share moisture with bathrooms, the board grade, laminate edge, screw pattern and hardware quality matter more than the decorative finish. Cheap work often fails at the hinge line first, then at the bottom edge, then the shutter starts sagging. People usually blame the carpenter, but the root cause is often poor specification.
Solid wood still has its place for some doors, frames and visible details. But it is not always the right answer for every cupboard or panel. If the room is air-conditioned most of the time, if you want a cleaner profile, or if you need repeated modular parts, engineered boards can make more sense. The correct choice depends on use, moisture and budget, not on what the supplier has ready that week.
Typical sequence on site
- Measure the rooms carefully — we check wall length, floor level, ceiling height and obstruction points; this usually takes one visit, sometimes two if the house is still being finished.
- Freeze the layout and material list — shutter openings, shelf spacing, handle type and board grade are fixed before cutting starts; allow 2 to 4 days for discussion and approval.
- Cut and edge the components — work happens at workshop level or on site depending on access; this stage usually takes 3 to 7 days for a normal home room set.
- Install, align and fine-tune — cabinets are fixed, hinges set, gaps checked and the final movement tested; most rooms need 1 to 3 days of fitting and correction.
- Seal, clean and hand over — the last step is hardware check, touch-up and a final walkthrough so you know what needs care and what is covered under the contract.
How to judge a carpenter before you hire
If you are comparing carpentry contractors in Chromepet, ask for more than a quote. Ask what board they are using, what thickness, what hinge brand or equivalent, and whether edge banding is machine-applied or done by hand. Ask who will actually come to site to measure, and whether the person measuring is the same person who will supervise the fitment. Those answers tell you more than a glossy sample board.
- Ask for a written BOQ that lists board type, thickness, finish, hardware and labour separately.
- Check whether the contractor will measure after plaster and flooring are done, not before.
- See how they handle uneven walls, pipe boxing and skirting lines.
- Confirm who is responsible if a shutter rubs after installation.
- Look for clean edge sealing on all exposed cuts, not just the visible front.
- Ask how they will protect finished furniture from paint, dust and carpenter’s glue marks.
Rates, scope and the trap of the cheapest quote
Carpentry pricing in Chennai is usually shaped by board quality, hardware, design complexity, site access and the amount of finishing work. For interior carpentry and fit-out, the indicative rate sits around ₹1,200 to ₹2,500 per sq ft, but that figure only means something when the BOQ is clear. A simple wardrobe run in a straight wall costs less than a corner unit with loft shutters, soft-close hinges and laminated interiors.
The cheapest quote is often missing something. Sometimes it excludes hardware. Sometimes it assumes thinner board. Sometimes it covers only labour and leaves the owner to chase the laminate, edge tape, handle set and transport. You may save a little at the start and spend more later when the shutters begin to sag or the cabinets need rework.
| Work head | What usually affects cost | What a proper quote should show |
|---|---|---|
| Wardrobes and lofts | Board thickness, shutter count, hinge type, internal shelves | Carcass, shutters, hardware, edge banding, labour |
| Kitchen cabinets | Moisture exposure, sink zone, finish grade, drawer count | Board grade, laminates, channels, handles, sealing |
| Doors and frames | Solid wood use, polish or paint, lockset, frame fixing | Material, fixing method, hardware and finishing coat |
| Repairs and rework | Extent of swelling, hinge damage, alignment, old board condition | Repair scope, replacement parts, touch-up and labour days |
A fair contract also says what is not included. Electrical points inside cabinets, false ceiling interfaces, plumbing shifts, painting after carpentry damage and dismantling of old units are all common sticking points if they are left vague. If the contractor will not put exclusions in writing, expect the site to become a debate later.
Approvals, measurements and site checks
Pure carpentry work inside a home does not usually need a separate building approval, but the surrounding work may. If the job includes partition changes, wet area alterations, or structural modification, we first check whether the site needs a design review, owner approval or a document trail that matches the rest of the project. In Chennai, the bigger issue is often not permission but coordination with the civil and MEP works already happening.
That is where on-site supervision matters. A cabinet fixed before flooring height is final will look wrong. A loft built before the ceiling line is settled will leave an ugly gap. A kitchen measured before the plumbing points are confirmed can force a compromise in the sink base. Most bad carpentry is really a sequencing problem.
For a typical home job, the useful checks are simple:
- measure after plaster, flooring level and wall finish are stable;
- confirm door swing, window location and switchboard positions;
- check moisture-prone walls before choosing board and edge seal;
- inspect hinges, sliders and handles before the final payment;
- take final photos of every unit when the site is clean and open.
Where the work sits in a larger house build, we coordinate with the residential team or the interior works team so the carpenter is not fighting the mason, painter or electrician. That saves time and avoids rework.
How we work
We handle carpentry as part of a broader building process, so the measurements, drawings, site sequence and finishing all stay under one plan. Our in-house civil engineers, structural engineer and architect review the work, and a site engineer is on site every working day. If you cannot visit often, we send weekly photo updates on WhatsApp. The BOQ is written before any contract is signed, and we keep the payment linked to milestones. If you want to talk through a room, a full house or a repair job, call +91 97107 13838 or write to info@shalomconstruction.com.
Frequently Asked Questions
If your house is in Chromepet and you want the work measured properly before anyone starts cutting, we can help. The right carpentry is the one that still closes well after the house has been lived in, cleaned and used every day.
Carpentry Contractors in Chromepet
Send us your room size, a few photos and the kind of storage you need. We can plan a site visit or prepare a BOQ-based quote from the actual measurements.
Request a Quote Call +91 97107 13838