


Best Architects in Siruseri
If you're searching for the best architects in Siruseri, you usually already have a plot, a budget, and one fear: a pretty drawing that can't be built without changes. We work from the build side first, so the plan, structure and services fit the way Siruseri sites are actually developed.
That matters here because most plots around Siruseri sit in a fast-growing corridor where access, parking, compound-wall line, drainage connection and approval sequence all affect the design. A good architect should settle those early, not after the first round of drawings.
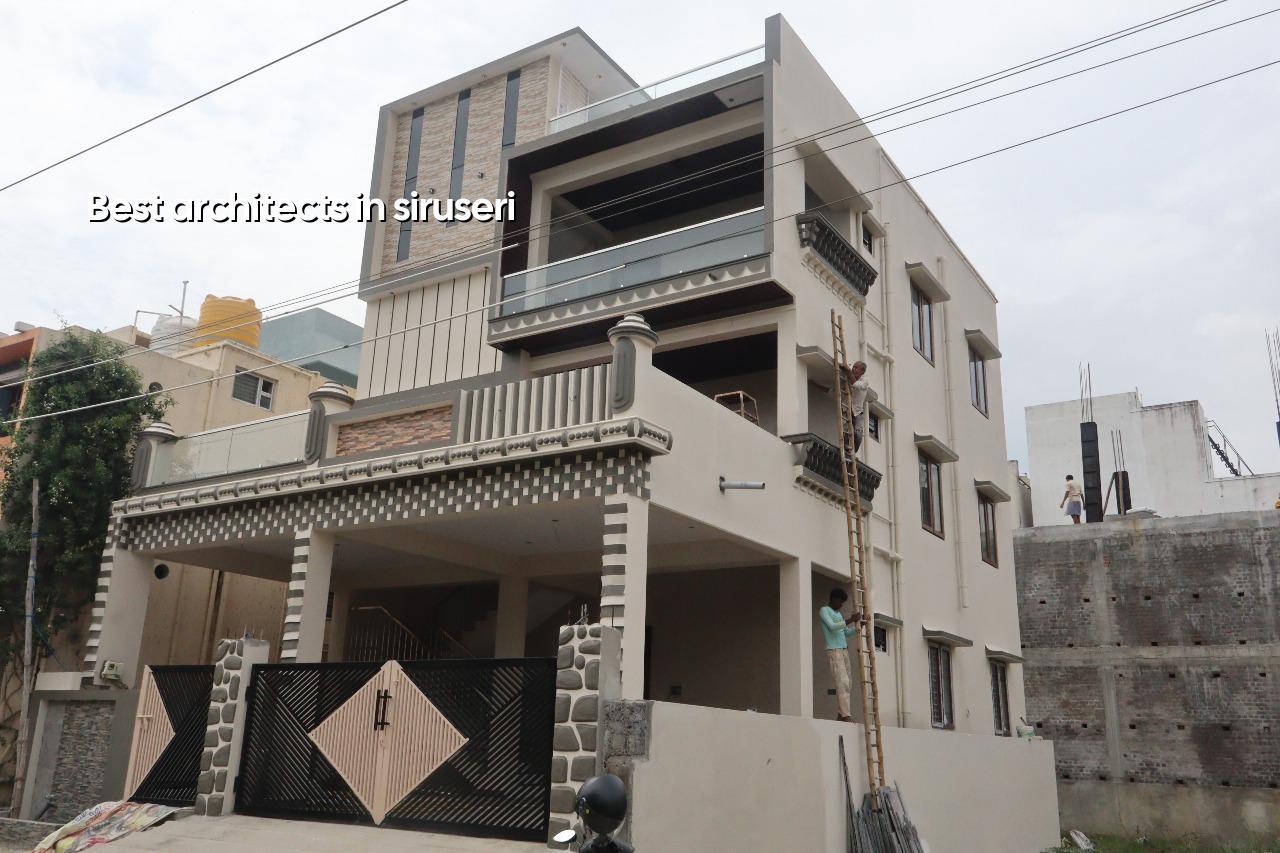
What Siruseri plots ask for
Siruseri sits in the OMR IT belt, so many clients come to us for villas, compact independent houses and multi-unit homes that have to work on a regular road frontage, a tight plot shape or a shared access line. On many of these sites, the first design mistake is treating the plot like a blank sheet and not like a real Chennai site with rain, traffic and service connection limits.
We start by checking what the plot can actually support: setback logic for the given road, vehicle movement for concrete and shuttering material, ventilation for a humid coastal corridor, and how rainwater will leave the site during the northeast monsoon. In Siruseri, a nice elevation sketch is easy. A plan that still works after the drains are dug is the real test.
The other local issue is authority and paperwork. Siruseri lies in the Chennai metropolitan influence zone, so we confirm which body is handling the licence for that specific plot, what drawings they will ask for, and whether any extra clearance is needed. A road-facing site near the OMR belt can look straightforward, then a small mismatch in document order delays the whole start.
Design that can be built
We design to Indian standards, not to whatever looks impressive on a screen. For a house or villa, that means the structure is checked to IS 456:2000 for RCC, IS 875 for loads, IS 1893:2016 for seismic design and NBC 2016 for planning and services. Chennai sits in Seismic Zone III, so we don't treat structural layout as an afterthought.
What good architectural work includes
Before you pay for final drawings, ask whether the architect is thinking about the following items. These are the details that save you from rework later:
- Room sizes that fit actual furniture, not just a scaled box on paper
- Stair width, landing position and headroom that meet the structure from day one
- Toilet and kitchen stacking so plumbing lines stay short and serviceable
- Window placement that gives cross-ventilation without overlooking the neighbour too much
- RCC column positions that don't break your room layout in the final stage
- Space for sump, overhead tank, rainwater harvesting and septic or sewer connection, as applicable
We also look at maintenance. A fancy façade can be a mistake if you can't clean it from ground level, or if the finish needs constant touch-up because the orientation takes sun and rain all day. On a Siruseri plot, most people want a clean modern front, but the better decision is usually a front that ages well and doesn't force costly repairs every few years.
- Plot study — We verify site dimensions, orientation, access and the document set before drawing. This usually takes a few days.
- Concept plan — We place rooms, staircase, parking and services so the house fits the plot without awkward leftover spaces. One to two weeks is normal.
- Structural coordination — Our structural engineer aligns columns, beams and foundation logic with the architecture. This is where bad plans get caught.
- Approval drawings — We prepare the set needed for the local licence route and the client file, then revise where the authority asks for changes.
- Execution drawings — We issue buildable drawings for site use, so the engineer and contractor don't guess at dimensions during construction.
How to choose an architect without regret
The reader who searches this phrase is not looking for sales talk. You want to know how to verify the firm before you commit. That's fair, because many families only discover the missing pieces after the advance payment is gone.
Ask for the drawings list in writing. A serious architect should tell you what you will receive: concept plan, floor plans, elevations, sections, structural coordination drawings and service coordination at the right stage. Ask how many revision rounds are included before extra charges begin. Ask whether soil investigation is part of the foundation decision or whether they leave that to guesswork. If the answer sounds vague, keep walking.
| What to verify | What a fair answer sounds like | Why it matters |
|---|---|---|
| Drawings included | Plan, elevation, section, structural coordination and service layout | You know what you are paying for |
| Revision count | A defined number before extra revisions are charged | Design changes don't become open-ended |
| Approval support | Help with the correct local licence route and drawing set | Prevents delay from missing paperwork |
| Structural method | Design aligned to IS codes and soil conditions | The building is safe to build, not just nice to see |
| BOQ clarity | Detailed BOQ before contract signing | Stops hidden scope and cash surprises |
Now the honest part. The best architect for a brochure may not be the best architect for your plot. If you want a home in Siruseri, a dramatic façade matters less than whether the plan works in monsoon, whether the contractor can pour it without site fights and whether the MEP lines can be maintained later. A design that needs constant site improvisation is expensive even when the drawing fee looks low.
Approvals, cost and the trade-off you can't avoid
There is always a trade-off between design freedom and buildability. A more complex façade, larger spans and extra projections can give you a better-looking house, but they also push up steel, shuttering, labour time and sometimes the foundation size. A simpler geometry is usually easier to approve, easier to execute and easier to maintain. The case against simplicity is that you may lose the look you wanted. The case against complexity is that you pay for it every day the site runs longer.
For planning, Chennai rates are not guesses. Architectural and structural design are usually priced as part of a package or as a project service, but the construction cost still depends on the actual build. For residential construction, the indicative rate is ₹1,900 to ₹2,300 per sq ft for standard finishes, ₹2,300 to ₹2,800 for mid-premium and ₹2,800 to ₹3,500+ for premium work. Those figures move with soil, foundation type, number of floors, span, finish level and site access. A detailed BOQ settles the real figure before any contract is signed.
Siruseri plots can also be affected by the kind of access road and the stage of surrounding development. If a concrete mixer, shuttering material and labour van cannot all reach the front at the same time, the design should avoid unnecessary complexity. That isn't a small point. It decides whether your work moves smoothly or stalls every week.
How we work
We keep the work in-house with civil engineers, a structural engineer and an architect, and Mr. D. Salamon Ashok Rajan reviews the technical side. A site engineer is on site every working day, and we send weekly photo updates when you can't visit. We prepare the BOQ before contract signing, then tie payments to milestones so the job stays transparent. If you want to discuss a Siruseri plot, call us at +91 97107 13838 or write to info@shalomconstruction.com. You can also see our residential and architectural pages if you're comparing scope.
Frequently Asked Questions
Most people who call us about a Siruseri plot are not short of ideas. They are short of a plan that survives the approval table, the soil report and the contractor's questions on site. That is where we help.
Need Architects in Siruseri?
Send us your plot details, existing drawings or a rough sketch, and we'll tell you what can be built cleanly, what should change and what the approval route is likely to ask for.
Request a Quote Call +91 97107 13838