


Best Architects in Purasawalkam
If you're comparing the best architects in Purasawalkam, you're usually past the brochure stage. You have a plot, an old house to rebuild, or a plan that must fit a narrow street, a stubborn neighbour line, and the approvals that come with Chennai.
That is where drawings stop being decoration and start being decisions. We write this page to help you check an architect properly: what to ask for, what a fair drawing package contains, and where a plan fails on site even if it looks good on paper.
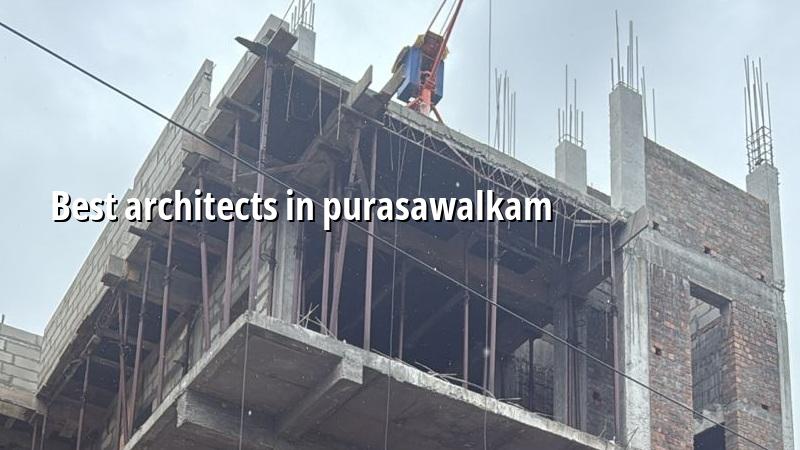
What Purasawalkam changes on site
Purasawalkam is dense, old, and tight on access. Many plots sit on streets where a concrete mixer, shuttering material or a delivery truck has to be timed carefully, not just ordered. In that setting, the first question is rarely style. It is whether the plan respects the actual width of the road, the neighbour setbacks on either side, and where workers can stage steel, sand and blocks without blocking the lane.
We see this most in redevelopment and house replacement work. Older houses often come with irregular plot edges, partial records, staircases that were built around the house instead of inside a plan, and drainage lines that were added later. A design that ignores that reality looks neat in a drawing room and fails the moment the contractor starts marking columns.
There is another local point people miss. In a crowded central area, delay is expensive even before a wall is built. If drawings are incomplete, the mason waits, the steel is cut late, and you end up paying twice for labour movement. Good architecture here is not only about elevation; it is about coordination, access, and getting the structure and services to agree before work begins.
How we approach the drawings
Our in-house architect works with our civil engineers and structural engineer from the start, so the plan is not isolated from the beam layout. We prepare the architectural concept, then check it against practical things: room sizes that actually work, stair comfort, shaft positions, plumbing runs, sunlight, cross-ventilation, and the structural grid that will carry the house. For Chennai homes, that coordination matters more than a dramatic front view.
We design to Indian standards and local approval needs, with the structural side aligned to IS 456:2000, IS 1893:2016, IS 875 and NBC 2016, and we do soil investigation before the foundation design. That matters because no architect should promise a foundation type before the ground is tested. If the log shows soft layers, the structure may need raft or pile solutions with tie beams. If the soil is firm, isolated or strip footings may be enough. The test is cheap compared with changing the foundation later.
What a proper design package should contain
A serious architect should not hand you only one floor plan and a front elevation. You need the plan set that the contractor can build from and the authority can read. At minimum, that means the floor plans, elevations, sections, door and window schedule, basic service routing, and enough structural coordination to stop the civil work from guessing. If you are paying for design, you are paying to remove guesswork.
We also keep revisions honest. A first concept may need changes after you sit with your family, look at furniture placement, or decide that a pooja room should not steal daylight from the living room. That is normal. What is not normal is endless redraws because the first proposal ignored the plot shape or the road side. Good architecture reduces argument later.
- Site visit and brief — one visit to understand the plot, road access, orientation and what you want from the house. This usually takes a day to start.
- Concept planning — room sizing, staircase position, car park logic and elevation direction, usually 5 to 10 days for a residential home.
- Review and revision — you check the layout against your daily life, and we refine it so circulation and structure still hold together, usually 3 to 7 days.
- Working drawings and coordination — final plans, structural alignment and service points prepared for approval and execution, normally 1 to 2 weeks depending on scope.
- Approval support — documents are matched to the authority route for the plot, whether that is CMDA oversight with the local body issuing the licence.
How to judge an architect before you sign
The easiest way to compare firms is not by the prettiness of the elevation sheet. Ask for the drawings, the approval path, the revisions included, and who actually signs off the structural side. Ask whether soil testing is part of the process or a later surprise. Ask who will visit the site once work starts. If the answer is vague, the project will be vague too.
- Ask for a full drawing list, not just a front elevation.
- Check whether structural coordination is done in-house or passed on by email.
- See a sample BOQ so you know how quantities and finishes are written.
- Confirm how many revision rounds are included before extra charges begin.
- Find out who handles approval drawings and what documents you must provide.
- Ask how often the architect or engineer visits the site after work starts.
One thing clients often get wrong is assuming a better-looking sketch means a better building. It doesn't. A plan can be stylish and still waste space, create a dark kitchen, or put the stair where the beam depth kills headroom. Another common mistake is choosing a designer who never asks about budget, which means the design drifts away from what can actually be built.
Fees, approvals and what the number really covers
Architectural fees are not fixed by a universal rate, because scope changes the job. A simple plan for a compact house is different from a full working set for a redevelopment site with approval support, structural coordination and repeated revisions. What matters is what is included in writing. Before any contract, we prepare a detailed BOQ and a clear scope note so you know whether you are paying for concept drawings, full execution drawings, approval assistance, or all three.
For approval in the Chennai metropolitan area, the planning authority is CMDA, while the building licence is issued by the local body depending on the plot location. In central Chennai that may be the Greater Chennai Corporation. Outside city limits it may be a municipality or town panchayat. If the plot is near the airport side, extra height clearance can come into the picture. A good architect should tell you which documents are needed: patta, encumbrance certificate, FMB sketch, approved architectural drawings, structural stability certificate and drainage details.
That paperwork sounds boring until it blocks your start date. Then it becomes the whole job.
| Stage | Typical output | Usual time |
|---|---|---|
| Brief and site check | Plot review, orientation, access notes, preliminary needs list | 1 day |
| Concept design | Floor plan options and elevation direction | 5 to 10 days |
| Working drawings | Final plans, sections, schedules and coordination drawings | 1 to 2 weeks |
| Approval support | Document set aligned to the local authority route | Varies by file and jurisdiction |
How we work
We keep architecture, structure and execution under one roof, with a site engineer on site every working day and weekly WhatsApp photo updates for clients who cannot visit. Mr. D. Salamon Ashok Rajan, our Managing Director and civil engineer, personally reviews projects. If you want a design discussion for a house, redevelopment or commercial building in Purasawalkam, call us on +91 97107 13838 or write to info@shalomconstruction.com. You can also see our residential construction, architectural design and renovation pages if you want the work split by scope.
Frequently Asked Questions
Purasawalkam rewards careful planning. The plot may be small, but the decisions are not: light, structure, drainage, approvals and buildability all matter on the first pass, not after the contractor arrives. When those are handled properly, the house settles into itself. When they are not, you feel it every day.
Best Architects in Purasawalkam
Speak with us for a site visit or a drawing discussion. We can review your plot, explain the approval route and prepare a BOQ-based scope before you commit.
Request a Quote Call +91 97107 13838