


Best Architects in Perungudi
If you are shortlisting the best architects in Perungudi, you are probably at the point where the sketch on paper has to become a buildable plan. You need someone who can draw a house, yes, but also keep it legal, practical and possible on your plot.
That means the first question is not style. It is whether the architect understands site level, drainage, CMDA paperwork, structure, and the way a Chennai contractor actually builds when the monsoon starts before the roof is ready.
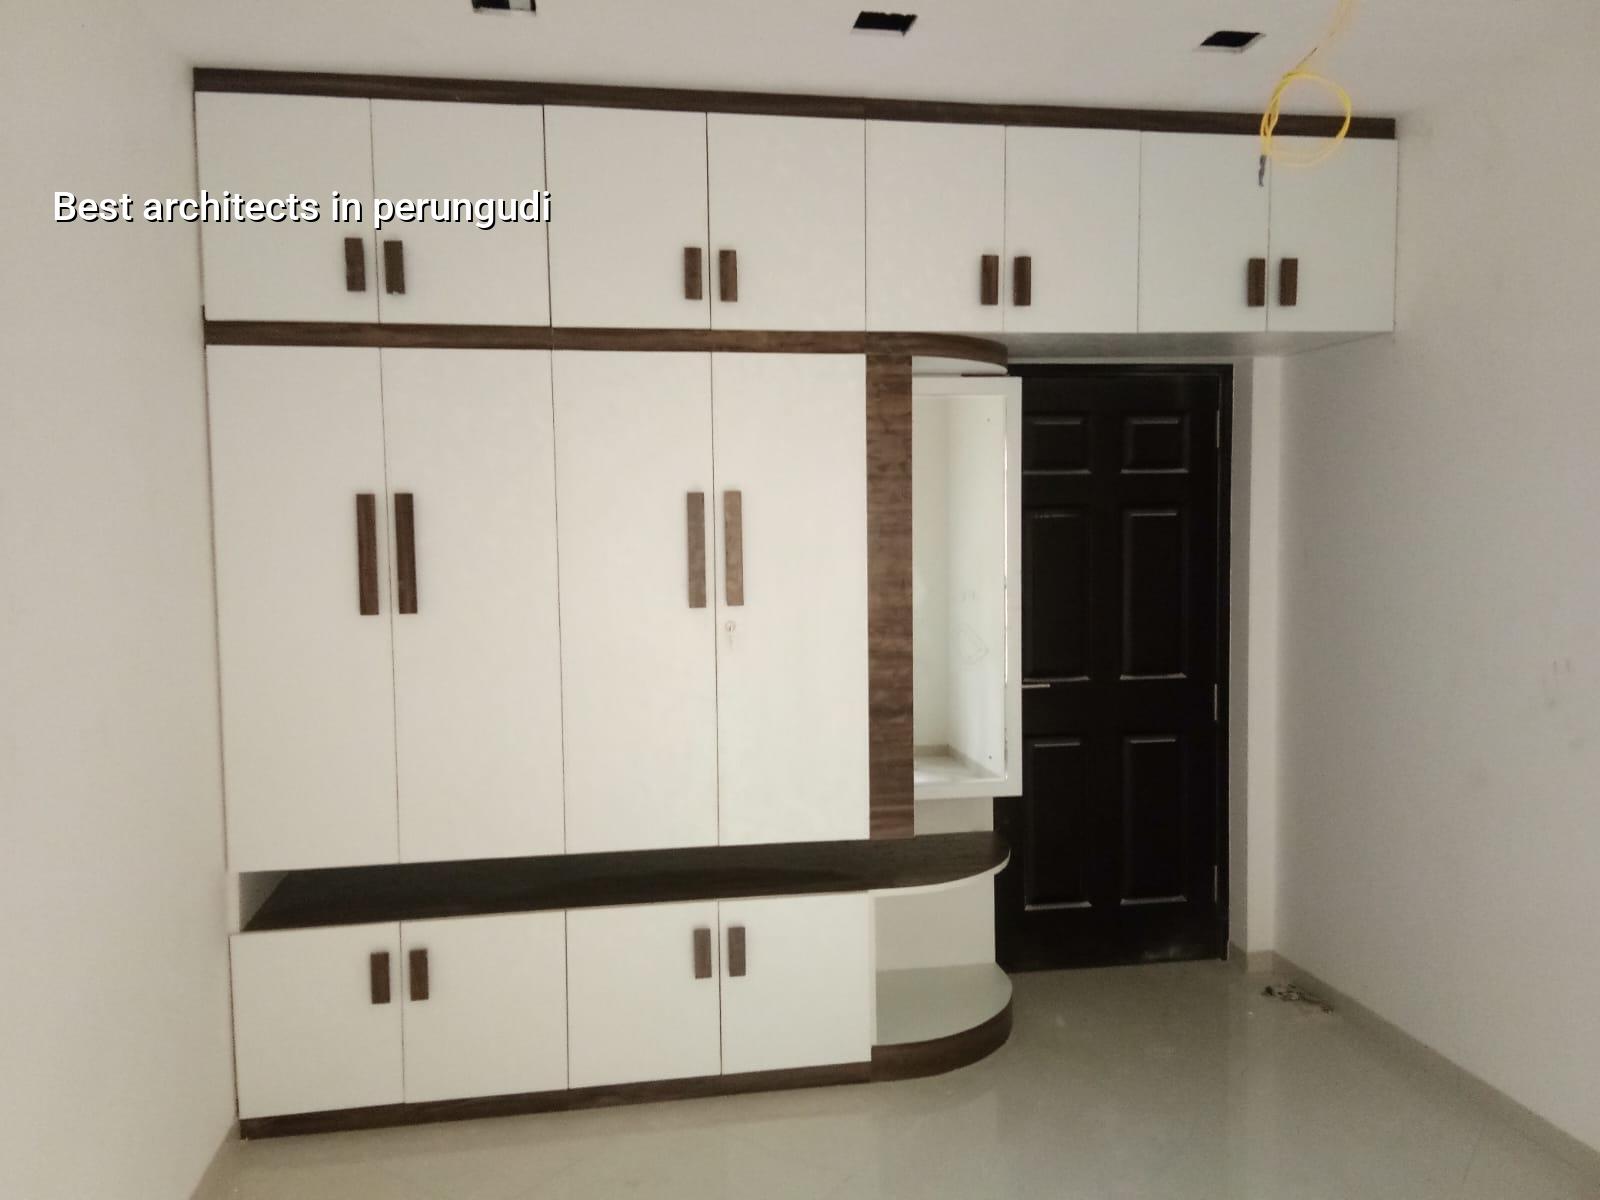
What Perungudi changes in the design
Perungudi sits in the OMR belt beside marsh-linked ground in many pockets, and that affects design decisions before the first line is drawn. On such sites, we do not treat plinth height, site drainage and foundation choice as afterthoughts. They come first, because a low finished level or a weak drainage plan is the sort of mistake you cannot repair cheaply after the walls are up.
The area also sees a mix of apartment plots, compact independent house sites and redevelopment work. So the right architect has to think beyond elevation drawings. You need someone who can fit setbacks, stair position, parking, sewage routing and rainwater harvesting into the actual shape of the plot, not an idealised square that never existed.
Many plots here also sit close to active traffic and office movement on the OMR side. That changes how deliveries happen, where shutters or scaffolding can stand, and how much room the contractor has for stacking steel, sand and shuttering materials. A design that ignores access usually becomes a slower, costlier build.
What good architectural work should cover
A proper architectural package is not just a front elevation and a floor plan. For a house in Chennai, we expect the architect to coordinate the plan with structural design, soil condition, utility routes and approval drawings. In our practice, we work to Indian standards, including IS 456:2000 for RCC, IS 1893:2016 for seismic design, IS 875 for loads and NBC 2016 for planning and safety. The point is simple: the drawing has to stand up in the real world.
You should also see how the architect handles the boring parts. That includes stair width, duct position, tank location, slope of toilet floors, rainwater downpipes, access for maintenance and the route for sewage lines. These are the things clients only notice after occupancy, usually when a plumber has to break a finished wall.
Design is not the same as approval
People often assume one drawing set does everything. It does not. CMDA governs planning in the Chennai Metropolitan Area, while the actual building licence comes from the local body for the plot location. In and around Perungudi, that may mean the relevant municipal route rather than some one-size-fits-all process. If the plot is near airport influence zones, height clearance may also come into the picture. A careful architect should tell you this early, not after you have paid for finish drawings.
- Site reading — We study the plot shape, approach road, levels and likely services first. This usually takes a few days, but it saves weeks later.
- Concept plan — The room arrangement, stair location and parking are fixed next. Two or three iterations are normal.
- Approval drawings — The plan is converted into a set that can go through the local approval route with the needed documents.
- Structural coordination — Column layout, beam lines, slab spans and foundation type are matched to the soil and the building load.
- Working drawings — Details for toilets, kitchen, sections, elevations and services are issued for execution on site.
How to verify an architect before you sign
If the page title says best architects, the real question is how you separate a polished presentation from a sound design process. We always tell homeowners to ask for the documents first, not the mood board. A fair architect should be able to show you exactly what will be delivered, what is excluded and how changes are handled.
- Ask for a sample set of floor plans, sections and elevation drawings, not just photographs of finished houses.
- Check whether structural coordination is in-house or handed to someone else without a clear handover.
- See if the fee covers revisions and how many design changes are expected before freezing the plan.
- Confirm who handles CMDA-related drawings, local licence submissions and follow-up clarifications.
- Ask for a BOQ or at least a scope sheet before you agree to any quote.
- Check whether site visits are part of the role, or whether the architect disappears after the drawing is issued.
One thing people miss: a good-looking elevation can hide a bad plan. I have seen houses where the front looked expensive, but the kitchen was dark, the staircase blocked furniture movement, and the overhead tank access was an afterthought. You only catch that if the architect thinks like someone who will later build, inspect and maintain the house.
Fees, scope and what drives the cost
Architectural work in Chennai is usually priced by scope, not by a neat fixed sum. The shape of your plot, the complexity of the roof, whether you need structural design, whether the site needs repeated visits and how many revisions you make all affect the fee. For a house project, the design portion is separate from construction cost, and the construction rate itself still depends on soil, foundation type, number of floors, finishes and access.
For actual building work, the indicative rates we work with are the standard Chennai ranges: standard residential construction at ₹1,900 to ₹2,300 per sq ft, mid-premium at ₹2,300 to ₹2,800 per sq ft, and premium residential at ₹2,800 to ₹3,500+ per sq ft. Those are only starting points. A BOQ settles the real figure before contract, because the soil report, structural grid and finish level all move the number.
| What changes the cost | What it affects | What you should ask for |
|---|---|---|
| Soil and foundation type | Excavation, footing design, RCC quantity | Soil investigation and foundation recommendation |
| Number of floors and spans | Structural steel, concrete and shuttering | Column grid and structural drawings |
| Finish level | Flooring, joinery, paint, sanitaryware | Material schedule with brands or equivalent grade |
| Site access | Labour efficiency, truck movement, material handling | Site logistics plan and delivery timing |
What a Perungudi homeowner should insist on
Most problems begin before the first foundation trench. If you skip soil testing, you may choose the wrong footing type. If you freeze the plan without checking structure, the beam line may interfere with your car porch or stair headroom. If you accept a quote without a BOQ, you will spend the project guessing which items are included and which are “extra”.
The safer approach is to lock the essentials in order.
- Plot survey and a clear measurement sketch.
- Soil investigation before foundation design.
- Concept plan that fits the actual plot and road access.
- Structural coordination with RCC, loads and spans checked together.
- Approval drawings matched to the local licence route.
- BOQ before contract signing, with exclusions written down.
There is also a trade-off people face here. If you choose a very stylish architect who only wants to talk about elevation, you may get a prettier presentation. If you choose someone who only talks engineering and never listens to how your family uses space, you may get a rigid house. The better choice is the one who can do both without pretending the other does not matter.
How we work on design and build
We keep the technical work in-house with civil engineers, a structural engineer and an architect. A site engineer is on site every working day, and we share weekly photo updates on WhatsApp for clients who cannot visit often. Mr. D. Salamon Ashok Rajan personally reviews projects, which matters because design changes and site realities are not things you want passed around casually.
If you are comparing architects for a new house, villa or redevelopment in Perungudi, we can start with a site discussion and a BOQ-based scope. You can reach us at +91 97107 13838, use the alternate number +91 99941 32004, or write to info@shalomconstruction.com. Our office is at No. 45, 2nd Main Road, Abirami Nagar, Koladi (Landmark: Ratna Chamber), Thiruverkadu, Chennai – 600077.
Frequently Asked Questions
If you are comparing architects for a plot in Perungudi, look for the one who asks about your site first and your elevation second. That order tells you a lot. A house that sits well on the plot is easier to build, easier to maintain and easier to live in.
Architects in Perungudi for a house that can actually be built
Share your plot details and we will discuss the plan, approvals and a BOQ-based scope before you commit.
Request a Quote Call +91 97107 13838