


Best Architects in Sholinganallur
If you’re comparing the best architects in Sholinganallur, you’re usually trying to avoid a plan that looks nice on paper and becomes awkward on site. In this part of Chennai, the plot, the road access and the approval route matter just as much as the elevation sketch.
We write this page for the homeowner who has a plot near the OMR side, a budget in mind and a fear of getting trapped between design fees, CMDA paperwork and late changes. The right architect should help you make decisions early, not redraw the same plan five times after work has already started.
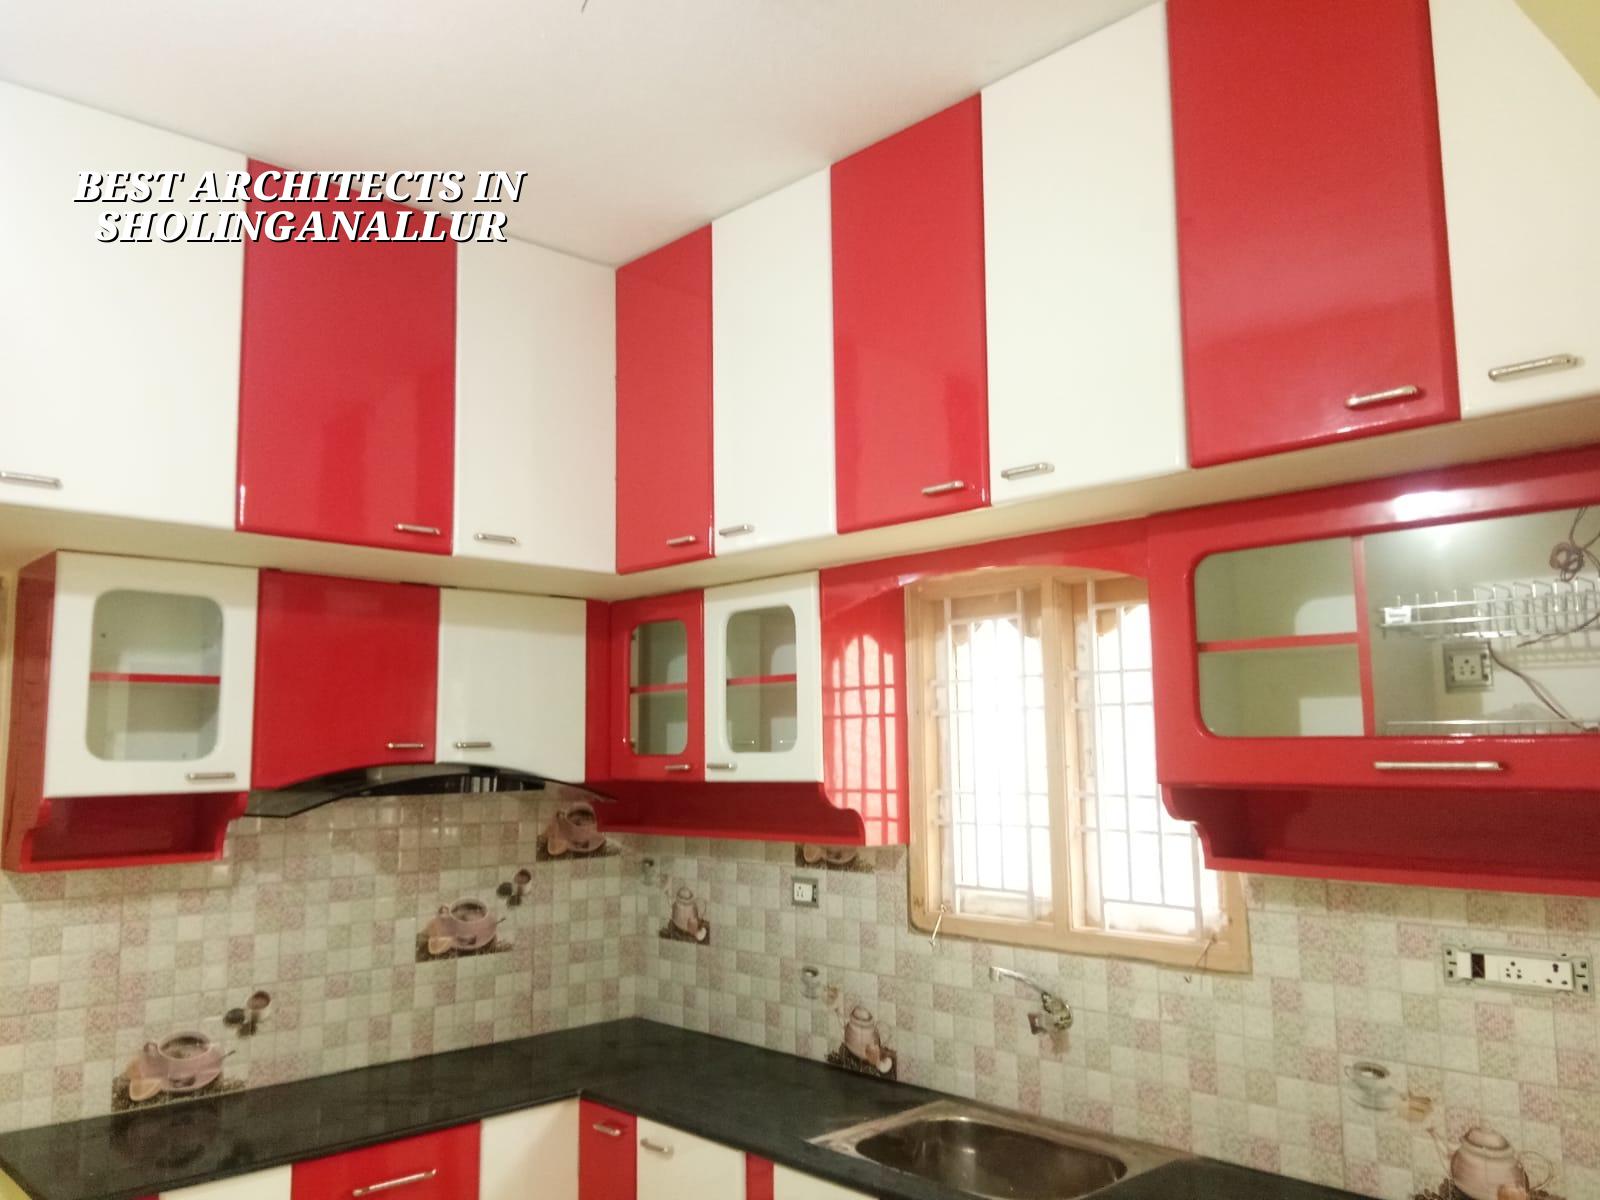
What Sholinganallur plots ask for
Sholinganallur is not a place where you can treat every plot the same. Some sites sit close to the IT corridor with steady traffic and tight access during working hours, while others are tucked inside developing layouts where the road may be wider but the services still need planning. In both cases, the design has to work around drainage, parking, neighbour privacy and the way a concrete truck will actually reach the site.
The bigger mistake we see is people choosing an elevation first and asking for a plan later. On a Chennai plot, that order causes trouble. You need the room sizes, staircase position, water tank location, rainwater harvesting route and setback use sorted before the front face is dressed up. If the plot is low-lying or holds water in monsoon, the finished site level and plinth level become early decisions, not later corrections.
How we design homes that can be built
A proper architectural package is not just a floor plan. It should connect the room layout, structural grid, services, ventilation and approval drawings so the builder is not guessing at any stage. We prepare drawings with Indian standards in mind, and where the project calls for it we align the structural work with IS 456:2000, IS 1893:2016, IS 875 and NBC 2016. That matters in Chennai because one design mistake can show up later as a damp wall, a cramped stair or an extra beam that cuts through a room.
What the drawing set should contain
You should ask for the full working set, not just a pretty PDF. For a residential project, that usually means a site plan, floor plans, elevations, sections, door and window schedule, electrical and plumbing coordination, and structural drawings where applicable. For CMDA-related work, the architect also has to keep approval documents in line with the authority that will actually issue the licence for your plot location.
- Site study and brief — we check the plot dimensions, road access, north orientation, neighbour openings and the way the land drains. This usually takes a few site visits and the brief discussion.
- Concept planning — room arrangement, staircase location, parking, utility space and setbacks are fixed first. If this stage is rushed, you pay for it later in revisions.
- Drawing coordination — structural, electrical and plumbing needs are matched with the plan so beams, shafts and service lines do not fight the architecture.
- Approval set and BOQ — the documents are prepared for the local authority route and the BOQ is written before the contract is signed, so the budget is based on real quantities, not assumptions.
How to verify an architect before you sign
If you are comparing firms, do not start with the brochure. Start with the documents. A good architect can explain what they will hand over, who prepares the structural input, what gets revised, and what is excluded. That is how you tell the difference between a design office that builds a file and one that can support a project through construction.
- Ask for a sample drawing set with plans, sections and schedules, not just elevation images.
- Check whether the structural drawings are coordinated with the architectural plan before work starts.
- Ask how many revisions are included and what counts as a new brief.
- See whether the fee covers approval support or only concept drawings.
- Ask who visits the site and how often design queries are answered during construction.
- Look for a written scope that mentions deliverables, timelines and payment stages.
Practical matters before design starts
Approvals in the Chennai metropolitan area depend on where the plot sits. CMDA is the planning authority for the metropolitan area, while the building licence comes from the Greater Chennai Corporation inside city limits or from the relevant municipality or town panchayat outside it. If your site is near the airport side, AAI height clearance can also come into the picture. That is why no one should promise a standard route without first checking the exact location and the papers for that plot.
For most residential work, the papers we ask to see are patta, encumbrance certificate, FMB sketch, the approved architectural drawings, structural stability certificate and drainage details. The cost of getting the documents right is small compared with the cost of rework after a wrong assumption.
| Stage | Typical output | Usual time |
|---|---|---|
| Brief and site study | Plot review, requirements list, constraints note | 3 to 5 days |
| Concept design | Plan options, staircase position, room sizing | 1 to 2 weeks |
| Working drawings | Plans, sections, elevations, schedules, coordination drawings | 1 to 2 weeks |
| Approval and revisions | Final set for authority submission and site use | Depends on plot and authority route |
What usually goes wrong
The common mistake is to approve a plan without thinking about monsoon drainage, storage space and service access. In a dense corridor area like this, a beautiful façade is easy to draw. What takes judgment is making sure the sump, rainwater line, overhead tank, shaft placement and parking turnings all work together without forcing a future alteration.
Another problem is comparing architects only by fee. A low fee can be fine if the scope is narrow. It becomes expensive when the person you hire gives you only a concept and leaves the rest to the contractor. In that case, the builder starts solving design gaps on site, and that is where budgets drift.
How we work
We keep the technical work in-house. Our civil engineers, structural engineer and architect coordinate the drawings, and a site engineer is on site every working day once execution begins. Mr. D. Salamon Ashok Rajan reviews projects personally, and we share weekly photo updates by WhatsApp for clients who cannot visit. If you want to start with a plan review or a BOQ-backed discussion, call +91 97107 13838 or write to info@shalomconstruction.com. You can also see our residential and architectural pages if you want to compare scope before speaking.
Frequently Asked Questions
Good design saves money where it should, and it refuses to save money where it would cause cracks, damp or a bad plan. If you want a home that still feels sensible five years later, start with the drawings and the site, not with the façade.
Talk to an architect in Sholinganallur
Share your plot details and we’ll tell you what the site needs, what the approval route looks like and whether the plan you want is actually buildable.
Request a Quote Call +91 97107 13838