


Architects in Siruseri
If you are planning a house, villa, or a small office near the SIPCOT side, architects in Siruseri have to do more than draw a pretty front elevation. You need a plan that fits the plot, the road access, the water and drainage arrangement, and the approval route your plot actually falls under.
Most people who call us are at the point where they have a plot, a rough idea of built-up area, and one worry: whether the design will work once the contractor starts asking for beam sizes, staircase space, and setbacks that cannot be changed later. This page is here to settle that part first, then show how we handle drawings, revisions, and approvals in Chennai without guesswork.
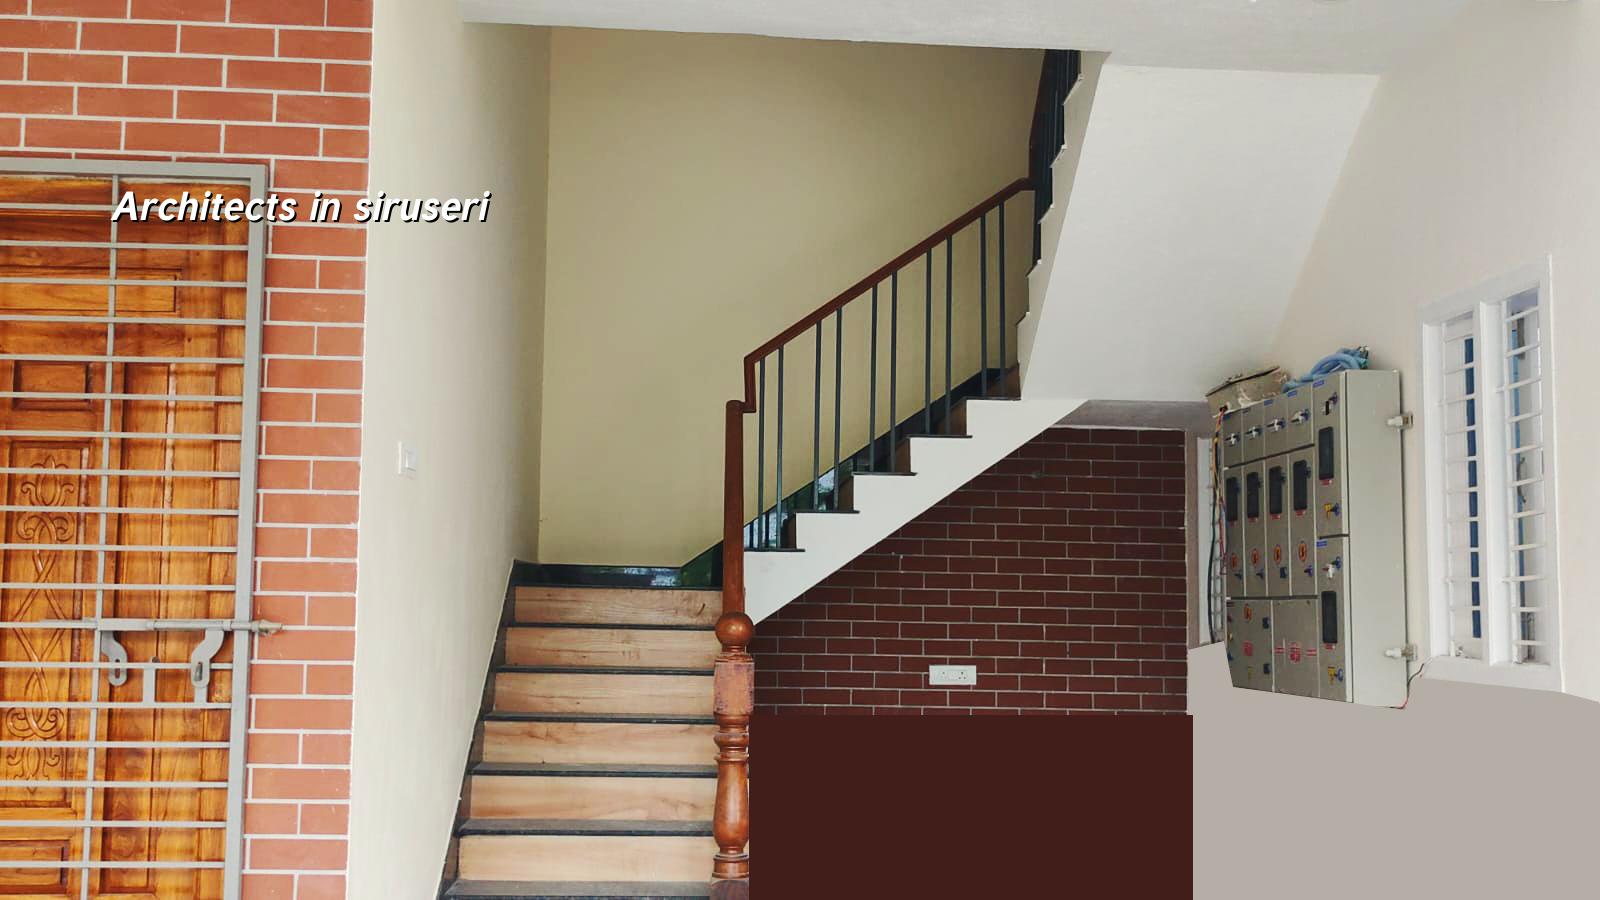
What Siruseri plots usually demand
Siruseri sits on the OMR growth corridor, so the work mix is different from the older parts of the city. We see compact home plots, villa plots in layouts, and a fair number of buildings where the owner wants ground plus one now and room for future expansion later. That means the drawing cannot be fixed around only the front view. We have to think about parking, rainwater flow, service ducts, overhead tank placement, and how a concrete truck or shuttering material will actually reach the site.
The other point is approvals. Depending on the exact location, your building licence may go through the local body that has jurisdiction, while CMDA rules still shape the planning side in the Chennai Metropolitan Area. If the plot sits near the airport influence zone or a special frontage condition, more checks may come in. That is why a design office that works from common sense as well as code matters here. A nice sketch that ignores the site can become a costly redo after the first round of scrutiny.
How we design a house that can be built
We start with the plot, not the facade. Our architect and structural engineer work with the same set of inputs, and that saves you from the usual mismatch where the plan looks good but the column positions fight the room layout. For residential work we design to Indian standards, using IS 456:2000 for RCC, IS 875 for loads, IS 1893:2016 for seismic design, and NBC 2016 for general planning and fire safety principles where they apply. Chennai is in Seismic Zone III, so the structural frame still has to be honest even when the building is only two floors.
Soil investigation comes before foundation design. That is not a formality. In this belt, what we find on one plot may be very different from the plot next door, especially if the land was filled or if drainage has been poor for years. If the log shows soft or water-retaining layers, we may need raft or pile-based thinking with tie beams. If the ground is firm, isolated or strip footings can be the cleaner answer. We do not guess that part from the road name.
What the drawing set should contain
A proper architect should hand you more than a floor plan and one elevation. For Siruseri homes, the useful set usually includes site layout, floor plans, furniture layout where needed, elevations, sections, door and window schedule, staircase detail, basic electrical and plumbing coordination, terrace and parapet details, and a structural concept that can be taken into the structural drawings without contradiction. When these are coordinated early, the contractor spends less time asking for clarifications and you spend less time paying for site changes.
- Site study and brief — one to three working days for plot walk-through, measurement check, road access, and your room list.
- Concept options — about a week for one or two practical layouts, not ten pretty options that cannot be built.
- Plan finalisation — a few days for revisions, room sizing, staircase position, and service space.
- Structural and service coordination — usually one to two weeks, depending on span, floors, and soil report.
- Approval drawings and BOQ — prepared after the design settles, so the licence papers and the cost sheet match the same plan.
How to choose the right architect
If you are comparing architects in Siruseri, don’t start with who has the fanciest 3D image. Start with what they will show you before work begins. Ask for a measured plan, a clear revision process, and a BOQ or at least a quantity-backed scope before you pay a large advance. A serious office should be able to explain where the columns will sit, why the staircase is shaped the way it is, and what changes when you decide on a roof terrace, sunshade, or future first-floor addition.
We also tell people to check the contract language. It should say what drawings are included, how many revision rounds you get, whether approval support is part of the fee, and who is responsible for structural coordination. If someone gives you only a vague lump sum, the missing detail usually comes back later as extra charges. That is the part many homeowners regret.
- Ask for the full drawing list, not just a floor plan and elevation.
- Confirm who prepares the structural drawings and whether soil testing is included.
- Check how many revision rounds are allowed before extra design charges start.
- See whether the office will prepare a BOQ before contract signing.
- Ask which body will issue the building licence for your exact plot.
- Verify how approvals for drainage, rainwater harvesting, and service connections are handled.
- Insist on a design that fits future maintenance, not just day-one appearance.
Approvals, drawings and the real timeline
For Chennai-area projects, the order matters. You should not freeze the interior layout after the structural frame has already been discussed, and you should not pay for full execution drawings before the basic planning is settled. A clean process saves weeks. It also avoids the common site argument where the mason says one thing, the plumber another, and the owner holds the drawing upside down trying to decide who is right.
| Stage | What you receive | Typical time | Why it matters |
|---|---|---|---|
| Brief and survey | Measured inputs, room list, site constraints | 1 to 3 days | Stops the design from starting on wrong assumptions |
| Concept design | Plan options and basic elevation ideas | About 1 week | Sets circulation, light, privacy and parking |
| Technical coordination | Structural concept, service planning, revision set | 1 to 2 weeks | Prevents clashes between rooms and structure |
| Approvals and BOQ | Drawing set, estimate heads, submission support | Depends on authority and document readiness | Turns the design into a buildable package |
What we do on a Siruseri project
We handle architectural and structural design in-house, and that helps on sites like this where the plot condition, approval route, and build sequence all affect the drawing. Our site engineer stays on the job every working day once construction starts, and clients who cannot visit get weekly photo updates on WhatsApp. Before any contract is signed, we prepare a detailed BOQ so the scope is visible, not buried in small print. If you want to start with design only, we can do that too and hand over a drawing set that your contractor can actually use.
If you are at the first stage, send the plot details and your contact number to our contact page. If you already know you want residential work, our residential construction page explains how design and build link together. For mixed use or office plans, our commercial construction page is the better fit.
Frequently Asked Questions
If you are comparing firms now, ask for the drawing list and the BOQ before you ask for the colour scheme. That order tells you whether the office understands buildability or just presentation. We keep it practical because that is what a real site in Siruseri needs.
Architects in Siruseri for homes and small offices
Share your plot details with us and we will tell you what can be built, what approvals are likely, and what the design should include before you sign anything.
Request a Quote Call +91 97107 13838