


Best Architects in Saidapet
If you are searching for the best architects in Saidapet, you are probably past the casual browsing stage. You have a plot, an old house, or a redevelopment idea, and now you need drawings that will actually work at site, get through approvals, and not collapse into revisions after the first meeting.
That is what this page is for. We will show you how to judge an architect properly, what drawing set you should ask for, what matters in Saidapet’s dense site conditions, and where people get stuck when the design looks good on paper but fails in execution.
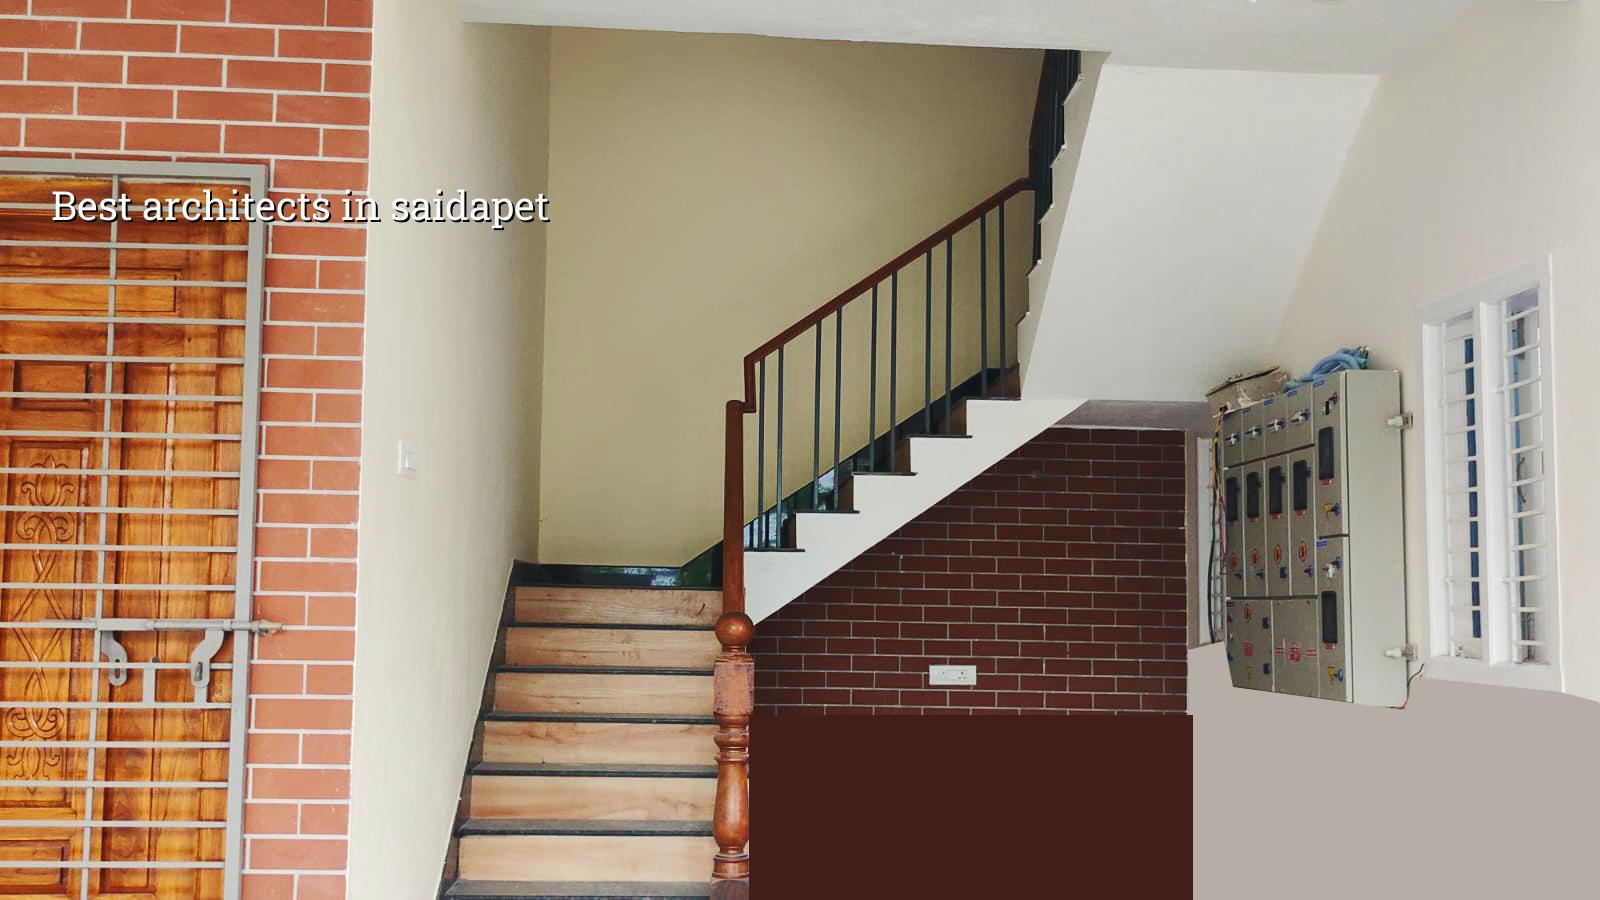
Saidapet site conditions change the design
Saidapet is not a place where you can treat design as a pure drawing exercise. It is dense, close to the Adyar river belt, and many sites sit in tight streets where material movement, neighbour access and drainage need thought before the first line is drawn. On a plot like that, the plan that looks smartest in a brochure is often the one that becomes expensive at site.
We also see low-lying pockets in and around this side of Chennai where the real question is not how fancy the elevation looks, but how the plinth, entry steps and rainwater path behave during a hard northeast monsoon spell. If you get the site level wrong, you live with it every season. You cannot redesign water after the brickwork is up.
In a place like Saidapet, the building licence route also matters. Depending on the exact plot location, the approval may go through Greater Chennai Corporation or the relevant local body, with CMDA controls in the background for the Chennai Metropolitan Area. That means the architect has to think about documentation, not just aesthetics.
What a proper architect should give you
A good architect does not hand over a pretty plan and disappear. You should expect a set of drawings that the structural engineer and site team can actually use. For a typical residential project, that usually starts with concept options, then a sanctioned or approval-ready layout, then floor plans, elevations, sections, and key details for stairs, toilets, terrace drainage and service shafts.
We work with Indian standards, not guesswork. For building design in Chennai, the structural side has to sit comfortably with IS 456:2000 for RCC, IS 1893:2016 for seismic design, IS 875 for loads and NBC 2016 for planning and safety. The architect should know where those rules affect the plan. A narrow staircase, an awkward column position or a badly placed opening becomes a structural headache later.
Design should answer the boring questions first
Most homeowners ask about elevation first. We ask about room sizes, vehicle parking, staircase position, overhead tank access, utility space and whether the plan can be built without repeated demolition. That sounds less glamorous, but it saves real money. A site engineer will remember the staircase that blocked shuttering. A resident will remember the bathroom that never ventilated properly.
If you are planning a new house, duplex or redevelopment in Saidapet, the architect should also coordinate the soil investigation before foundation design. We do not pretend to know the ground from the street name. What matters is whether the log shows softer layers or firm strata, because that changes the footing type and the whole cost structure.
- Site visit and brief — one visit to understand plot size, road access, neighbour setbacks and your room list. This usually takes a day to arrange and a short review after.
- Concept options — two or three practical layout options, usually within 5 to 7 days, so you can compare circulation, light and parking.
- Approval set — the preferred plan is converted into drawings for the local approval route, with coordination for the engineer and survey documents.
- Structural coordination — the architect and structural engineer reconcile columns, beams, stair geometry and foundation logic before the contract stage.
- Good-for-construction drawings — final working drawings are issued for site use, and this is where many projects save time because the team stops improvising.
How to verify an architect before you sign
If the page title brought you here because you want to choose safely, this is the part to read twice. The best architects in Saidapet are not the ones who talk the loudest. They are the ones who can show their process, their documents, and the limits of what they will promise.
Ask for the drawing list in writing. Ask who coordinates with the structural engineer. Ask how many revisions are included before extra charges start. Ask whether the fee covers approval support or only concept design. Most misunderstandings come from these questions being left vague at the start.
- Ask for a floor plan, elevation, section and basic MEP coordination list before you agree to fees.
- Check whether the architect explains CMDA and the local licence route for your plot, not just the design idea.
- Look for a revision limit in the agreement, even if it is simple and fair.
- Confirm who will coordinate with the structural engineer and who owns the final working drawings.
- Ask how they handle drainage, rainwater harvesting and terrace slope details.
- Read the scope carefully if interior design is separate from architectural design.
One honest warning: if your plot has a disputed title, a missing survey document, or a boundary issue, even the best architect cannot make that disappear. Design work should begin after the basic ownership and survey papers are in hand. Otherwise you risk paying for drawings that cannot be used when you need them.
Fees, approvals and what drives the cost
Architectural fee is not the same as construction cost, and people mix the two all the time. The architect’s fee depends on scope, drawing depth, number of revisions, approval work, site visits and whether the project includes interiors or structural coordination. For the building itself, the construction rate moves with soil and foundation type, number of floors, span, finish level and site access. A detailed BOQ settles the real figure before any contract is signed.
For a residential project in Chennai, standard construction usually falls around ₹1,900 to ₹2,300 per sq ft, mid-premium around ₹2,300 to ₹2,800, and premium work above that. That is not a quote for your plot. It is only a working band. In Saidapet, tight access can affect labour movement, shuttering, concrete placement and material stacking, so two similar-looking plots can still land at different numbers.
| Stage | What you receive | Typical time |
|---|---|---|
| Concept design | 2 to 3 layout options with room sizing and circulation | 5 to 7 days |
| Approval drawings | Plan, elevation, section and supporting documents for the licence route | 7 to 14 days |
| Structural coordination | Column layout, beam logic, footing approach and service coordination | 7 to 10 days |
| Good-for-construction set | Final working drawings for site execution and contractor use | 3 to 5 days |
The mistake people make is to choose a low design fee and then pay for changes later in site delays, redraws and rectification. A cheap first quote can become the expensive option if the architect does not think through approvals, structure and services together.
How we work on architectural jobs
We keep architectural work in-house with our civil engineers, structural engineer and architect. That helps because the drawing team and the people who will build the job talk to each other before site starts. Mr. D. Salamon Ashok Rajan reviews the technical side personally, and a site engineer is on site every working day once work begins. If you cannot visit, we send weekly photo updates by WhatsApp.
For projects that need it, we can coordinate the architectural design with residential construction, structural renovation or interior design so the plan, the structure and the finish details do not fight each other later. If you want to talk through a Saidapet plot, call us at +91 97107 13838 or write to our contact page.
Frequently Asked Questions
Good design in Saidapet is quiet work. It respects the plot, the neighbours, the approval route and the way Chennai rain behaves in September and October. If you want drawings that can survive all four, we can help.
Best Architects in Saidapet
Call us for a site visit, a design discussion or a BOQ-based proposal after we look at your plot papers and the actual ground conditions.
Request a Quote Call +91 97107 13838