


Apartment Interior Designers in Pallikaranai
If you're fixing up a flat in Pallikaranai, the real question is not the style board. It's whether the work will fit the apartment, the budget, and the monsoon-proof practicalities of Chennai living. Apartment interior designers in Pallikaranai have to plan around low-lying ground, slab edges, service shafts, and the way people actually use a home.
We design and execute interiors for flats, and we keep the work tied to site reality. That means storage that opens fully, electrical points where the furniture won't block them, moisture-safe materials near wet areas, and a BOQ that tells you what you're paying for before the first board goes in.
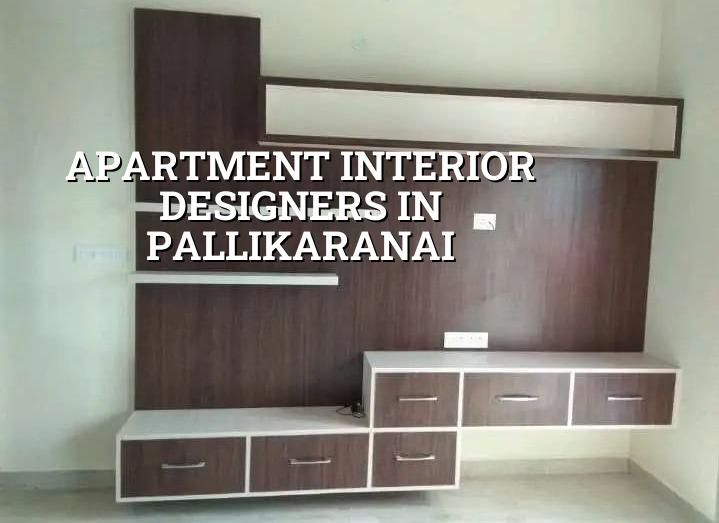
Pallikaranai needs a different interior plan
Pallikaranai isn't one of those places where you can treat every flat the same and hope the fit-out will sort itself out later. Parts of the area sit on soft, water-retaining ground and sit close to flood-prone pockets, so the building itself already asks for discipline. Inside an apartment, that shows up as damp at the lower edge of walls, swollen shutters where plywood quality was poor, and false ceiling details that get damaged if the wet area plumbing is rushed. A design that looks fine in a showroom can fail fast here if it ignores moisture, ventilation, and maintenance access.
We also have to work within apartment rules. In many communities the lift size, loading bay access, quiet hours, and debris removal method decide how the interior work moves. A good drawing set for Pallikaranai is not just pretty elevations. It should tell the carpenter, electrician, and mason where they can work without damaging the common areas, and it should keep future repair access in mind.
What we design before anything gets built
For apartment interiors, design is mostly a sequence of decisions. First we fix the layout against the actual carpet area, not the brochure figure. Then we place storage, loose furniture, kitchen working zones, lighting circuits, and wet-area finishes. Only after that do we close the ceiling and start execution. Chennai apartments often need more storage than owners first imagine, because weather gear, water cans, cleaning tools, and festival items all need a place that doesn't eat the living room.
Materials that make sense here
In a city like Chennai, the wrong board fails quietly. You may not see it for months, then the edge starts swelling, the laminate opens at the corner, or the shutter starts dragging because the carcass picked up moisture. We normally look at BWR or BWP plywood where water exposure is real, good edge sealing, hardware that can take repeated use, and a finish that can be wiped down without losing its surface. For wardrobes near external walls, we leave enough breathing space so the back doesn't sit hard against a damp patch. For kitchens, we keep the service access sensible so a plumber doesn't have to break half the cabinet to reach one valve.
| Interior head | What you should insist on | Common failure if it is cut down |
|---|---|---|
| Carcase material | BWR/BWP plywood where moisture risk is present | Swelling, sagging shelves, loose corners |
| Edge protection | Proper edge banding and sealing | Water enters at the weakest cut edge |
| Kitchen hardware | Soft-close hinges, full-extension channels, corrosion-resistant fittings | Door misalignment and early rust |
| Wet-area finish | Surface that can handle cleaning and splash exposure | Peeling laminate, stained boards, maintenance trouble |
How the work is planned and executed
We don't start with carpentry. We start with site measurement and a practical mark-up of the apartment. After that, the work moves in a sequence that keeps rework low and avoids the usual mess where electrical, civil, and joinery teams keep undoing each other. A flat interior is one of those jobs where skipping a day at the front usually costs three days near the end.
- Site survey and measurements — We measure the apartment as built, check wall plumb, beams, shaft positions, and service points. This usually takes one visit and a working drawing review.
- Layout freeze — We confirm furniture placement, kitchen line, wardrobe depths, TV wall, and utility needs. This is where bad decisions are cheapest to correct.
- MEP and civil preparation — Electrical point changes, plumbing alterations, wall patching, and ceiling support work happen before finishing. This stage often takes 1 to 2 weeks for a typical flat, depending on scope.
- Joinery and fit-out — Wardrobes, kitchen cabinets, shutters, lofts, and fixed furniture are fabricated and installed. This is the longest stage and can run 2 to 4 weeks for most apartment jobs.
- Finishing and snagging — Paint touch-ups, hardware adjustments, sealant lines, cleaning, and final checks close the job. We then walk the site with you and note the small items that need attention.
How to choose the right interior team
If you're comparing apartment interior designers, don't start with a mood board. Start with the drawing set, the material list, and the contract. A team can promise a nice look and still fail on the parts you live with every day. The useful question is whether they can explain how the work will be built, who will supervise it, and what happens if a board arrives damaged or a line runs behind a beam.
- Ask for a measured layout with dimensions, not just 3D pictures.
- Check whether the BOQ lists board type, hardware, finish, and quantity by area.
- See who is on site every day. A designer who vanishes after sign-off is a problem.
- Confirm how revisions are handled before fabrication starts.
- Ask how the team protects common areas, lifts, and floors during material movement.
- Make sure plumbing and electrical access are not buried behind permanent joinery.
The real trade-off is simple. A cheaper interior can look fine on day one, but if it uses weak boards, poor edge sealing, or hardware that can't take kitchen use, you'll spend more later on repair and replacement. On the other hand, not every part of a flat needs the most expensive material. We would rather spend on the kitchen carcass, hardware, and damp-prone areas, then keep simpler finishes where they won't get punished every day. That's a better use of money than chasing one expensive-looking finish everywhere.
Price, approvals, and what changes the number
For interiors in Chennai, the rate usually sits in the interior works band of ₹1,200 to ₹2,500 per sq ft. That range is only a starting point. It moves with board type, hardware quality, number of shutters, ceiling work, painting, plumbing changes, electrical additions, site access, and how much custom work you want. A detailed BOQ is what settles the real figure before any contract is signed. We do not quote a fake total just to keep the number attractive.
Pallikaranai apartments also bring practical approval questions. Inside an existing flat, the owner's association may care more about work timings, debris movement, and water shutoff than formal civic approval. If your interior touches the building services or structural elements, that needs to be handled carefully and honestly. We do not support cutting beams, shifting columns, or hiding leak-prone lines behind fixed panels and calling it finished.
What usually drives the cost up
Two bedrooms with full wardrobes, a modular kitchen, loft storage, a TV unit, pooja unit, and ceiling work is a very different job from a simple paint-and-furniture refresh. Site access can also change the cost. If the apartment is hard to reach, if lifts are small, or if materials have to be carried manually, labour time rises. Moisture treatment and better hardware are sensible expenses in Pallikaranai; saving there is often false economy.
How we work
We handle apartment interiors with our in-house civil engineers, structural engineer, and architect involved from the start. A site engineer stays on the job every working day, and when you can't come to site, we send photo updates by WhatsApp each week. The contract carries milestone-linked payments and a BOQ before signing, so you know where the money goes. If you want to discuss a flat in Pallikaranai, call +91 97107 13838 or email info@shalomconstruction.com. Our office is at No. 45, 2nd Main Road, Abirami Nagar, Koladi, Thiruverkadu, Chennai – 600077, and you can also see our interior works, residential construction, and projects pages.
Frequently Asked Questions
If you're standing in an unfinished flat and trying to picture what it will cost to make it livable, start with the measurement, not the finish sample. The details decide whether the home feels calm after six months or starts giving you maintenance headaches. We prefer the first outcome.
Apartment interiors in Pallikaranai
Send us your flat plan, or ask for a site visit and a BOQ-based estimate. We’ll tell you what can be done, what should be left alone, and what the work will need in real terms.
Request a Quote Call +91 97107 13838