


Office Interior Designers in Ayanavaram
If you’re fitting out an office in Ayanavaram, the first problem is rarely the colour of the walls. It’s the plan: how many seats you can actually place, where the server and pantry go, and how much work can happen without shutting the office for a month.
We design and execute office interiors with that order in mind. A small office near the railway-side roads needs different thinking from a front-facing showroom or a back-office setup, and the details decide whether the place feels orderly after six months or cramped by the third week.
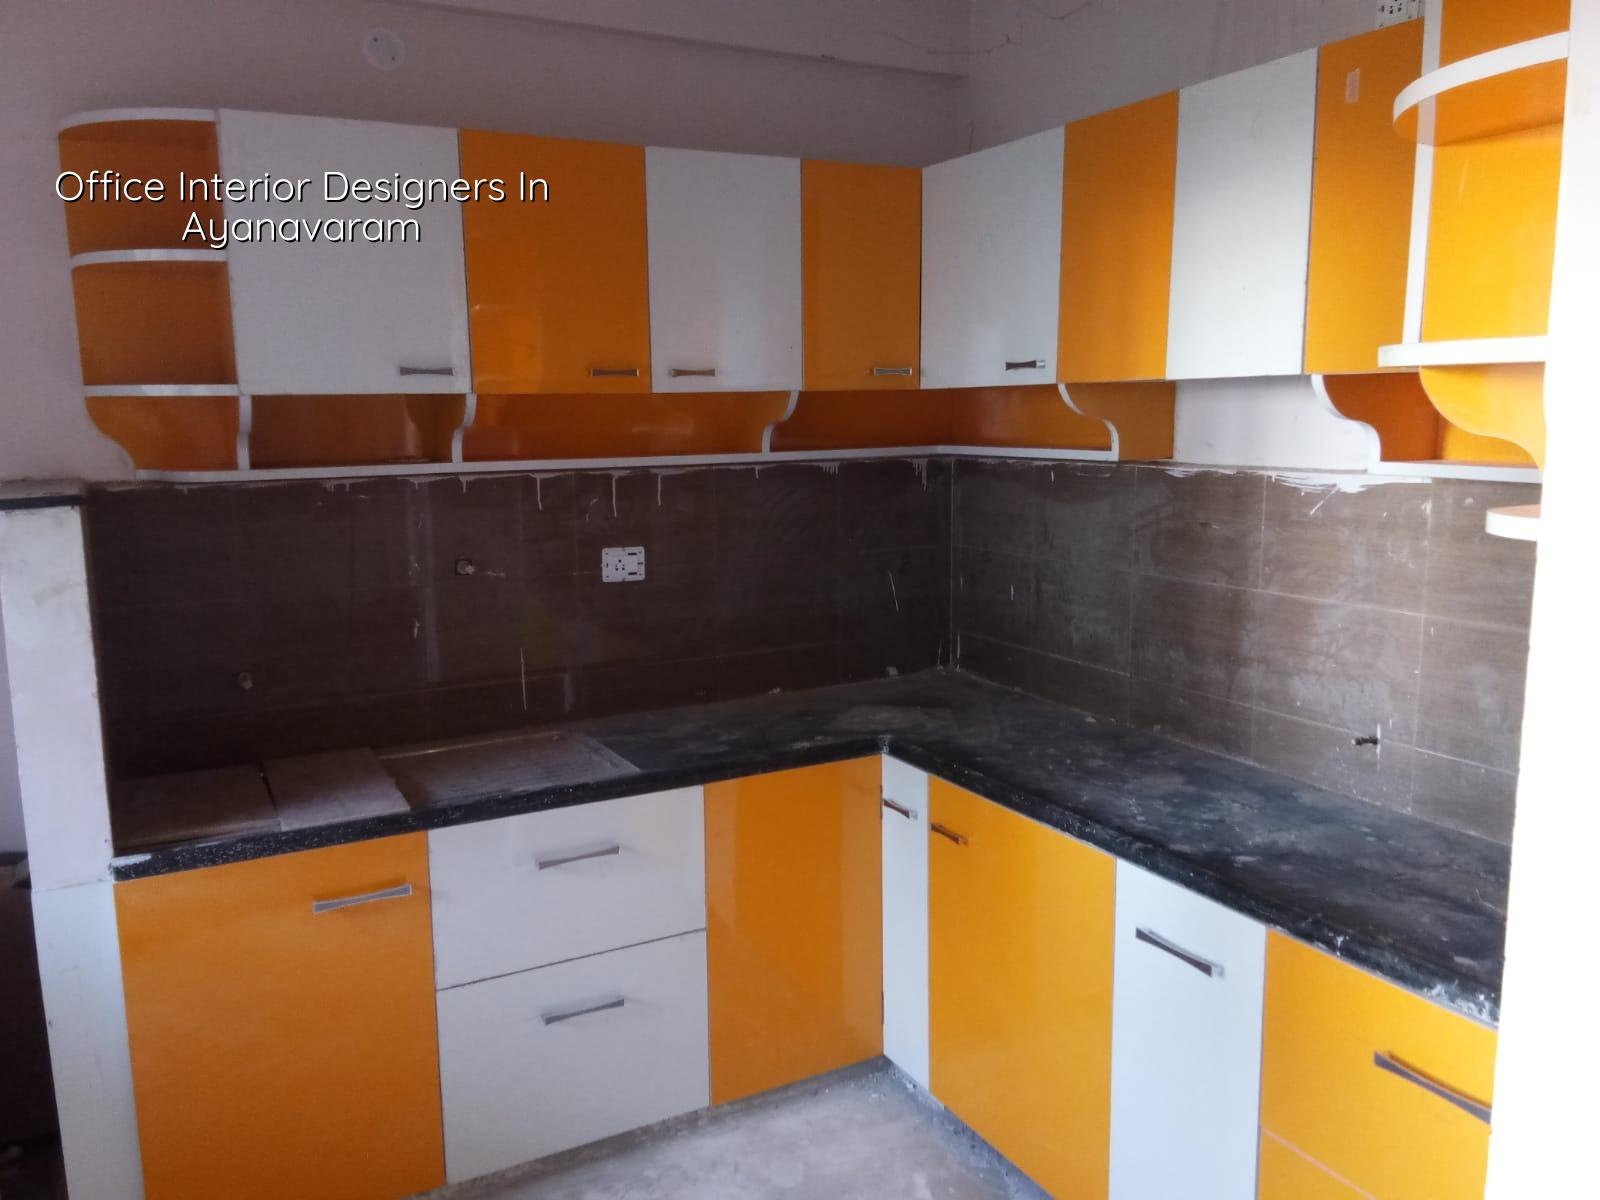
Ayanavaram Offices Need Practical Planning
Ayanavaram is not the kind of place where you can assume easy site access or generous staging space. Many office buildings sit on tighter plots with shared front access, so material movement, dust control and delivery timing become part of the design brief. If you are on a busy street, we also plan the sequence so carpentry, electrical and false ceiling work don’t block each other.
The office type matters too. A consulting office needs quieter cabins and better acoustic control. A sales office needs visibility and a clean customer path. A back-office setup needs cable management, storage and dependable lighting more than decorative finishes. In a settled Chennai neighbourhood like this, the right layout saves more money than any flashy item list.
We also look at the building itself before drawing anything. Older structures in this part of the city can have uneven slabs, hidden beams, exposed service routes or fixed stair access that changes how partitions and ceiling heights should be handled. That is where a quick site visit tells you more than a glossy 3D image.
What the Interior Scope Usually Covers
Office interiors are not only furniture. We usually start with space planning, electrical points, lighting layout, partitions, reception, storage, workstation design and MEP coordination. If the office has a computer room, printer corner or small pantry, those are planned into the drawing set, not added late as an afterthought.
Materials and failure points
Most office problems start with the wrong material in the wrong place. Plain MDF near a wet pantry swells. A poor laminate edge chips fast where people lean on desks. Cheap hinges show up as door sag in a few months. Ceiling work fails when the contractor ignores access panels for maintenance. We prefer to specify each item by use, not by showroom promise.
For Chennai, air movement and moisture matter. In offices with long operating hours, heat builds up around false ceilings and enclosed cabins. If the AC return path is not planned, cooling becomes uneven and the client ends up paying more to solve a problem that was preventable on paper.
- Site study and measurement — one visit, sometimes two, depending on access and the building condition. We check usable area, service lines, columns and entry points before any drawing.
- Layout and workflow planning — usually 3 to 5 days for a small office, longer if you need cabins, meeting space and storage resolved properly.
- Drawings and BOQ — partitions, electrical, ceiling, furniture intent and finishes are listed with quantities before we sign the contract.
- Execution and coordination — civil tweaks, carpentry, electrical, painting and final fixing are sequenced so one trade doesn’t damage another.
How to Choose the Right Office Designer
If you are comparing firms, ask for the drawings and the material list before you talk about looks. A fair office interiors contract should tell you what is included, what is excluded, who supplies the hardware, what the payment stages are, and how variation work will be priced. If a contractor avoids those questions, the job usually gets expensive later.
Also ask who will be on site. In our experience, many office owners are sold a concept by one person and handed to another team after advance payment. That gap is where mistakes happen. The person measuring your office should be able to explain column positions, cable routes and the effect of ceiling drops, not just point at finish boards.
- A layout that names workstations, cabins and circulation widths clearly.
- A BOQ that lists quantities for partitions, ceiling, wiring, lighting and carpentry.
- Material brands or grade equivalents, not vague phrases like “premium quality”.
- Electrical and data points marked before furniture is fixed.
- Maintenance access for AC units, valves and network equipment.
- A payment schedule linked to measurable stages, not large advance demands.
Cost, timeline and approvals
For office interiors, the rate depends on what you actually need. Interior works typically fall in the ₹1,200 to ₹2,500 per sq ft range, but that figure moves with the finish level, number of cabins, amount of storage, lighting quality and the condition of the existing space. A bare shell office costs differently from one that only needs partitions and furniture. The BOQ settles the real figure before any contract is signed.
Approvals depend on the building and the use. If your office is inside a commercial building, we look at the landlord’s conditions, building access rules and any fire-safety or service requirements that apply to the premises. For occupied offices, the real practical question is not paperwork alone. It is how to work without stopping the team that already uses the space.
| Stage | Typical work | Indicative time |
|---|---|---|
| Survey and brief | Measurement, user needs, existing services check | 1 to 2 days |
| Planning | Layout, drawings, BOQ, revisions | 3 to 7 days |
| Execution | Partitions, ceiling, wiring, carpentry, painting | 2 to 6 weeks |
| Final fit-out | Furniture fixing, testing, snag corrections | 3 to 7 days |
How we work on office interiors
We keep the technical work in-house. Our civil engineers, structural engineer and architect review the layout, and a site engineer is on site every working day. We prepare the BOQ first, then move to a milestone-linked contract so you can see what you are paying for at each stage. If you cannot visit the site often, we send weekly photo updates by WhatsApp.
If you want to speak with us about office interior designers in Ayanavaram, call +91 97107 13838 or write to info@shalomconstruction.com. Our office is at No. 45, 2nd Main Road, Abirami Nagar, Koladi (Landmark: Ratna Chamber), Thiruverkadu, Chennai – 600077, and we also work across the city on commercial and interior projects through interior works, commercial construction and completed projects.
Frequently Asked Questions
If you are looking at a new office, a move, or a renovation of an existing space, start with the layout and the BOQ. The rest becomes much easier once those two are clear.
Office Interior Designers in Ayanavaram
Send us your office size, your current photos and the way you want the space to work. We’ll reply with a practical next step and can arrange a site visit or a BOQ-based discussion.
Request a Quote Call +91 97107 13838