


Home Interior Designers in Ayanavaram
If you’re planning home interior designers in Ayanavaram, the real question is not style first. It’s whether the rooms will work in daily use, fit the house you already have, and hold up in Chennai heat and humidity.
We design and execute interiors for apartments, independent houses and older homes that need tighter storage, cleaner wiring routes and better finish choices. You’ll see what matters, what doesn’t, and where a cheaper choice later turns into a repair bill.
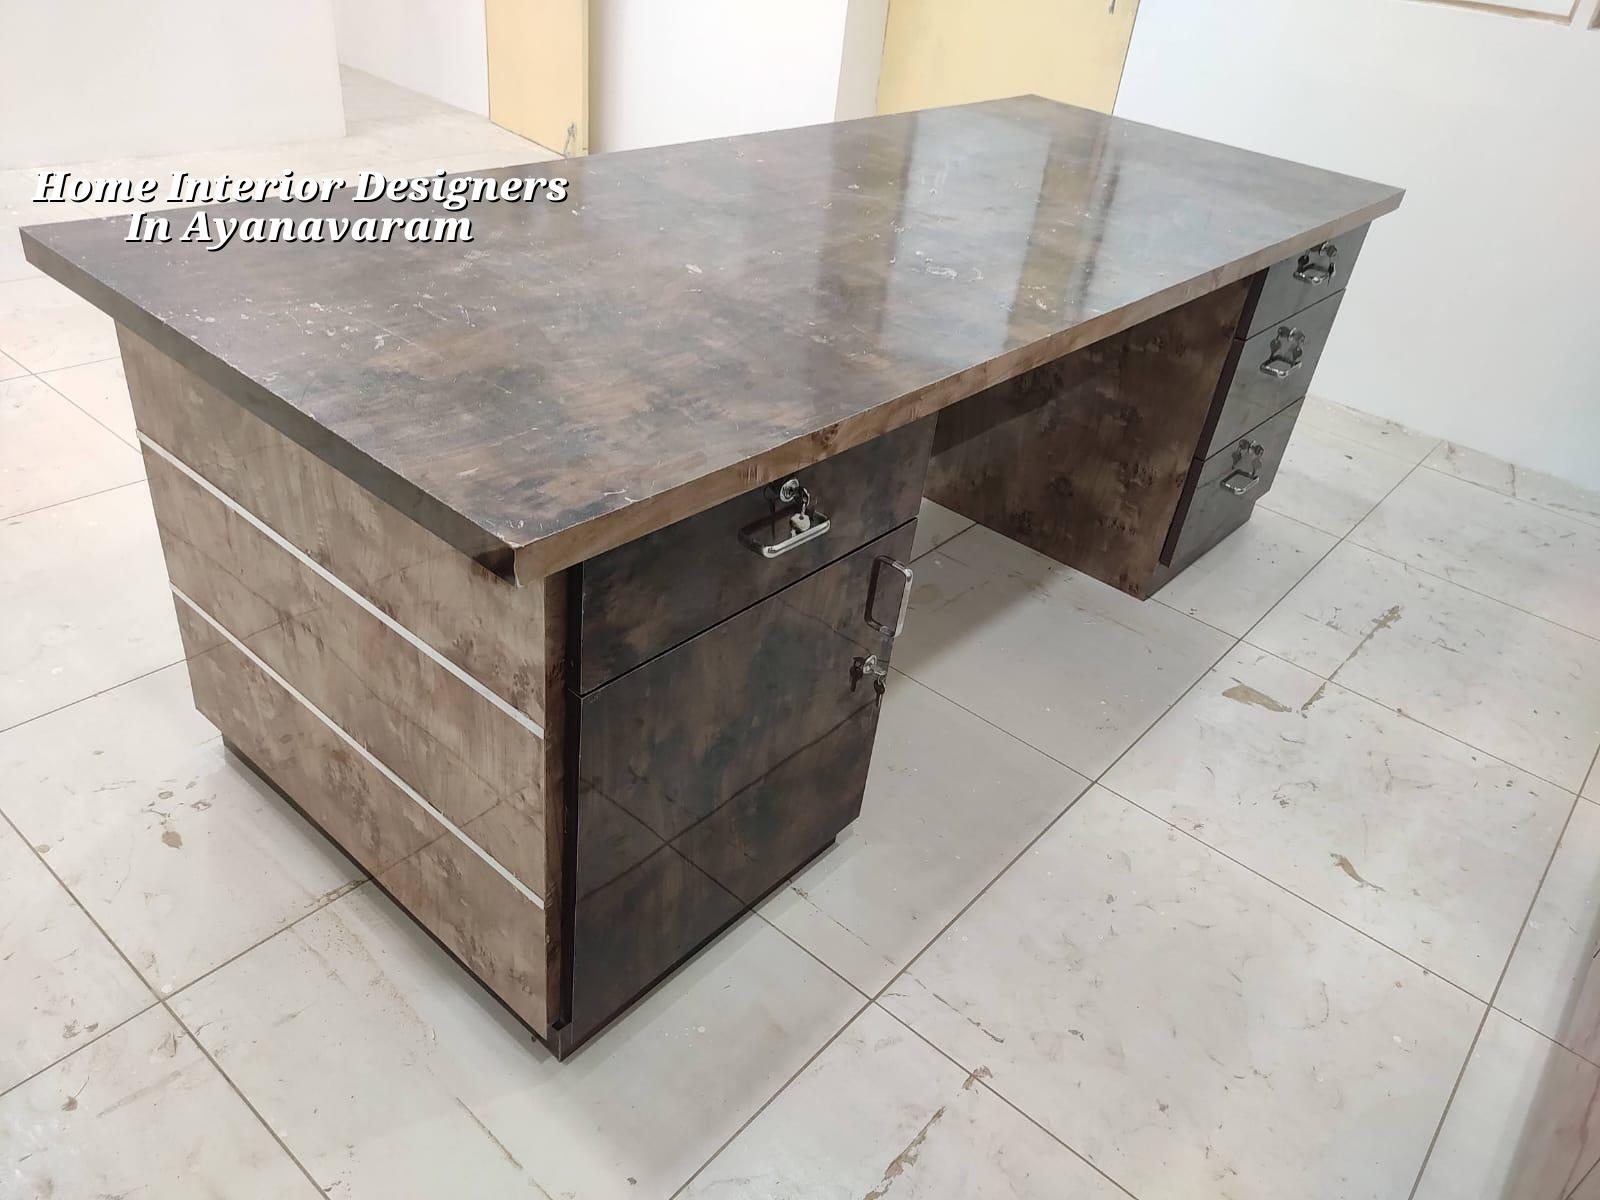
Ayanavaram homes need practical planning
Ayanavaram is a settled residential area with many homes that were built before people started asking for open kitchens, tall wardrobes and hidden electrical runs. Room sizes are often regular, but not generous. You end up making better decisions with a tape measure than with a mood board. In older houses, we also check wall condition, slab level changes and where plumbing lines can be shifted without opening half the floor.
Parking, stair access and material movement matter here too. If you are working in a narrow street, the sequence of work becomes important because boards, gypsum, plywood and tile boxes have to reach the site without blocking the lane or upsetting neighbours. In our experience, that is where many interior jobs get delayed, not in the design room.
What we change inside the house
For interiors, we think in terms of use, cleaning and repairs. A family that cooks every day needs a kitchen with easy-clean shutters, a sink zone that does not splash onto the hob side, and enough power points for mixer, grinder and microwave. Bedrooms need storage depth that suits the actual bed size, not a catalogue picture. Living rooms need light points placed before the fan and TV wall get fixed.
Materials that behave better in Chennai
We prefer boards, laminates, hardware and paints based on moisture resistance and serviceability, not just finish. For kitchens and wardrobes, the edge banding, hinge quality and shutter thickness matter because a bad hinge or swollen edge will show within one monsoon cycle. For ceilings, we keep access points where later maintenance will be needed. A perfect-looking ceiling with no access for AC drain or wiring inspection is a problem waiting to happen.
- Site check and measurement — We measure every room, note slab levels, window openings, wall damp patches and existing service points. This usually takes one visit.
- Layout and storage planning — We place beds, wardrobes, kitchen counters and TV units on plan first, so circulation is clear before any drawing is frozen. This stage usually takes 3 to 5 days.
- Material selection and BOQ — We prepare a detailed BOQ with boards, laminates, hardware, electrical points and painting scope. This is where the real cost becomes visible.
- Work execution and finishing — Civil corrections, carpentry, electrical, painting and final fit-off follow a set sequence. A typical interior job runs in 3 to 8 weeks depending on scope.
What a fair design package includes
People often ask us for “just the design”. That can mean anything from one layout sketch to full execution drawings. A usable interior package should tell you where furniture goes, how much storage you get, where every light point sits, what the shutter and laminate finish is, and how the electrical and plumbing changes will be done. Without that, the contractor will interpret the work his own way, and the final house will not match what you imagined.
- Room-wise furniture layout with usable clearances, not just pretty renders
- Wardrobe, loft and kitchen shutter sizes matched to actual wall measurements
- Electrical point plan for lights, fan, TV, AC and kitchen appliances
- Material schedule showing board type, laminate finish, hardware and paint system
- Site checks during execution so the built work matches the drawing
Cost, scope and what changes the rate
Interior works in Chennai usually fall in the ₹1,200 to ₹2,500 per sq ft range, depending on scope and finish level. For homes in Ayanavaram, the rate changes mostly with carpentry quantity, board specification, hardware brand, electrical rewiring, false ceiling area and whether you need civil correction before fit-out starts. A small flat with only wardrobes and painting costs very differently from a full home with kitchen, lofts, TV unit and ceiling work.
We don’t quote a number from a phone call and pretend it is fixed. A detailed BOQ settles the real figure before any contract is signed. That is the only honest way to compare one proposal with another, because two quotes that look similar can hide different board thickness, different hardware, or missing electrical work.
| Scope | Typical use | What drives the cost |
|---|---|---|
| Basic interiors | Painting, simple wardrobes, limited carpentry | Room count, board quantity, finish level |
| Standard fit-out | Kitchen, wardrobes, TV unit, lights | Hardware, laminate selection, false ceiling area |
| Mid-premium finish | More storage, better detailing, richer surfaces | Edge details, shutters, soft-close fittings, rewiring |
| Full home execution | Complete interior package with civil and services work | Site condition, plumbing shifts, ceiling design, joinery volume |
How we keep the work under control
We handle interior work with in-house civil engineers, a structural engineer and an architect. A site engineer is on site every working day, and we share weekly photo updates by WhatsApp if you cannot visit. That matters when the job is in an older house, because one wrong cut in a wall or slab line can create a repair that costs more than the original item.
If you already have a contractor and only need drawings, we can help with design and structural checks. If you want execution, we can take the work from measurement through handover. For homes that need more than cosmetics, our renovation team and our interior works page usually become part of the same conversation, because old walls, dampness and poor wiring do not care whether you called them “interior” or “repair”.
Frequently Asked Questions
If you want a house that feels thought through rather than crowded with furniture, start with the room layout and the BOQ. We can visit, measure and tell you plainly what is worth doing and what is not. For Ayanavaram homes, that first conversation usually saves more money than it costs.
Home Interior Designers in Ayanavaram
Call us for a site visit, or send your room measurements and photos for a BOQ-based interior quote.
Request a Quote Call +91 97107 13838