


Wardrobe Designers in Thiruverkadu
Wardrobe designers in Thiruverkadu are usually called when a bedroom feels full before the room is even furnished. You may have a new house, a renovation, or a plan that looked fine on paper and now has to work with a bed, a fan, a window, and real clothes.
We plan wardrobes as built furniture, not just a front shutter. That means clear internal storage, proper shutter movement, material choice that suits Chennai weather, and a fixing detail that will not start rattling after a year.
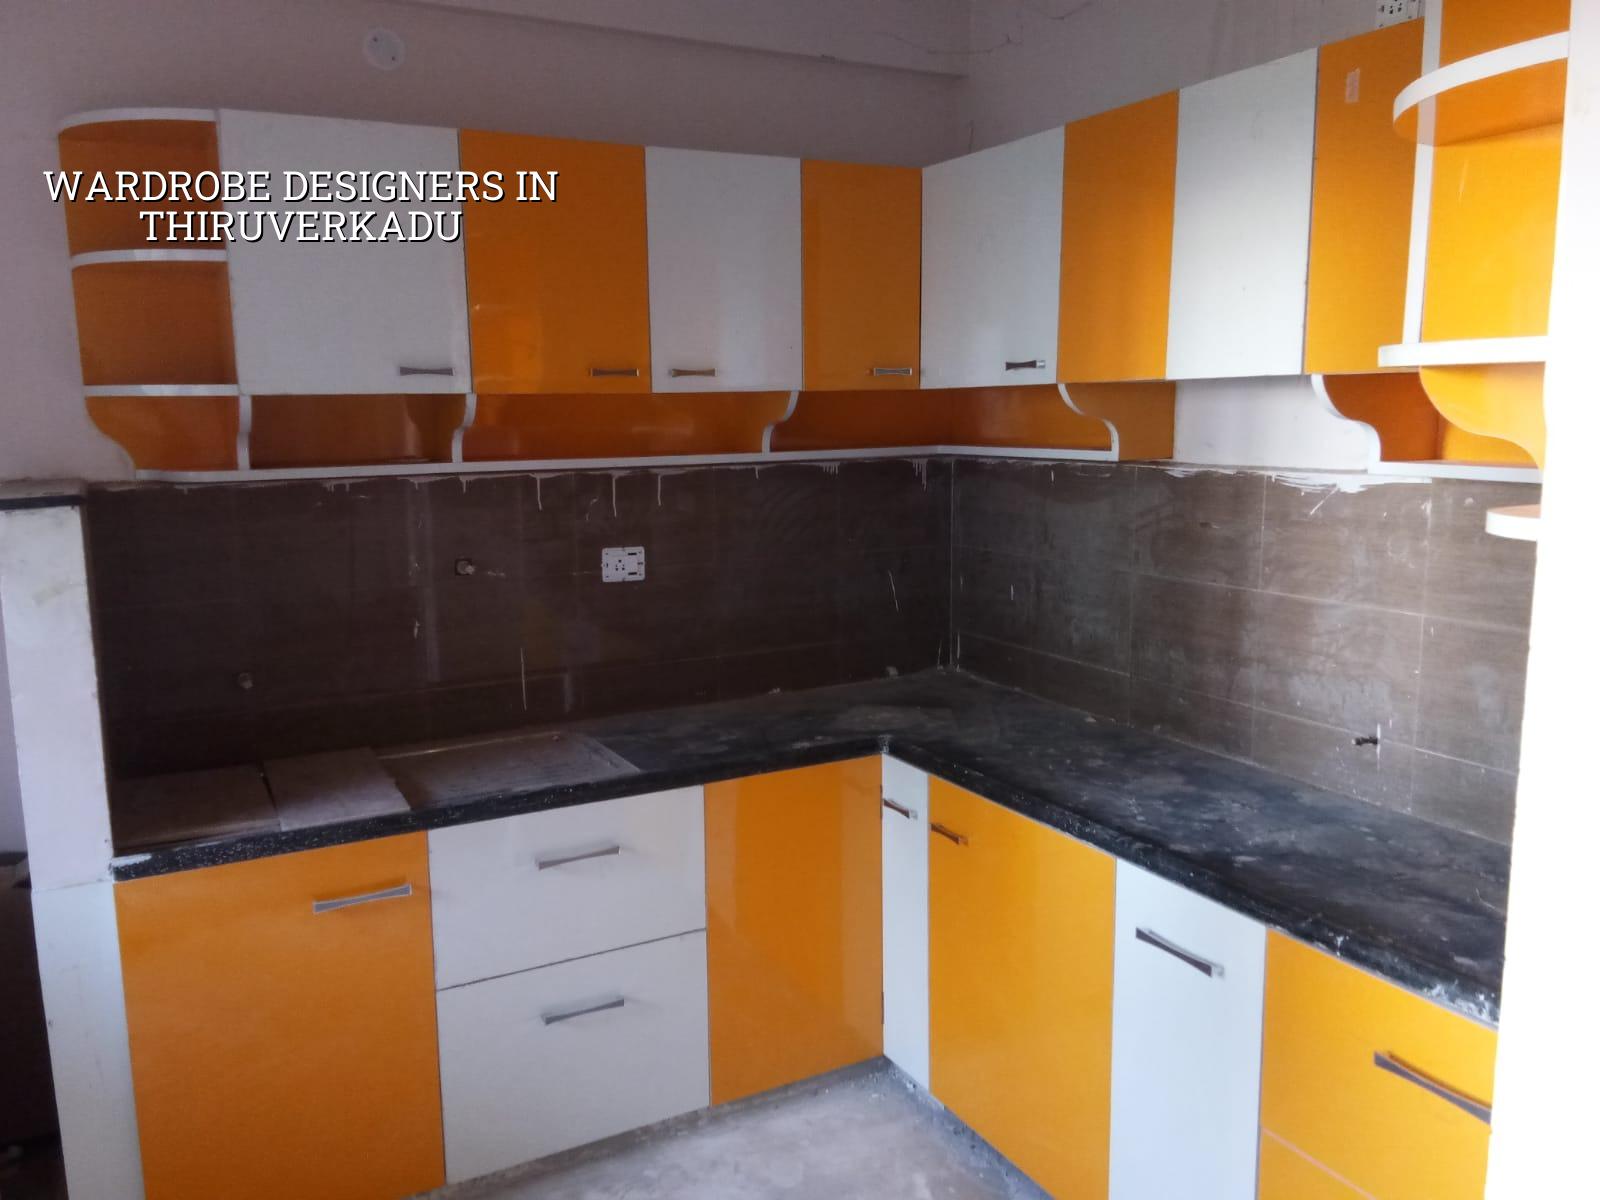
What Thiruverkadu homes usually need
Thiruverkadu sits in west Chennai, where many homes are new builds, extensions, or first-time independent houses. The common mistake is to copy a showroom wardrobe size into a bedroom without checking clear walking space, balcony door swing, or the way sunlight and dust reach the room. In a west-side locality like this, plots are often regular but bedrooms are not always generous, so every inch has to earn its place.
We also see a mix of homeowners here: some want a basic storage wall that keeps clothes out of sight, others want a full bedroom finish with lofts, mirror shutters, drawers, and a dressing panel. The room decides the design, not the catalogue.
Why the room decides the cabinet
A wardrobe that works in a large apartment bedroom can fail in a compact independent house room. If the shutter opens into the bed edge, if drawers hit the side table, or if the loft becomes too deep to use, the wardrobe looks good on the day of handover and becomes annoying later. We measure the room after final plaster and flooring levels, because those numbers change the actual fit.
Materials, layout and failure points
For wardrobes in Chennai, the core decisions are board quality, edge sealing, hinge type, shutter thickness and the way the unit is anchored to the wall. Moisture from cleaning, monsoon humidity, and poor ventilation are what usually damage low-grade work. The failure rarely begins with the front finish; it begins at the cut edge, the screw line, or the badly finished back panel.
We usually guide you through three practical choices:
- Pre-laminated boards for a neat finish and controlled budget.
- Plywood with laminate when you want better repairability and stronger fixing.
- Shutter hardware and internal fittings chosen for daily use, not just appearance.
- Loft integration only where the ceiling height and room proportion justify it.
- Mirror or dressing add-ons only when they do not steal useful storage width.
What usually goes wrong
The first problem is almost always poor measurements. The second is saving on the hidden parts because the visible shutter looks decent. A wardrobe can have a neat laminate front and still fail if the carcass swells at the edge, hinges loosen, or drawers sag under normal use. We also avoid overloading one long shutter line; in practice, two or three balanced shutters are easier to live with than a single oversized leaf that keeps moving out of alignment.
How we size and build it
We start with the bedroom, not with the wardrobe. That sounds simple, but it changes the result. We note the usable wall length after skirting, beam projection, switch points and door clearance. Then we divide storage by use: hanging clothes, folded clothes, bags, seasonal storage, and a place for valuables if you want one.
The usual sequence is straightforward.
- Site measurement — we check the finished room dimensions, wall plumb, floor level and door swing, usually in one visit.
- Storage planning — we map hanging space, shelves, drawers and lofts based on who will use the room and what you store.
- Material and finish selection — we confirm the board, laminate, hardware and edge banding before work starts.
- Carcass making and installation — the unit is fabricated, brought to site and fixed in place with proper leveling.
- Shutter alignment and handover — hinges, handles, soft close and drawer movement are checked before final sign-off.
For a typical bedroom wardrobe, the internal split usually matters more than the outer look. A working arrangement may be 60 to 70 percent hanging space if you wear office clothes, or more drawer and shelf space if the family stores folded wear and linen in one room. There is no single correct pattern. There is only the pattern that suits your life.
| Wardrobe Part | What We Check | Why It Matters |
|---|---|---|
| Board or carcass | Thickness, edge sealing, wall-side support | Stops swelling and keeps the unit square |
| Shutters | Alignment, gap consistency, hinge load | Prevents rubbing, sagging and noisy movement |
| Internal layout | Hanging height, shelf spacing, drawer depth | Makes daily storage easy to use |
| Hardware | Hinges, channels, handles, soft close | Affects long-term service and repair needs |
How to choose the right wardrobe design
If you are comparing wardrobe designers, ask for the drawings and the material list, not just a photo of a pretty front. A fair design should tell you the exact wall length taken, the clear shutter opening, the loft height if any, and where the wardrobe stops so the room still feels usable. People often get carried away by finish samples and forget to check whether the room can still be cleaned around the unit.
Use this checklist before you agree to work:
- Ask for the final internal layout, not only the outside elevation.
- Check whether the board, laminate and edge sealing are named in writing.
- Confirm how the wardrobe will be fixed to a brick wall or a partition wall.
- See where the wardrobe starts and ends with respect to the bed, window and switchboard.
- Look at the handle type and hinge type, because daily use reveals weak hardware fast.
- Make sure the design leaves enough passage space to clean and move bedding.
What the price depends on
Wardrobe work in Thiruverkadu does not have one flat price. The figure moves with size, board type, shutter style, hardware, loft height, mirror use, and how much site work is needed. If the bedroom has a beam drop, uneven wall or awkward corner, fabrication takes more time and the fit has to be more careful. A BOQ settles the real figure before contract, which is better than guessing from a picture.
For reference, interior works in Chennai usually fall within ₹1,200 to ₹2,500 per sq ft depending on specification. A wardrobe alone is priced from its material and hardware content, so a simple unit will sit differently from a full bedroom storage wall with dressing and lofts. We do not quote a total project price on a public page because the room itself changes the answer.
What saves money safely is simplifying the layout, reducing unnecessary open shelves, and choosing a finish that still cleans well. What should not be cut is board quality, edge sealing, and proper hardware. Those savings look clever on day one and expensive by the second monsoon.
How we work on bedroom storage
We handle the design, site measurement and installation through our own civil and interior team, so the wardrobe fits the room that was actually built, not the one drawn six months ago. A site engineer checks dimensions on working days, and we share photo updates if you are not on site. Mr. D. Salamon Ashok Rajan reviews the technical side personally. If you want a wardrobe plan that fits a real room in Thiruverkadu, call us on +91 97107 13838 or write to info@shalomconstruction.com.
Frequently Asked Questions
If you are planning a wardrobe for a new bedroom, the smart step is to measure the room first and choose the storage around that. The room already has the final say. We simply make sure the cabinet works with it.
Wardrobe Design in Thiruverkadu
Send us your room size or invite us for a site check, and we will prepare a practical wardrobe plan with the right material and fixing method.
Request a Quote Call +91 97107 13838