


Wardrobe Designers in Saidapet
If you are comparing wardrobe designers in Saidapet, you are usually trying to fix one awkward room, one storage problem, or one old cupboard that no longer closes properly. The real question is not how pretty the shutter looks. It is whether the wardrobe fits the room, opens without hitting the bed or window, and survives Chennai humidity without swelling at the edges.
We design wardrobes for flats, independent houses, and renovated bedrooms where the wall is not perfectly square and the ceiling height changes from one corner to the next. In Saidapet, that matters more than glossy catalog photos. We look at the wall line, the available clear opening, the power points, the skirting, and the real circulation space before we talk about finish.
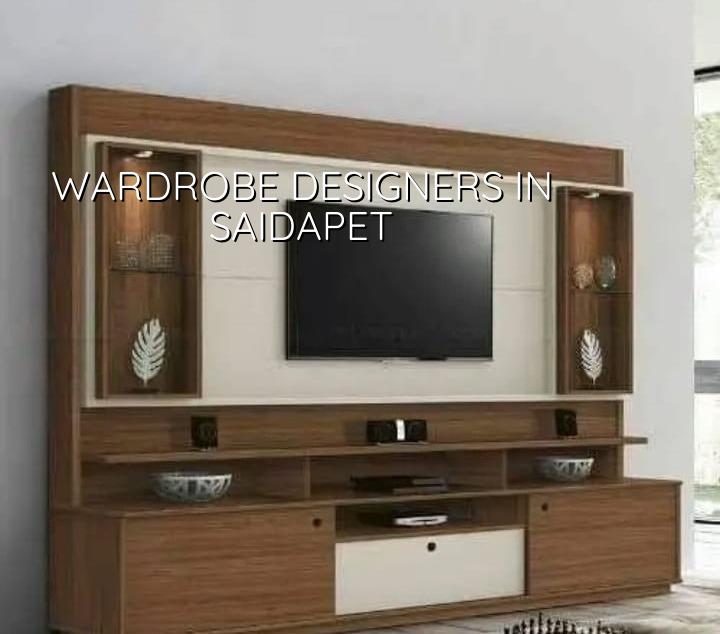
Saidapet needs practical wardrobe planning
Saidapet is not a place where you can treat every bedroom like a blank studio. It is dense, built-up, and full of homes where one side of the room has a window, the other side has a beam projection, and the passage beside the bed is already tight. In such rooms, a swing-door wardrobe may look simple on paper but become annoying the first time you open both shutters and block the walking line. Sliding shutters help in some bedrooms, but they also need straighter tracks and more care during installation.
The other local point is moisture. Saidapet sits in a part of the city where people feel the monsoon more than they do in air-conditioned showrooms. If the back panel is thin, the edge banding is poor, or the wardrobe sits too close to a damp wall, the first failure is usually swelling near the bottom rail or a shutter that starts rubbing after one rainy season. That is why we always ask what wall the wardrobe is going against and whether the room has any seepage history before we finalise the section.
In old homes, the floor is often not level enough for a factory-style assumption. We check the actual floor line, the beam drop, and the final height available after false ceiling work if any. If you skip that check, the wardrobe ends up looking fine from the front and wrong everywhere else.
What we design and build
We handle wardrobes as part of interior works, not as loose carpentry pieces. That means we plan the carcass, shutters, handles, hinges or tracks, hanging space, loft access, shoe storage, and internal partitions together. For a bedroom in Saidapet, the best wardrobe is usually the one that answers everyday use without wasting depth. If you store folded clothes, sarees, books, school bags, and a few suitcases, the internal layout should reflect that reality instead of copying a showroom sample.
Materials that behave better in Chennai
For most wardrobes, factory-finished boards with good edge sealing are easier to keep neat than loose site-cut panels. Marine ply has its place in some detail-heavy work, but it is not a magic answer by itself; poor sealing still lets moisture in. We choose materials based on the wall condition, the budget, the finish you want, and how much abuse the wardrobe will take. High-use shutters need stronger hinges and proper fixing points. Tall loft shutters need hardware that can handle repeated opening without sagging.
We also look at the back side, because that is where many wardrobes fail quietly. A wardrobe can look expensive from the outside and still have a weak back panel, poor anchoring, or a gap that collects dust and moisture. That is why we do not treat the inside as an afterthought.
- Measure the room properly — We take site dimensions after the room is cleared enough to measure wall-to-wall, floor-to-ceiling, and the real clear opening. This usually takes one visit and avoids a long list of corrections later.
- Decide the wardrobe type — We check whether swing shutters, sliding shutters, or a loft-plus-cabinet arrangement is better for the room. This depends on bed placement, passage width, and how much ceiling height you actually have.
- Freeze the internal layout — Hanging space, shelves, drawers, lofts, and accessory sections are finalised before work starts. Changing the inside after fabrication is where most delays begin.
- Prepare the site and install — The base, wall fixing points, and shutter alignment are handled in sequence. Simple wardrobes can go up quickly; larger units with lofts and finish work take longer and need more fitting time.
How to choose a wardrobe design that will still work in three years
A wardrobe should be chosen for use, not for first-day pictures. The question to ask is simple: what will annoy you after six months? For some families, the answer is bent shutters because the room is cramped. For others, it is poor shelf spacing, which makes the shelves useless for sarees or folded shirts. We tell clients to think in terms of their daily habits, not in terms of what looks big.
- Check if the door swing blocks the bed, dressing area, or window.
- Ask for the exact internal shelf heights, not just the outside width.
- Confirm the board thickness and edge sealing method used on visible and hidden sides.
- See how the wardrobe will be anchored to the wall, especially on older plastered walls.
- Look at the bottom plinth detail so the cabinet does not sit directly in a damp corner.
- Insist on a drawing or BOQ before payment, not only a verbal promise.
The biggest mistake people make is to choose a design from a photo and then ask it to fit an uneven room. That is how gaps appear at the ceiling, handles clash with nearby furniture, and drawers open only halfway because the bed is too close. A good wardrobe plan starts with the room, not the catalogue.
Cost, timeline, and what changes the price
For interior works in Chennai, wardrobe pricing usually sits within the general interior works range of ₹1,200 to ₹2,500 per sq ft. That is only a working band. The real figure moves with material choice, shutter type, hardware quality, number of drawers, loft height, wall corrections, and how easy it is to work in the room. A detailed BOQ settles the actual cost before we sign the contract, which is the only honest way to do it.
People often ask whether sliding wardrobes are always costlier. Not always. The hardware can raise the figure, but in a tight bedroom the sliding option may save you from altering bed placement or passage width. That is real value. On the other hand, if the room has space for opening shutters, a simple hinged wardrobe may be easier to maintain and cheaper to repair later.
| Wardrobe choice | Works well when | Main trade-off |
|---|---|---|
| Swing shutters | You have enough clearance in front of the wardrobe | Needs door swing space |
| Sliding shutters | The bedroom passage is tight | Tracks and alignment need more care |
| Wardrobe with loft | You need seasonal storage above the main cabinet | Top access becomes less convenient |
| Full-height built-in unit | You want maximum storage on one wall | Any wall error shows up in the final fit |
Timeline depends on size and finish, but a straightforward wardrobe can move from measurement to installation in a matter of days once the design is frozen. The delay usually comes from changes after approval, not from the cabinet work itself. If you keep changing drawer counts, shutter style, or handle type after site measurement, the schedule slips. That is normal, and it is preventable.
How we work on a wardrobe job
We start with a site visit, a proper measurement, and a short discussion about how you actually use the room. Then our team prepares the layout and the BOQ, and Mr. D. Salamon Ashok Rajan reviews the technical side before work starts. The site engineer stays involved during execution, and clients who cannot visit get weekly photo updates on WhatsApp. If your bedroom also needs wall repair, false ceiling coordination, or matching interior works, we can handle that under the same contract. You can call us on +91 97107 13838 or write to info@shalomconstruction.com.
Frequently Asked Questions
If you want a wardrobe that fits your room instead of fighting it, we can help with the measurement, layout, and execution. Good storage is quiet work. You only notice it when it is wrong.
Wardrobe Designers in Saidapet
Tell us your room size, your storage needs, and the kind of finish you have in mind. We can arrange a site visit and prepare a BOQ-based quote.
Request a Quote Call +91 97107 13838