


Wardrobe Designers in Teynampet
If you are searching for wardrobe designers in Teynampet, you are probably trying to fit more storage into an old bedroom, a master bedroom with a column in the corner, or a flat where the door swing already eats space. In this part of Chennai, a wardrobe is rarely just a box with shutters. It has to work around tight circulation, wall unevenness and the way the room gets used every day.
We design wardrobes to fit the room first and the finish second. That sounds obvious, but most storage problems start when somebody picks a pretty shutter finish before checking wall plumb, skirting height, loft access and how much opening space the bed actually leaves.
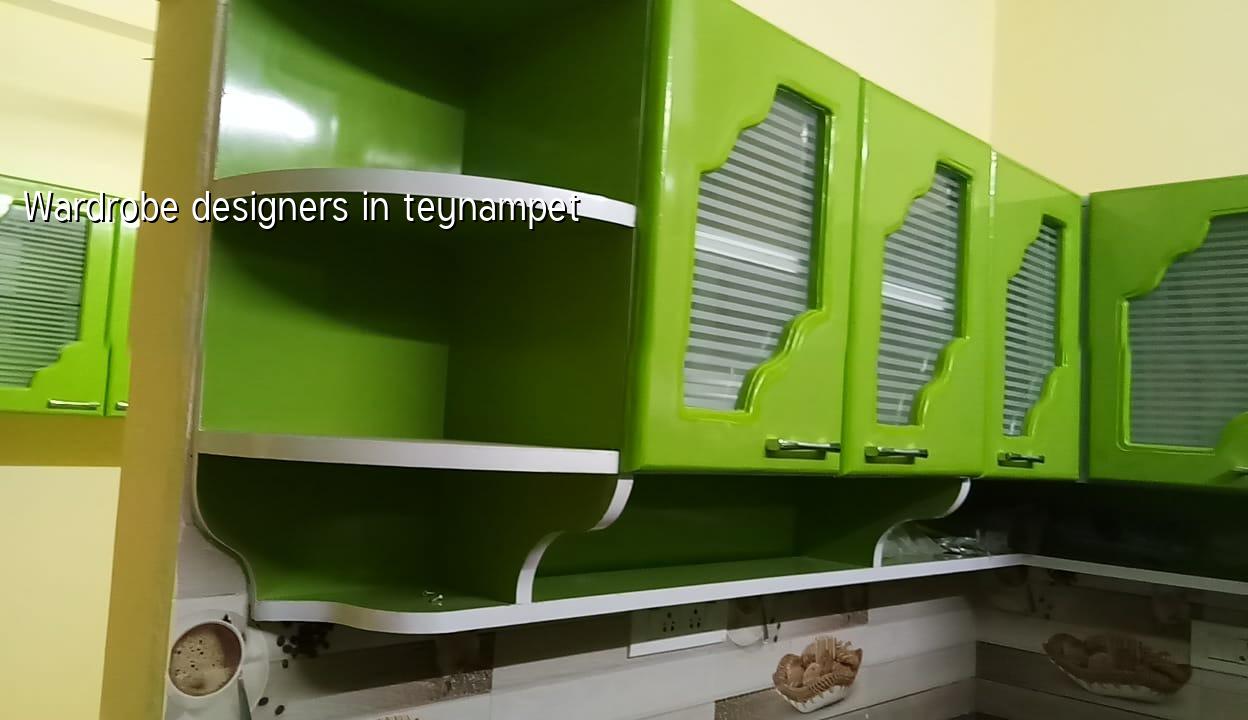
Teynampet rooms are not easy boxes
Teynampet sits in the middle of older central Chennai, with mixed residential stock, office buildings and homes that have seen one or two rounds of alteration. That means we often deal with rooms where the wall is not square, the slab edge is not neat, and the wardrobe has to stop short of a beam or conceal a service line. On such sites, the right design is the one that absorbs the irregularity without stealing usable width from the room.
The local issue is not only space. Access matters too. Delivery slots in central Chennai are tighter than on the outskirts, and some apartment blocks here give you little room to stack boards or keep the shutter workshop material on site. If we know that in advance, we plan the wardrobe in a way that reduces rework: cleaner panel sizes, fewer awkward fillers and a more realistic installation sequence. That saves time and it usually saves arguments with neighbours.
One more thing. Older homes in and around Teynampet often have walls that look fine from a distance but are uneven enough to throw off hinge lines and shutter gaps. If you ignore that during measurement, the wardrobe may look acceptable on day one and start irritating you by the second month. Gaps, rubbing shutters and noisy hardware are usually design errors, not luck.
What we design and build
Our wardrobe work sits inside our interior works and interior design service, so we are not handing you a sketch and walking away. We look at the room as a working system: the wall surface, floor level, skirting, electrical points, loft, bed position and the amount of daily access you need. After that, we decide whether the wardrobe should be straight, L-shaped, full-height, loft-combined or built around a niche.
Materials and hardware that age well
For wardrobes, the material choice matters as much as the look. A glossy finish can look nice on a sample board, but in a bedroom it may show fingerprints and scratches faster than you expect. In many Chennai homes, especially if the room gets daily fan dust and the shutter is used hard, we prefer materials and hardware that stay true to line and do not sag with time. Hinges, channels, handles and edge banding are not small items. They decide whether the wardrobe still feels good after two monsoons and three years of use.
We also watch moisture exposure. Bedrooms near bathrooms, external walls or terrace-adjacent rooms need a better thinking process than a showroom package. If the wall has damp risk, the back panel, skirting gap and shutter material need to be chosen with that in mind. A wardrobe should not trap a wall problem and hide it until the plywood swells.
- Measure the room properly — we check wall-to-wall dimensions, floor level, beam drops and service points. This usually takes one site visit and a second round of verification before drawings are frozen.
- Fix the storage layout — hanging, folded clothes, drawers, linen space, loft access and mirror location are set together, not one by one. That stage is where most space is won or lost.
- Prepare drawings and BOQ — we issue the drawing set and item list before work starts, so you know what board, hardware and finish are being used.
- Make and install — carpentry and factory work happen first, then site installation, shutter alignment and final touch-up. For a normal bedroom wardrobe, the practical span is usually one to three weeks depending on finish and site readiness.
How to judge a good wardrobe design
People often ask us what makes one wardrobe better than another when both look similar in a photo. The answer is usually hidden in the details you only notice when you live with it. A good design lets you reach the back of a shelf without moving half the contents. It opens cleanly without hitting a bed or a chair. It uses the full height without becoming a dust trap above a useless top gap.
- Check whether the wardrobe depth fits your hanger and still allows passage beside the bed.
- Ask for a drawing that shows internal partitions, not only the shutter face.
- Confirm how many drawers, hanging rods and loft shutters are included.
- Look at hinge and channel brands, not just the front finish sample.
- See how the design handles uneven walls, skirting and electrical switches.
- Ask what happens if the wall has damp or the floor level changes during levelling.
A lot of buyers get trapped by the finish sample. They compare glossy laminate colours and forget to ask how the shutter is supported, whether the carcass thickness is proper, or whether the designer has allowed enough room for bedding, bags and seasonal storage. The finish matters, but the internal layout decides whether you end up using the wardrobe well or forcing clothes into random shelves.
Cost, scope and what changes the rate
For wardrobe work, the price depends on material, hardware, finish, size and site conditions. We do not quote a fake flat number for every room because the cost moves with the actual specification. In Chennai, a wardrobe inside a standard interior package usually falls within the interior works rate band of ₹1,200 to ₹2,500 per sq ft for the full fit-out context, while the wardrobe itself is priced from the measured scope and the BOQ. The BOQ settles the real figure before any contract is signed.
What pushes the price up? Full-height shutters, better hardware, premium laminate or paint finish, more drawers, special corners, mirrors, internal lighting and a room that needs extra civil correction before carpentry can begin. What is worth paying for? Hardware, drawer runners, edge finishing and a carcass that stays straight. What is not worth chasing? A finish that looks expensive but gets damaged by daily use in a year.
| Wardrobe choice | Best for | What usually decides the cost |
|---|---|---|
| Sliding shutters | Narrow bedrooms and tight passage space | Track quality, shutter size, mirror or panel finish |
| Hinged shutters | Rooms with enough opening space | Hinge quality, shutter count, internal layout |
| Loft-combined wardrobe | Homes needing maximum seasonal storage | Height, access, additional shutter line, alignment work |
| Custom niche wardrobe | Rooms with beams, projections or uneven walls | Site correction, filler panels, labour time, carpentry detail |
There is a real trade-off here. A fully custom wardrobe costs more than a readymade unit, and sometimes a simple modular piece is enough if the room is square and the owner wants a quick installation. But in older central Chennai homes, custom work often wins because it uses space that readymade furniture wastes. If your room has a column, beam drop or awkward corner, trying to force standard sizes usually ends in filler strips and dead space.
Approvals and practical site matters
Wardrobe work usually does not need the same approval path as a new building, but it still has practical checks. If the project sits inside a larger renovation, we first confirm what is being altered, whether any civil work is involved and whether the building association has rules on material movement or working hours. In central Chennai, a site can lose more time to access restrictions than to actual carpentry.
If the room needs electrical changes for a dressing light, charging point or concealed LED strip, we plan that before the wardrobe board closes the wall. Clients often ask for the light point after the furniture is fixed. That is the wrong order. Once the carcass goes up, you do not want to cut it open for a cable you forgot on day one.
We also look at how the room will breathe. A wardrobe pushed hard against a damp wall without a small buffer gap is asking for trouble. If there is evidence of seepage, we deal with that first or we tell you plainly that carpentry should wait until the wall is corrected.
How we work
We handle wardrobe work with our in-house civil engineers, structural engineer and architect, so the storage design is checked against the room, not just against a catalogue. A site engineer visits every working day, and if you cannot visit often, we send weekly photo updates by WhatsApp. Before work starts, you get a detailed BOQ and a clear payment schedule linked to milestones. If you want us to look at a room in Teynampet, call us on +91 97107 13838 or write to info@shalomconstruction.com.
Frequently Asked Questions
If you want wardrobe work that fits a Teynampet room properly, start with the room dimensions and a real discussion about how you use the space. A nice shutter alone does not fix bad planning.
Wardrobe Designers in Teynampet
Send us your room size or arrange a site visit, and we will prepare a drawing-led proposal with a clear BOQ.
Request a Quote Call +91 97107 13838