


Wardrobe Designers in Thirumazhisai
If you’re comparing wardrobe designers in Thirumazhisai, you’re probably trying to fit storage into a room that already has a door swing, a bed, a window or a loft beam in the way. That is the real problem, not the drawing. A wardrobe that looks neat on paper can still fail if the carcass swells near a damp wall or the shutters keep rubbing after six months.
We design wardrobes as part of the room, not as a loose furniture item. The right material, shutter thickness, hardware and ventilation gap matter more than glossy pictures. If you want usable storage, you need dimensions that match your clothes, a finish that can survive Chennai humidity, and a fixing detail that won’t shake when the slab moves a little.
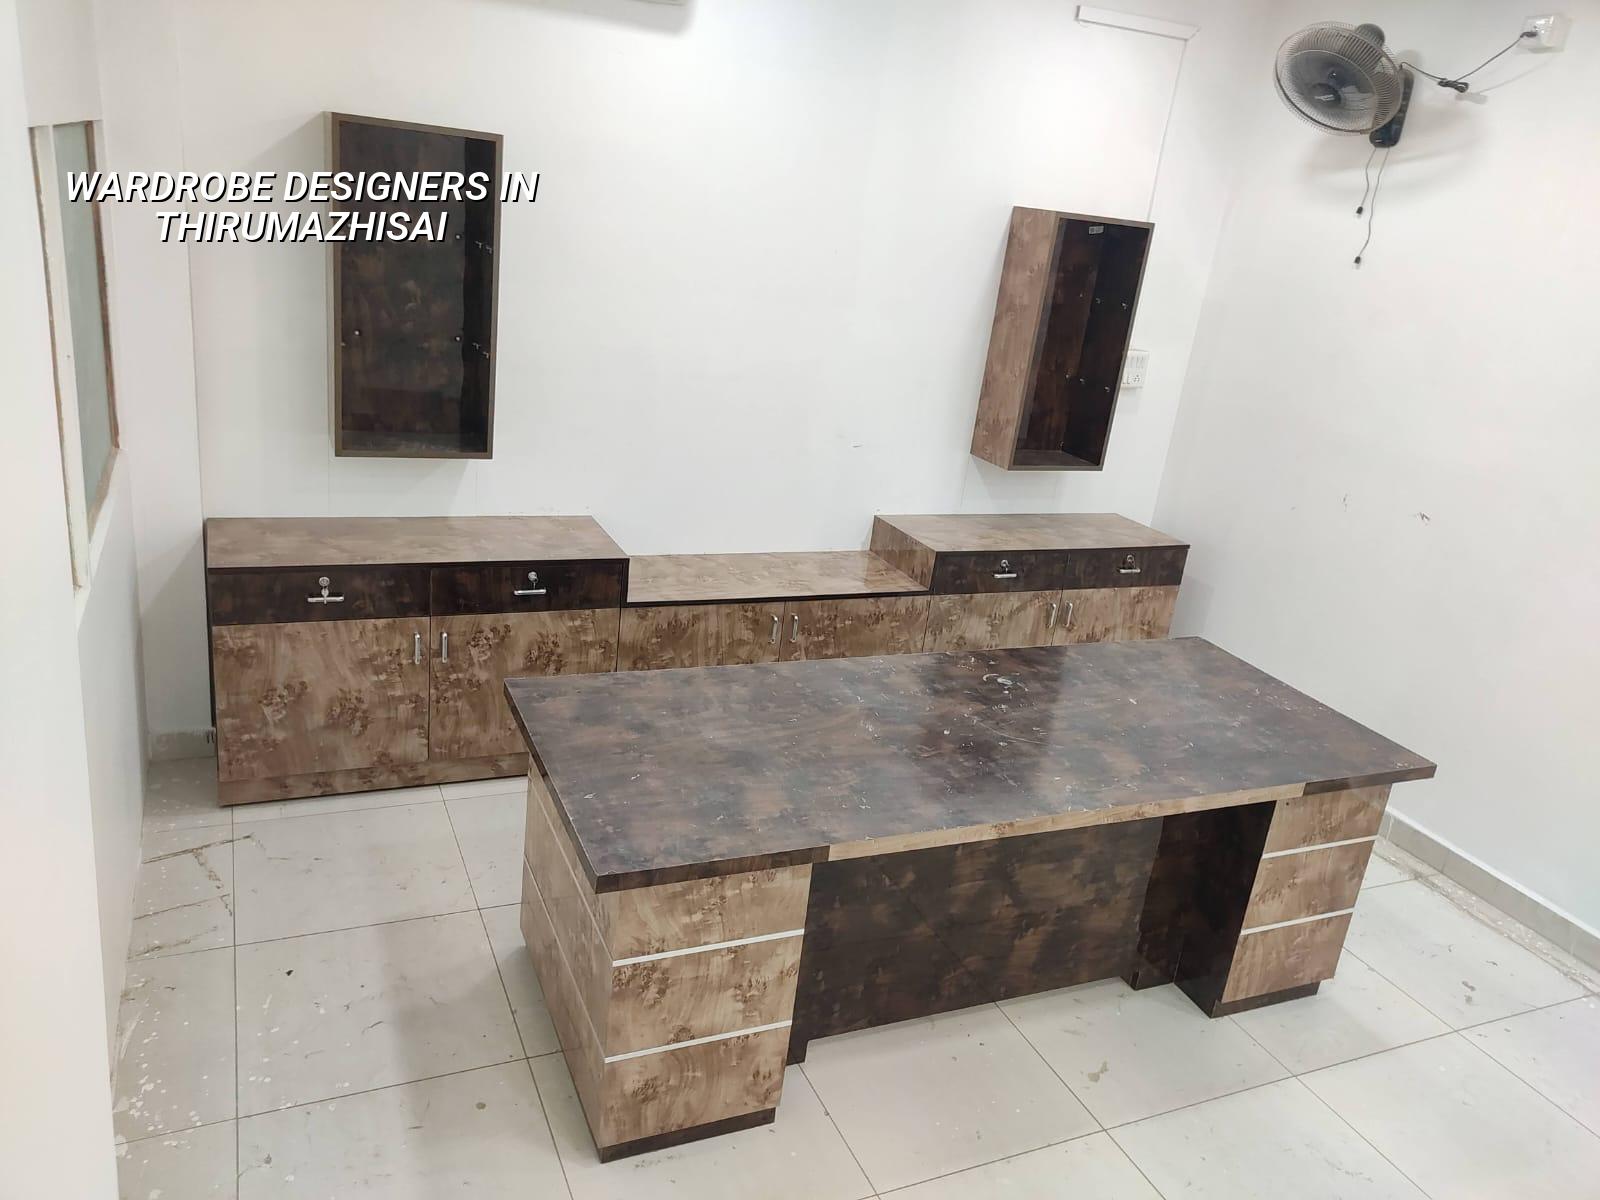
What Thirumazhisai homes usually need
Thirumazhisai sits on the west side of Chennai where many homes are newer layouts, independent houses and growing apartment pockets. Plots are often more regular than in the older city, which sounds easy until you meet the real constraints: a bedroom that is just wide enough for a queen bed, a stair landing that steals wall length, or a first-floor room where the wardrobe has to be carried up in pieces. In our work, the practical questions are always the same. How deep can the wardrobe be without choking the passage? Can the loft open without hitting the ceiling fan? Does the wall have enough straight length to keep shutters aligned?
The other local issue is moisture. West Chennai is not coastal like Besant Nagar, but dust, heat and monsoon damp still punish bad carpentry. If the wardrobe back panel is pressed hard against a wall that gets wet during rain, the first sign is usually a smell, then edge swelling, then hardware trouble. That is why we look at wall condition, skirting level and ventilation before finalising the design. In a new house, a bad wardrobe detail is often discovered only after the room is painted, and that is the worst time to change it.
What we design and what we avoid
For a bedroom wardrobe, we usually start with your storage pattern. Hanging space, folded clothes, sarees, school bags, luggage, valuables, linen and seasonal items all behave differently. A family with two children needs a different internal layout from a retired couple or a bachelor flat. We do not treat every wardrobe as a single straight box. In a useful design, the lower half is for daily use, the upper loft is for things you touch only once a month, and the centre section is sized to your actual hangers and boxes.
Material choice is where many wardrobes go wrong. In Chennai homes, the common options are pre-laminated boards, plywood with laminate, and a painted finish. Each has a place. Pre-laminated boards can work for straight, dry interiors with disciplined use. Plywood is usually safer for shutters and long service life because it handles screws better. Painted finishes look clean in premium rooms, but they need better surface preparation and careful site handling. What we avoid is thin material pretending to be premium, cheap edge banding, and shutter spans that are too wide for the hardware. A wardrobe is opened and closed every day. Weak details show up quickly.
Useful room-by-room decisions
In a children’s room, lower shelves and open cubbies help more than fancy mirror shutters. In the master bedroom, a full-height hanging section and lockable drawers are often more valuable than a long mirror. In a guest room, we sometimes keep the internal layout simpler and let the exterior finish do the visual work. If the room is narrow, sliding shutters may save circulation space, but we only recommend them when the track quality and alignment can be maintained. Hinged shutters are still better in many homes because they are easier to repair and easier to live with.
- Room measurement — we measure wall length, floor level, ceiling height, door swing and window offsets before any drawing. This usually takes one site visit.
- Layout freeze — we fix hanging sections, drawers, loft and shutter type after discussing how you actually use the room.
- Material selection — we choose board type, laminate shade, edge finish and hardware based on budget and daily use.
- Workshop making — the carcass, shutters and internal parts are cut and edge-finished off site; this stage usually takes 1 to 2 weeks.
- Site fixing — we level, anchor and align the wardrobe on site, then adjust shutters and hardware; typical duration is 2 to 4 days for one room.
- Final checks — we test door closing, drawer travel, handle height and gap lines before handing over.
How to choose a wardrobe design that lasts
If you’re comparing designs, don’t start with the laminate colour. Start with the details that decide whether the wardrobe will still feel straight after the first summer and the first monsoon. Ask what the board is, how the edges are sealed, which hinges and channels are used, and how the units are fixed to the wall. A neat drawing without those answers is just a sketch.
- Ask for the board specification, not just the finish name.
- Check whether the shutter edges are fully sealed.
- See how deep the hanging section will be for your clothes.
- Confirm the drawer channel type and load rating.
- Look for a small ventilation gap where the wardrobe touches an outside wall.
- Make sure service access is possible if a hinge or track needs replacement later.
The most common mistake is asking for more storage than the room can comfortably take. People want a full-height wardrobe, loft, a dressing mirror and a study table on the same wall, then wonder why the room feels tight. It’s better to decide what the room must do every day and leave the rest out. Another mistake is putting a wardrobe directly against a damp patch and hoping paint will solve it. Paint hides the stain. It doesn’t stop the board from moving.
Cost, finish and approval points
Wardrobes are priced by size, material, shutter type, hardware and finish level. For interior works in Chennai, the rate usually falls within ₹1,200 to ₹2,500 per sq ft, but that figure moves with board quality, edge treatment, accessories and site conditions. A wardrobe in a dry, straight room is not the same job as one in a narrow room with uneven plaster and limited access. A detailed BOQ settles the real figure before any contract is signed, so you can see what is included and what is not.
There is no universal rule for wardrobe approvals, but there is a practical sequence. We inspect the room condition first, then confirm wall plumb, electrical points and any concealed plumbing before fabrication. If the wall needs repair, we do that first. If the ceiling height is not uniform, we adjust the wardrobe design to suit the actual room, not the theoretical drawing. That saves rework. It also avoids the ugly gap at the top that everybody notices later.
| Wardrobe type | Typical use | What affects cost most |
|---|---|---|
| Hinged shutter wardrobe | Most bedrooms | Board type, hinge quality, laminate and internal fittings |
| Sliding shutter wardrobe | Narrow rooms | Track quality, shutter weight, alignment and soft-close hardware |
| Loft with wardrobe below | Maximum storage | Height, access, shutter count and fixing detail |
| Mirror-finish wardrobe | Dress rooms and master bedrooms | Mirror thickness, backing, handling and edge protection |
How we work on wardrobe interiors
We handle wardrobe design through our in-house civil and interior team, so the room condition, wall work and furniture fixing are coordinated. For a home in Thirumazhisai, that matters because a wardrobe often depends on plaster quality, floor level and final paint timing. We take measurements, prepare the layout, share material choices, and then make the BOQ before work starts. If you want us to look at your room, call us on +91 97107 13838 or write to info@shalomconstruction.com. You can also see our interior and interior works pages if you’re planning more than one room.
Frequently Asked Questions
Good wardrobes are quiet. They open cleanly, the shutters stay true, and you stop thinking about them after the first few weeks. That’s the standard we build to, because a storage unit should make the room easier to use, not just look finished on handover day.
Wardrobe Designers in Thirumazhisai
Share your room size and storage needs, and we’ll help you with a site check, layout and BOQ before any work begins.
Request a Quote Call +91 97107 13838