


Wardrobe Designers in Siruseri
When you search for wardrobe designers in Siruseri, you're usually trying to make one bedroom work better without wasting wall space, blocking shutters, or choosing finishes that swell after the first wet season. In Siruseri, the wardrobe is rarely just a box with doors.
It has to fit the room, the wall, the skirting, the ceiling line, and the way dust, humidity, and daily use hit the house. We design wardrobes with that in mind, so you can compare materials properly, ask for the right drawings, and know what you are paying for before anyone starts cutting boards.
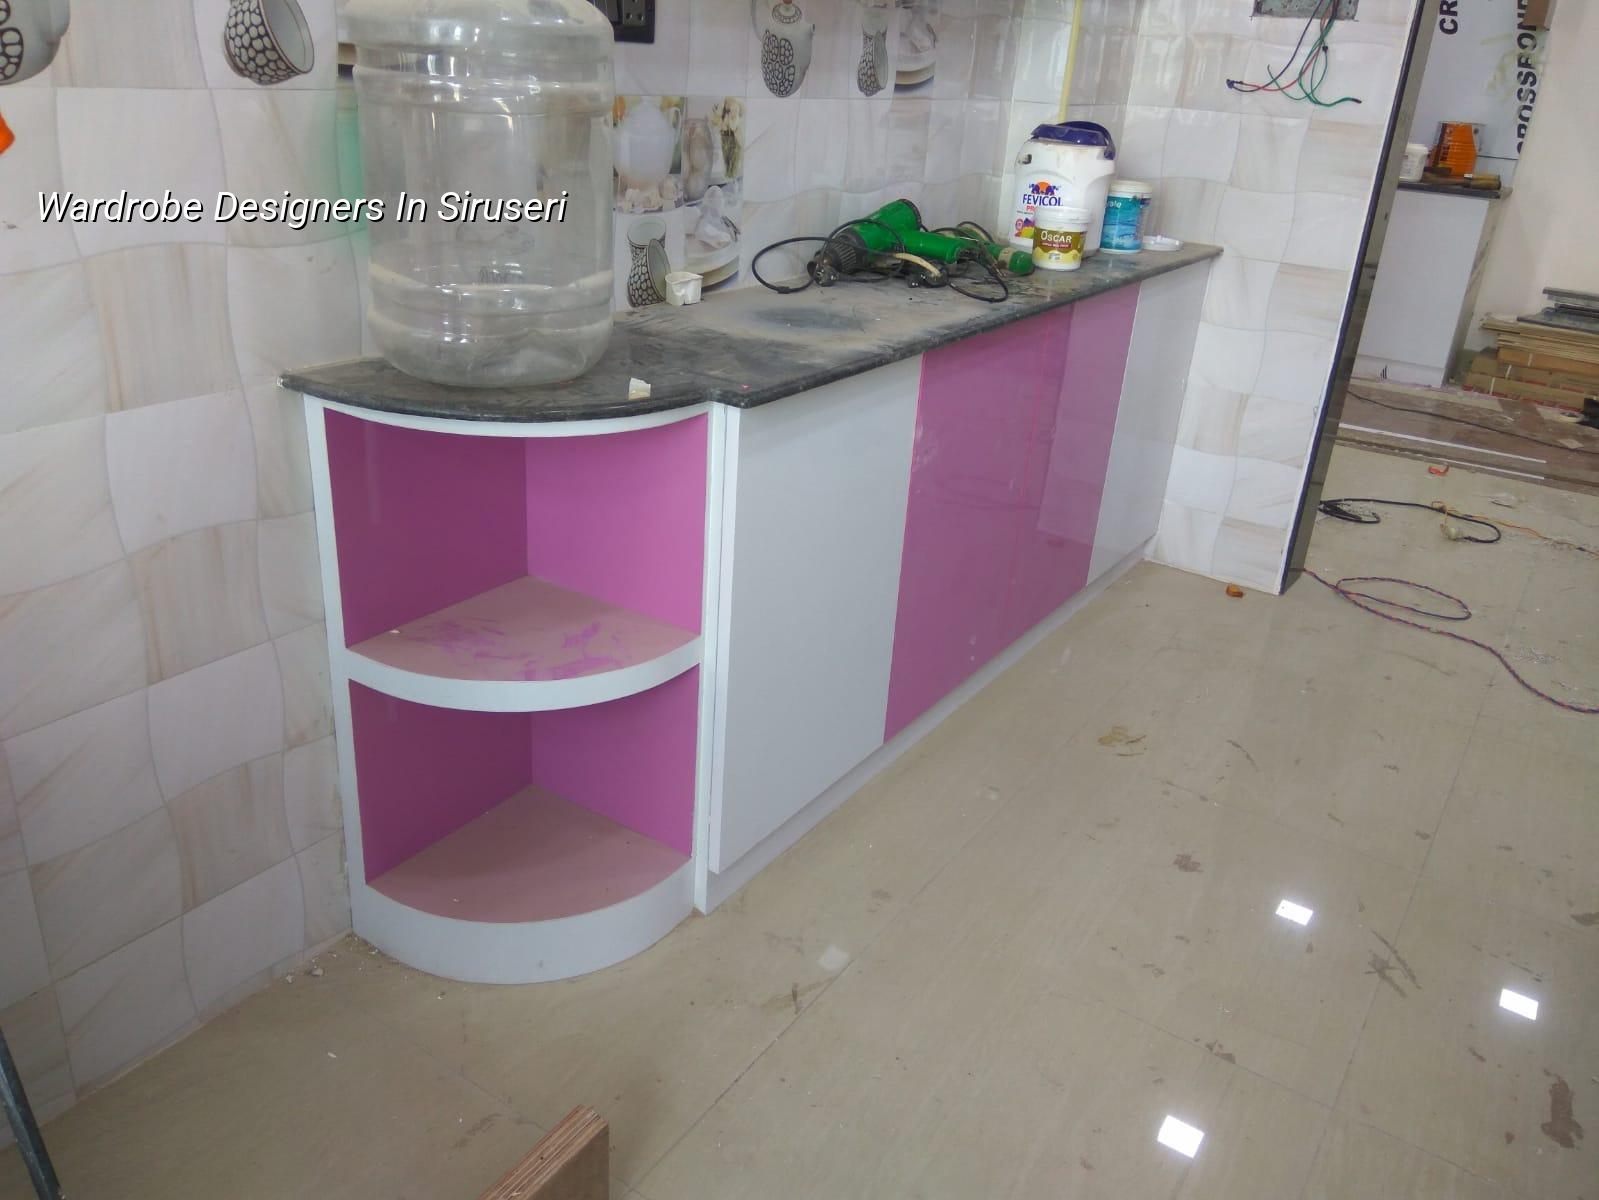
What Siruseri homes usually need
Siruseri is not the old city with cramped street-facing rooms and not the same as a standalone house in the west. Most homes here are apartments or villa-style houses built for IT families, so the wardrobe has to work inside a fixed room size, not around a furniture piece you can shift later. That means we look at wall lengths, door swing, bedside clearances, and the position of the air-conditioner drain, because a wardrobe that touches those details becomes annoying very quickly.
We also see a practical difference in this part of Chennai: wardrobes near the OMR belt need better attention to shutter alignment, edge sealing, and the way panels meet the wall. On a site close to Siruseri, the room may look finished, but the wall may still have slight waviness or moisture movement from recent plaster. If you build to the exact wall line without checking that, the shutter gap tells on you later.
That is why our first question is never "which colour do you want?" It is "what is the wall condition, and what is the room actually doing?"
How we design the wardrobe
A proper wardrobe design starts with the room dimensions, then the storage need. A couple needs hanging space and shelves in a different ratio than a family with school uniforms, sarees, luggage, and seasonal blankets. We measure on site, check the skirting projection, note the beam or loft line, and decide whether the unit should go full height or stop short for cleaning and access.
For the structure, we usually discuss board thickness, shutter type, handle detail, and internal fittings before the decorative finish. In Chennai, the wrong economy choice is often to save on the board and spend more on the laminate. That looks sensible on paper. In use, it is backwards. The frame and carcass carry the load; the finish only hides it.
Where a wardrobe touches an external wall, we think about moisture and ventilation. In many homes, especially in newer apartment blocks, the room is closed most of the day and used with AC. If the back panel, side panel, or edge banding is poorly sealed, the board starts to show trouble at the joints. That is not dramatic at first. It begins with a slight smell, a swollen corner, or a shutter that stops closing flush.
Materials that make sense here
For bedroom wardrobes, pre-laminated particle board, commercial plywood, and BWP or similar moisture-resistant board come up in discussion all the time. Each has a place. Particle board can be fine for dry, controlled interiors if the edge finishing is good. Plywood behaves better around repeated screw fixing and minor damp. A better board does not fix poor workmanship, and a poor board does not become good because the laminate looks expensive.
| Part | Common choice | Why it matters |
|---|---|---|
| Carcass | Moisture-resistant board or quality plywood | Holds shelves, hinges, and fasteners over time |
| Shutters | Laminated board with proper edge banding | Controls wear at the most handled surface |
| Back panel | Sealed board with fixed support | Stops dust entry and helps the unit stay square |
| Hardware | Soft-close hinges, channels, and handles suited to load | Decides how the wardrobe feels after two years, not two days |
What to ask a wardrobe designer before you sign
This is the section people usually need most. A good wardrobe quote should not just show a rate and a colour sample. It should tell you what board is used, what hardware is included, how the shutter edges are finished, and whether loft, drawers, hanging rods, and mirror shutters are part of the price or charged extra. If the answer is vague, the quote is vague.
- Ask for the board type and thickness for carcass, shutters, and back panel.
- Ask whether edge banding is machine-finished or done lightly by hand.
- Ask how many drawers, hanging zones, and loft shutters are included.
- Ask whether soft-close hinges and channels are part of the offer or an add-on.
- Ask for a sketch with dimensions, not just a colour image.
- Ask who will inspect after installation and who fixes a shutter that rubs.
The fair contract is simple: the drawing, material list, and finish schedule should match the actual installation. A lot of disputes start because the client saw one thing in a brochure and another thing in the room. We prefer to settle that before the first panel is cut.
Costs, rates, and what changes them
Wardrobe work is priced by design complexity, board choice, hardware, and finish, not by the room name. For interiors and fit-out in Chennai, the indicative rate is usually ₹1,200 to ₹2,500 per sq ft. That range is wide because a plain straight wardrobe with standard shutters is a different job from a full-height unit with loft, drawers, mirror panels, and better channels. The BOQ decides the real figure.
In Siruseri, the biggest cost-driver is usually the finish level, followed by hardware quality and internal planning. Saving on internal partitions can look harmless, but if the shelves sag or the hanging section is too short, you pay for it every single day. Saving on board sealing is worse. That is where moisture and edge failure begin.
We tell clients to spend where the hand touches and where the load sits: hinges, channels, carcass board, edge banding, and proper fixing. Spending extra on a glossy face while leaving the back panel weak is a common mistake. It photographs well and works badly.
- Site measurement — We check wall length, ceiling height, skirting, beam drops, and shutter clearance. This usually takes one visit.
- Storage planning — We map hanging, folding, drawers, loft, and luggage space based on how you actually live. This is where most wardrobes are saved from becoming useless boxes.
- Drawing and BOQ — We prepare the layout, material list, and hardware schedule before work starts. This avoids argument later.
- Factory or site fabrication — Panels are cut, edged, and assembled as per approved drawing. Small wardrobes may take a few days; more detailed units take longer.
- Installation and check — We fix, level, test shutters, and recheck alignment after the unit settles in place.
Why this part of Chennai changes the job
Siruseri sits on the OMR side of the city, where many homes are newer and many owners want a cleaner, built-in look. That sounds straightforward until you get to the plot reality. Some buildings have tighter service cores, some have wall projections from columns and beams, and some have rooms that look square until you measure them. A wardrobe that ignores that geometry wastes space or leaves awkward filler strips at the side.
We also see more owners asking for work that can be scheduled around office hours. They may not be at home midweek, so the installer gets one shot to get the measurements right and one shot to fix the unit cleanly. That is why we keep the design stage tidy. If the shutter opening, drawer line, and loft depth are not fixed on paper, a site team will improvise under pressure. That is where poor workmanship begins.
There is another local point people miss: apartment walls in newer neighbourhoods can look finished while still carrying tiny unevenness from plaster and putty. A wardrobe fixed too tight against that wall can show gaps later, especially with white or high-gloss shutters. We allow for the wall, not against it.
How we work
We do the design work in-house, with our civil engineer, structural engineer, architect, and site team speaking to each other instead of sending you from one vendor to another. For wardrobe and interior work, that helps because room measurements, wall condition, and fixing details are not separate problems. They are one problem. We give you a BOQ before the contract, follow a milestone-linked payment schedule, and share WhatsApp photo updates if you are not on site. If you'd like us to look at your room in Siruseri, call +91 97107 13838 or write to info@shalomconstruction.com.
Frequently Asked Questions
If you want a wardrobe that fits the room instead of fighting it, let's measure it properly and write the scope clearly. That's usually where the better job begins.
Wardrobe Designers in Siruseri
Send us a room sketch or call for a site visit. We'll check the wall, storage need, and finish options before giving you a BOQ-based quote.
Request a Quote Call +91 97107 13838