


Wardrobe Designers in Purasawalkam
If you are comparing wardrobe designers in Purasawalkam, you are probably trying to fit real storage into a bedroom that already feels full. In a dense part of Chennai, the wardrobe has to work with wall length, beam positions, door swing and daily use, not just look neat in a render.
We design wardrobes around how you live: sarees, office wear, school bags, luggage, prayer items, cleaning tools, whatever actually ends up in the room. The first job is to make the layout practical. The finish comes after that.
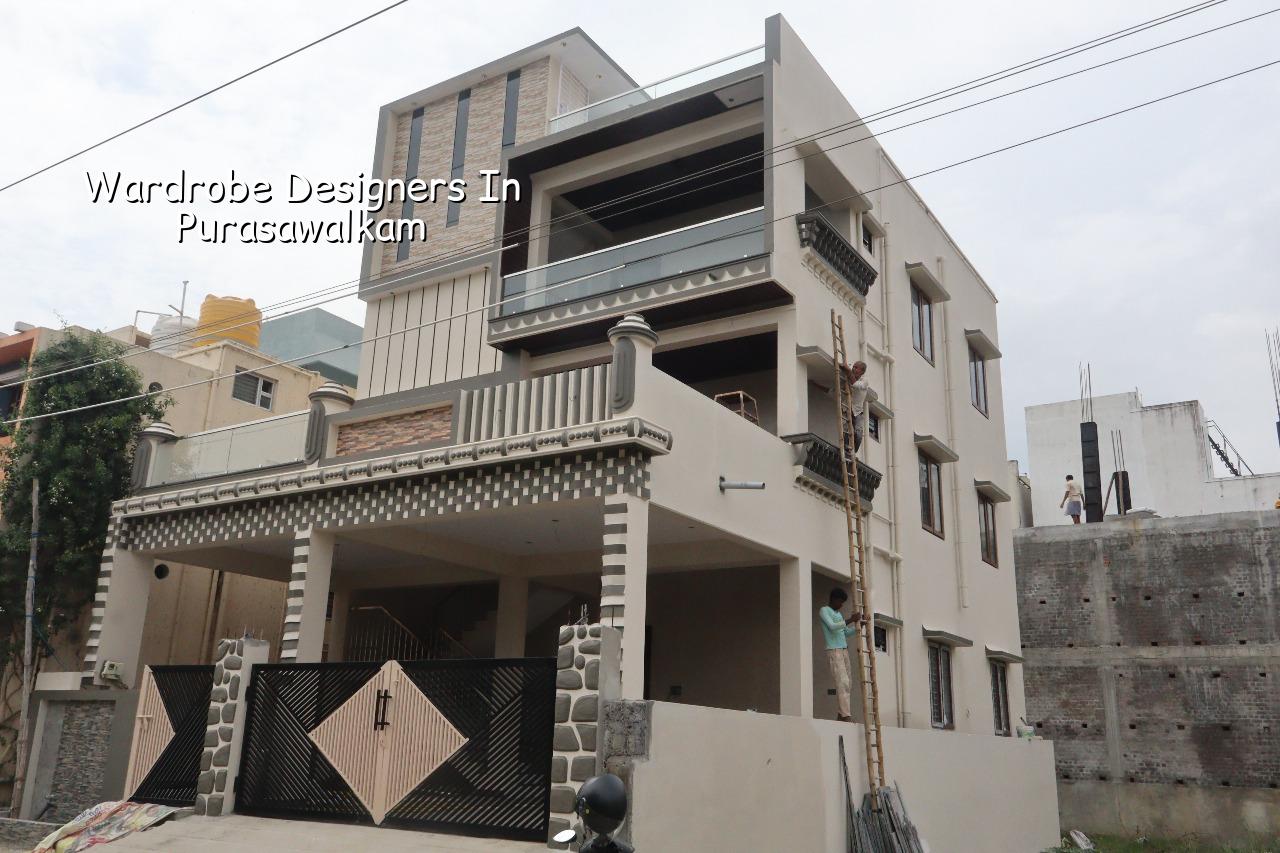
Purasawalkam Needs Storage That Fits the Room
Purasawalkam is old, dense and mixed. Many homes sit on compact plots with older room proportions, and that changes wardrobe design more than people expect. A deep unit that works in a new apartment can feel bulky in an older bedroom with a beam crossing the wall or a window set too close to the corner. In this part of Chennai, access also matters. Material has to move through narrower staircases, shared entrances and streets where parking a van for long is not easy.
We see the same problem again and again: the owner wants more storage, but the room can only take a certain door type, carcass depth and shutter width before circulation becomes awkward. That is why we measure the room properly, check skirting, beam drops, switchboard points and ceiling height before fixing the design. A good wardrobe here is usually the one you stop noticing after a week.
There is also the local climate to think about. Chennai air is humid for much of the year, so poor edge sealing and bad laminate work show up faster than they would in a drier city. If the plywood grade is wrong, the back panel bows. If the shutters are not aligned, they start rubbing. If the hardware is cheap, you feel it every single day.
What Makes a Wardrobe Work Well
A wardrobe is not just a box with doors. It is a storage system that needs the right internal split, the right load support and the right finish for the room it sits in. We usually begin with what you own. Hanging length, folded clothes, drawers, shelves, loft space and accessories all need different volumes. Once that is clear, the external look becomes simpler.
What we check before drawing
We check wall length, height, corner clearances, door opening path and whether the room needs sliding shutters or hinged shutters. Sliding doors save swing space, but they need better track quality and cleaner alignment. Hinged shutters give you full access and are easier to repair later, yet they need free space in front. In smaller bedrooms, that trade-off decides the whole layout.
For the carcass, the material and hardware matter more than glossy pictures. Correct plywood thickness, proper edge banding, reliable hinges, smooth drawer channels and a panel finish that can handle wiping are the basics. If a wardrobe is going to carry heavy folded items, books or suitcases, the internal shelf support has to be planned for it, not assumed.
- Site measure and room check — We measure the wall, beam, floor level and services first. This usually takes one visit and avoids design errors later.
- Layout and internal planning — We fix hanging space, shelves, drawers and lofts based on what you store. This stage normally takes a few days after the site check.
- Material selection and BOQ — We prepare a detailed BOQ so you can see what is included before signing. Finish, hardware and thickness are listed clearly.
- Factory work and installation — Cutting, edge finishing and assembly are done before fixing at site. Installation time depends on size and access, usually a few days for a single room.
- Final alignment and handover — We check shutter gaps, drawer movement and door alignment, then hand over after snag corrections.
How to Choose the Right Designer
If you are comparing wardrobe designers, do not start with the catalogue. Start with the room and the contract. A designer who listens to your storage pattern will usually give a better result than one who pushes a standard module into every bedroom. That is especially true in older Purasawalkam homes where wall lengths, pillar projections and room shapes are often irregular.
- Ask for a measured drawing, not just a picture.
- Check whether the quote mentions carcass material, shutter material and hardware separately.
- See how the design handles awkward corners, beams and electrical points.
- Confirm the door type suits the room, especially if beds or side tables sit close to the wardrobe front.
- Ask what happens if a shutter sags, a drawer sticks or a hinge loosens after use.
- Make sure the BOQ lists what is excluded, not only what is included.
The biggest mistake people make is choosing by finish first and storage second. A glossy shutter cannot fix a bad internal layout. Neither can a fancy handle. If the wardrobe is too shallow for your hangers, or too deep for the room, you will keep fighting it every day.
Materials, finish and common failures
Wardrobes fail in boring ways. Hinges loosen. Panels swell at the edges. Sliding tracks collect dust and begin to drag. Drawer bottoms sag when the load is not considered. Most of these problems are not dramatic, but they are expensive in annoyance. The solution is a clear specification from the start.
For a practical bedroom wardrobe in Chennai, we usually discuss the material family, edge sealing, shutter finish, hinge quality and whether the shelves need extra support. Laminates are common because they are easy to clean and hold up well in daily use. Acrylic or other higher-gloss finishes can look sharper, but they show fingerprints and need more careful handling. Veneer and painted finishes need more care during use and maintenance.
There is no single best material for everyone. If the room is used hard, a simpler finish can be the smarter choice. If you want a more refined look and are ready to maintain it, a higher-end finish can make sense. The wrong move is paying for the look and then saving on the inside parts.
| Wardrobe part | What to check | Why it matters | Common failure if ignored |
|---|---|---|---|
| Carcass | Material grade, thickness, edge sealing | Holds the whole unit together | Sagging shelves, swelling edges |
| Shutters | Door type, alignment, clearances | Decides daily ease of use | Rubbing doors, poor opening space |
| Hardware | Hinges, channels, handles, tracks | Controls movement and life span | Loose doors, sticking drawers |
| Internal layout | Hanging space, lofts, drawers, shelves | Decides whether storage is useful | Cluttered rooms, wasted volume |
| Finish | Laminate, acrylic, veneer or paint | Sets look and upkeep level | Visible wear, difficult cleaning |
Cost, approvals and what affects the rate
Wardrobes are usually priced by size, finish, internal fit-out and hardware choice. For interior works in Chennai, the indicative rate is generally ₹1,200 to ₹2,500 per sq ft, but that only becomes real after the BOQ is prepared. The figure moves with shutter finish, drawer count, loft work, mirror panels, sliding track quality and how much custom carpentry the room needs.
In Purasawalkam, access can also affect execution. If the unit has to be carried through a tight staircase or assembled in pieces because the entrance is narrow, labour time goes up. If the room has uneven walls, plaster correction or electrical rerouting, those items change the scope too. We do not guess the number from a photo. We measure, write the scope and then price it.
This is the honest part: a lower quote is not always cheaper. If it saves money by cutting hardware quality, thin panels or edge sealing, the wardrobe may look fine on day one and trouble you within a year. If you are comparing quotes, compare what is inside the rate, not only the final number.
How we work
We start with a site visit, then prepare the layout and BOQ in-house with our civil engineers, structural engineer and architect. Mr. D. Salamon Ashok Rajan reviews the technical side, and a site engineer stays in touch through the work. Clients who cannot visit often get weekly WhatsApp photo updates. If your home improvement includes more than wardrobes, we can coordinate it with our interior and interior works teams, and if the room is part of a bigger upgrade we can align it with renovation work too. Call us on +91 97107 13838 or write to info@shalomconstruction.com.
Frequently Asked Questions
If you want wardrobes that fit the room instead of forcing the room to adjust, we can help with the design and execution. The first step is a proper measure and a clear BOQ. Then the rest becomes straightforward.
Wardrobe Designers in Purasawalkam
Book a site visit or ask for a BOQ-based wardrobe quote. We will measure the room, discuss storage needs and send the practical options first.
Request a Quote Call +91 97107 13838