


Wardrobe Designers in Porur
If you need wardrobe designers in Porur, the real question is not style first. It is how much wall space you have, what the bedroom can actually hold, and whether the shutters will still close cleanly after the room gets hot and damp through a Chennai summer.
We design wardrobes to fit the room, not to force the room to fit a catalog. That means checking wall plumb, floor level, switch points, door swing, loft height and the way you use the storage every day. For some homes a full-height sliding wardrobe works. For others, a smaller hinged unit with a loft and a dressing niche is the wiser build.
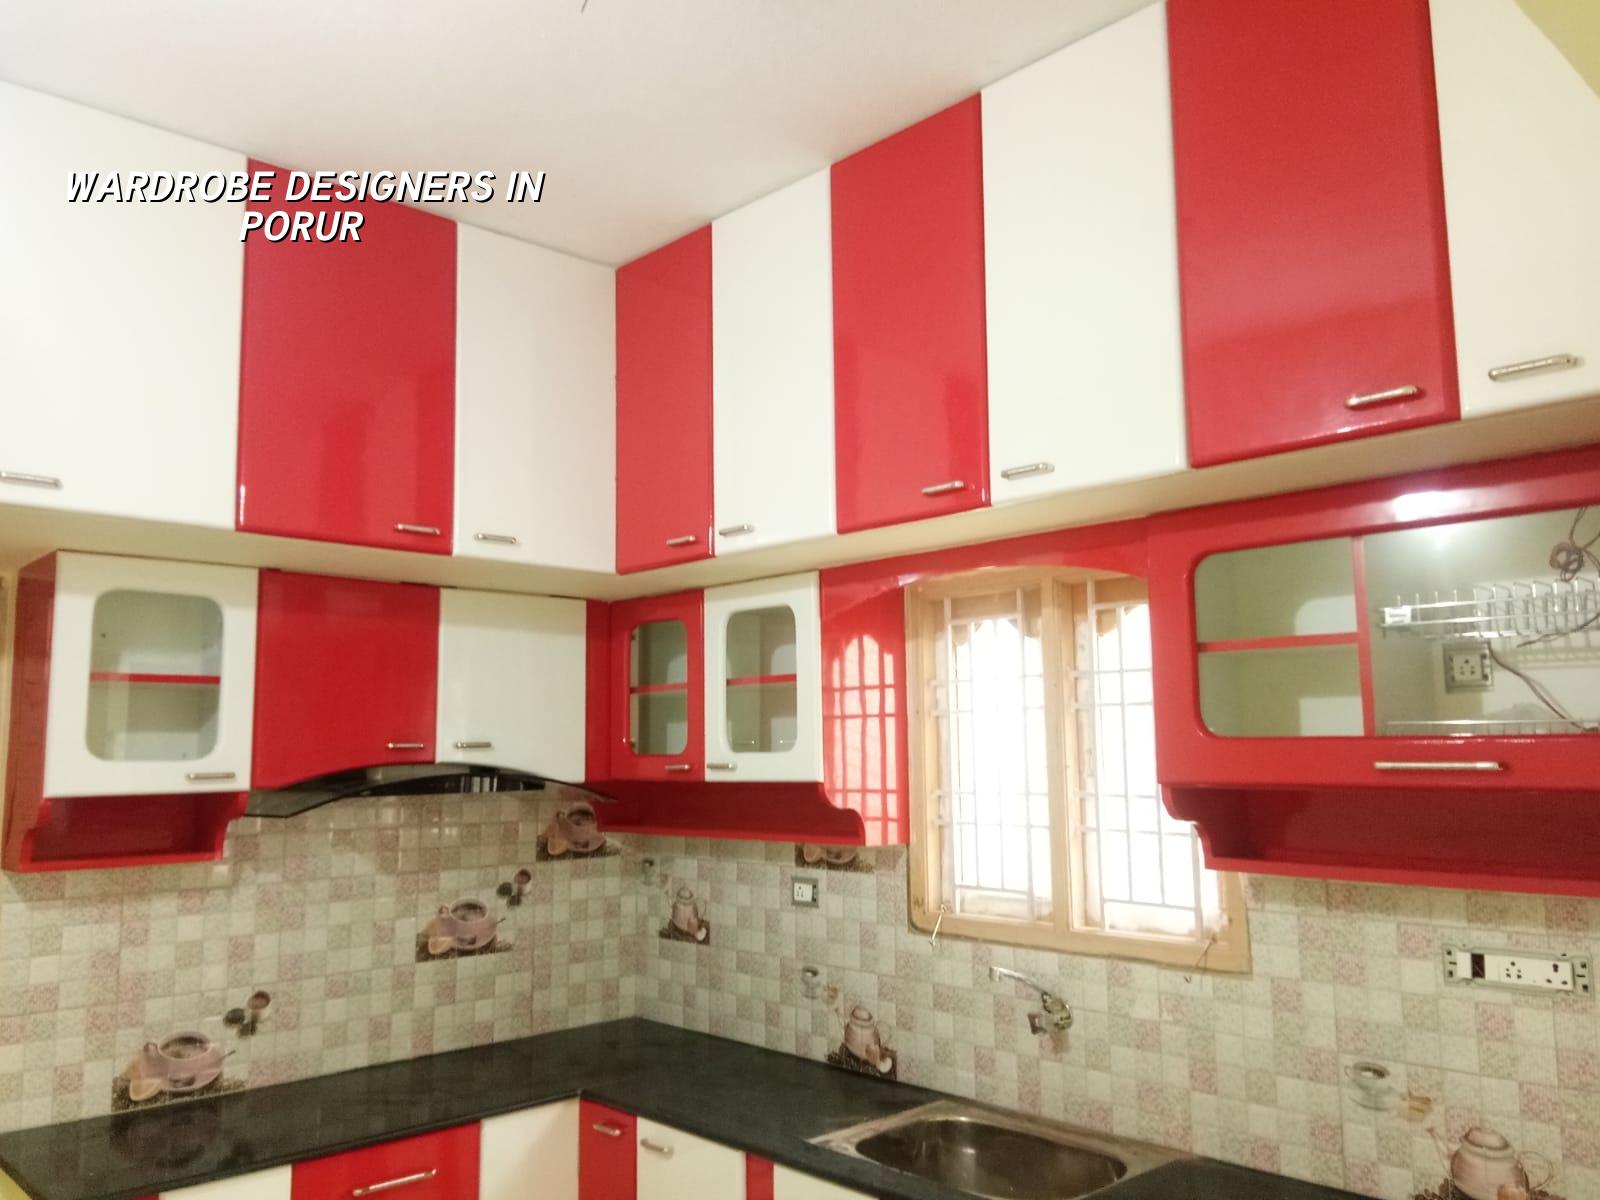
Porur homes need practical storage, not just a nice front
Porur is a place where apartment bedrooms, builder-floor homes and older houses all sit close together, and the room sizes are rarely identical. Some bedrooms are tight on one side because of a beam pocket or a balcony wall. Some have an awkward column projection that eats into hanging depth. If you ignore those things, the wardrobe looks fine on paper and feels clumsy after installation.
We also see a common Chennai problem here: the room is finished, painted and handed over, but the wall surface is not truly straight. That matters. A wardrobe fixed against a wavy wall leaves visible gaps, shutter rubbing points and dust traps. In a place like Porur, where many clients want one side for sarees, another for shirts and the top for seasonal storage, the internal layout has to be planned around the actual family use, not a generic module.
Another local point is ventilation. Bedrooms here often run warm for much of the year, so we avoid making every storage box a sealed box. If you store woollens, documents or leather bags, we plan the compartments so they do not sit against a damp external wall without any air gap. That small decision saves trouble later.
What good wardrobe design really changes
A wardrobe is not just a shutter and a shelf. It changes how the room works every morning. The right design gives you full hanging depth, proper drawer access, easy cleaning at the skirting line and shutter movement that does not hit the cot, the fan pull chain or the bedside table. The wrong design steals walking space and becomes something you live around.
Material and finish choices
For bedroom wardrobes we normally discuss BWR or similar moisture-resistant board, laminate finish, edge banding quality, hinge grade and handle style. In Chennai, the finish must survive cleaning, sweating hands, monsoon humidity and the occasional leak from an adjoining wall. A pretty surface alone is not enough if the shutter edge swells or the hinge plate loosens in a year or two.
Mirror shutters, glass shutters and lacquered finishes all have their place, but they are not the same decision. Mirror saves a wall mirror elsewhere. Glass needs more careful handling and more cleaning. A plain laminate wardrobe is easier to live with if you want low maintenance. We help you decide based on use, not on showroom display.
What breaks first when the design is weak
Most wardrobe complaints start in the same places: uneven shutter lines, drawer runners that bind, screws that loosen in poor substrate, and shelves that sag because the span was taken too casually. The mistake people make is asking only for more storage. More boxes do not equal better storage. Better storage means the right section sizes for saris, shirts, coats, bags, files and bedding.
- Site measurement — we check wall size, level, column offsets and electrical points, usually in one visit.
- Layout planning — we map hanging, folding, loft and drawer zones based on how you actually use the room.
- Material finalisation — board type, laminate shade, edge finish, hardware and shutter style are frozen before work starts.
- Factory or site fabrication — panels are cut to size and prepared, which usually takes about 1 to 2 weeks.
- Installation and touch-up — fitting, alignment, hardware checks and final cleaning usually take 2 to 5 days.
How to choose a wardrobe design that will still work after a year
If you are comparing wardrobe designers, ask for the actual internal drawing, not just the outer look. A fair design tells you the clear hanging depth, shelf spacing, loft height and drawer count. It also shows where the skirting cut-out sits and whether the wardrobe will be fixed to the wall or kept as a free-standing unit with concealed backing.
We tell clients to think in use zones. Daily wear should be reachable without shifting three things first. Seasonal storage belongs higher up. Sarees and folded clothes need different depths from shirts or coats. If you have a dressing table beside the wardrobe, the shutter opening must respect that gap. People often miss that detail and then live with a bruised elbow every morning.
Check these points before you sign off a drawing:
- Measure the usable wall width after leaving space for cornices, beams and switch plates.
- Confirm hanging depth for shirts, sarees and longer garments before the board is cut.
- Ask what hardware brand or grade is being used for hinges, channels and handles.
- See how the wardrobe will be anchored if the wall plaster is uneven or weak.
- Check whether the loft door can open without hitting a fan, beam or curtain track.
- Ask for the laminate shade and edge banding sample in daylight, not under showroom lights.
Rates, scope and what drives the cost
Wardrobe pricing in Chennai depends on the board, hardware, shutter style, internal fittings and site conditions. If you are also planning other work, our interior works page and interior page show how the scope is usually split. We do not quote a flat total on a public page because a wardrobe is too dependent on size and specification. A detailed BOQ settles the real figure before any contract is signed.
For reference, interior works fit-out is usually in the range of ₹1,200 to ₹2,500 per sq ft. Wardrobe cost within that envelope moves with material grade, number of drawers, mirror panels, sliding tracks, loft shutters and whether the wall needs extra preparation. If the room has poor access or the work has to be carried up narrow stairs, labour and handling also change the number.
| Design choice | What it changes | Common use case |
|---|---|---|
| Hinged shutters | Lower hardware complexity and easier inside access | Rooms with enough front clearance |
| Sliding shutters | Saves swing space but needs accurate track alignment | Tighter bedrooms near the cot or wall edge |
| Full-height loft | Adds seasonal storage above the main wardrobe | Families needing bedding and luggage space |
| Mirror or glass front | Changes cleaning, weight and handling requirements | Bedrooms where a separate dressing mirror is not wanted |
How we work on a wardrobe job
We start with a site visit and a measured discussion, then our architect and in-house technical team prepare the layout. The site engineer checks levels and wall conditions, and we share the practical options before anything is built. If you cannot visit often, we send weekly photo updates by WhatsApp. The work is backed by a written BOQ and a milestone-linked payment schedule. If you want to talk through a bedroom layout in Porur, call +91 97107 13838 or write to info@shalomconstruction.com.
Frequently Asked Questions
If you are planning a wardrobe in Porur, start with the room measurements and the way you use storage today. The right drawing is usually simpler than people expect, and that is a good sign. The bad drawings are the ones with too many features and no room left to stand in front of them.
Wardrobe Designers in Porur
Send us your room size, a rough photo and what you need to store. We can discuss the layout, prepare a BOQ and schedule a site visit.
Request a Quote Call +91 97107 13838