


Wardrobe Designers in Perungudi
If you are comparing wardrobe designers in Perungudi, the real question is not who can draw a nice elevation. It is who can build a wardrobe that suits a Chennai apartment wall, survives humidity, and still opens cleanly after a few monsoons.
Perungudi homes are usually not asking for fancy vocabulary. They need usable storage, careful measurement, and a finish that does not swell at the edges. We handle that kind of work with in-house design and execution, so you can see what is being built before the boards arrive.
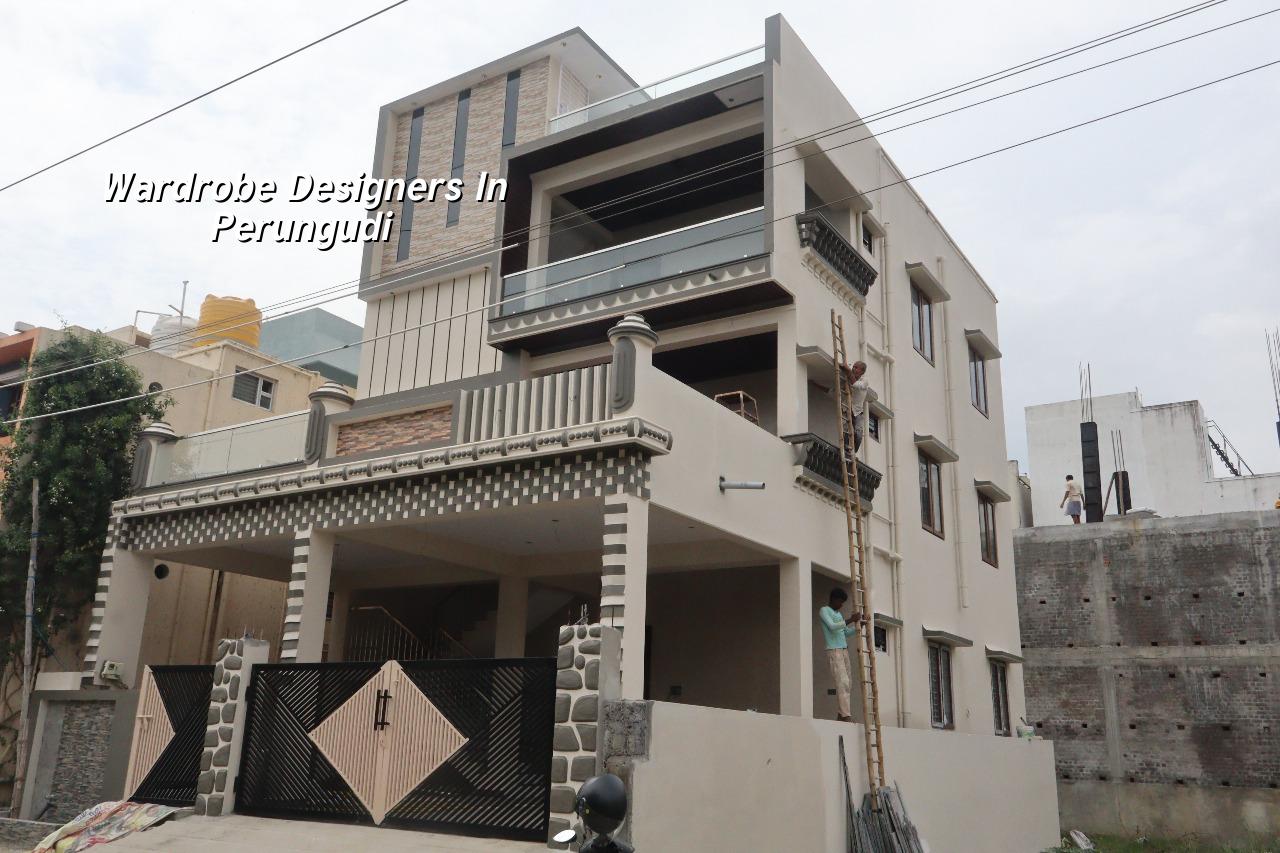
What Perungudi homes ask for
Perungudi sits in the OMR belt, with apartments, compact villas and builder floors where every inch matters. Many units have shallow bedrooms, one wall shared with a duct or service shaft, and a ceiling line that is not as neat as the brochure promised. That changes wardrobe design. We cannot assume a full-height run will fit unless the site measure proves it, and we cannot assume the wall is straight enough for a flush shutter unless we check it with a level and a straightedge.
The other local reality is moisture. The area is close to marsh-affected pockets, so some houses carry damp at the lower wall edge or around the skirting after heavy rain. If you build a wardrobe without checking that first, the bottom panel is often where trouble starts. The better fix is simple: leave a proper gap from the floor, use the right laminate or pre-laminated board, seal cut edges, and avoid closing over a damp wall without repair.
If your flat is on a higher floor, access matters more than ground condition. Long boards, lift size, stair turns and parking for unloading become the practical constraint. We see this all the time in OMR-side apartments. The design that looks neat on paper can become a problem if the 8-foot shutter cannot be carried inside without damage.
Board choice, fittings and what fails first
A wardrobe is not just a box with shutters. The board, edge band, hinges, channels, handles and back panel all work together. In Chennai, what fails first is usually not the visible laminate. It is the edge, the screw holding the hinge plate, or the track that picked up dust and started dragging. A design that ignores these small points will look fine on day one and annoying by the second year.
What we specify and why
For most wardrobes we discuss 16 mm or 18 mm engineered boards depending on the span, the shutter size and the finish selected. The back panel should not be treated as an afterthought, because a weak back lets the cabinet rack over time. For hanging sections, shelf spans and shutter width need to be planned together, not separately. A tall shutter with poor hinge spacing becomes difficult to align, especially after the room sees heat and humidity changes.
Hardware is where many budget jobs cut corners and then pay twice. Soft-close hinges, decent telescopic channels for drawers and proper hanging rod support are not decoration. They reduce wear and stop the daily complaints that usually start with "this door is not closing properly." We also look at ventilation inside the wardrobe, especially for closed bedrooms where clothes tend to pick up a stale smell if the cabinet is packed tight against a damp wall.
- Site measure — We check wall length, plumb, floor level and ceiling height. This usually takes one visit, more if the room is irregular.
- Design freeze — You decide shutter style, internal layout, finish and handle type. We keep this stage short so the site does not wait.
- BOQ and approval — We list board grade, hardware, edge band, laminate and finishing items before work starts.
- Factory cutting and pre-fit — Panels are cut and edge-banded, then checked for matching dimensions before installation.
- Installation and alignment — The wardrobe is fixed, leveled and adjusted on site. A normal bedroom wardrobe usually needs a few working days, depending on size and access.
How to judge a designer before you sign
If you are choosing among wardrobe designers in Perungudi, ask for the details that protect you later. A good drawing is useful, but a fair contract is better. Most people only compare finish colour. That is the easy part. The hard part is whether the vendor has thought through thickness, fixings, clearances and the exact items included in the price.
- Ask for a room-wise measurement sheet, not just a sketch.
- Check whether the BOQ names the board grade and hardware brand category.
- Confirm the number of shelves, drawers, hanging rods and loft access points.
- See how cut edges will be sealed and how skirting gaps will be handled.
- Ask what happens if the wall is uneven by more than expected.
- Get the payment stages written down before any material is ordered.
The warning sign is easy to spot. If someone quotes a price after a five-minute visit and cannot explain what is inside the wardrobe, that quote is thin. It may still look attractive, but it leaves room for "extras" later. A proper wardrobe contract should say what board is used, what fittings are included, how many revisions you get, and who is responsible if the shutter rubs because the wall was not checked properly.
Cost, layout and what changes the rate
Interior fit-out rates in Chennai vary with finish level, but for wardrobe work the real cost driver is not one magic number. It is board quality, shutter size, hardware, mirror or glass use, loft height, internal accessories and how difficult the site access is. A simple laminate wardrobe with standard fittings will sit at the lower end of the interior works range, while a more detailed build with premium hardware and special finishes moves upward. We always settle the actual figure with a detailed BOQ before contract, because that is the only honest way to price custom work.
| Wardrobe Type | Typical Use | What Drives Cost |
|---|---|---|
| Simple laminate wardrobe | Basic bedroom storage | Board grade, shutter count, standard hinges |
| Sliding wardrobe | Rooms with tight door swing | Track system, shutter weight, alignment |
| Wardrobe with loft | Extra seasonal storage | Height, access, additional shutters |
| Premium wardrobe | Better finish and fittings | Hardware quality, edge finish, internal accessories |
A sliding door sounds attractive in a small room, and sometimes it is the right answer. The case against it is simple: a sliding system needs good hardware, a clean track and regular care. If the room is dusty or the floor is not true, a hinged wardrobe can be easier to live with and cheaper to maintain. We tell clients that plainly, because a neat-looking bad choice still becomes a bad choice.
How we work on site
We begin with a site measure and a practical discussion about storage, not a showroom script. Our architect and civil team check the wall condition, opening clearances and any damp patches before the design is locked. A site engineer follows the work, and we share WhatsApp photo updates if you cannot be there. If the wardrobe is part of a larger home interior scope, we can align it with interior design, interior works or a wider renovation plan without separate contractors stepping on each other.
For larger homes and full-house packages, many clients start with our residential construction team first and then bring wardrobes into the interior stage. For a direct discussion, call +91 97107 13838 or write to info@shalomconstruction.com. If you prefer to visit, our office is at No. 45, 2nd Main Road, Abirami Nagar, Koladi, Thiruverkadu, Chennai – 600077.
Frequently Asked Questions
Most bad wardrobes do not fail in dramatic ways. They start with a door that rubs, a shelf that sags, or a corner edge that lifts after cleaning. That is why we keep the detail practical and the contract clear.
Wardrobe Designers in Perungudi
Send us your room size or request a site visit, and we will prepare a practical BOQ with the layout, fittings and finish options laid out plainly.
Request a Quote Call +91 97107 13838