


Wardrobe Designers in Kodambakkam
If you need wardrobe designers in Kodambakkam, you probably already know the problem: the room looks full, clothes have no proper place, and the old cupboard door catches the bed every morning. That is usually the moment when a fixed carpentry plan saves more space than buying another stand-alone unit.
We design wardrobes around the actual room, the wall line, the ceiling height, and the way you use the bedroom. In Kodambakkam, that matters because many homes sit on tight plots, with older room sizes, narrow passages, and no spare corner for a loose piece of furniture.
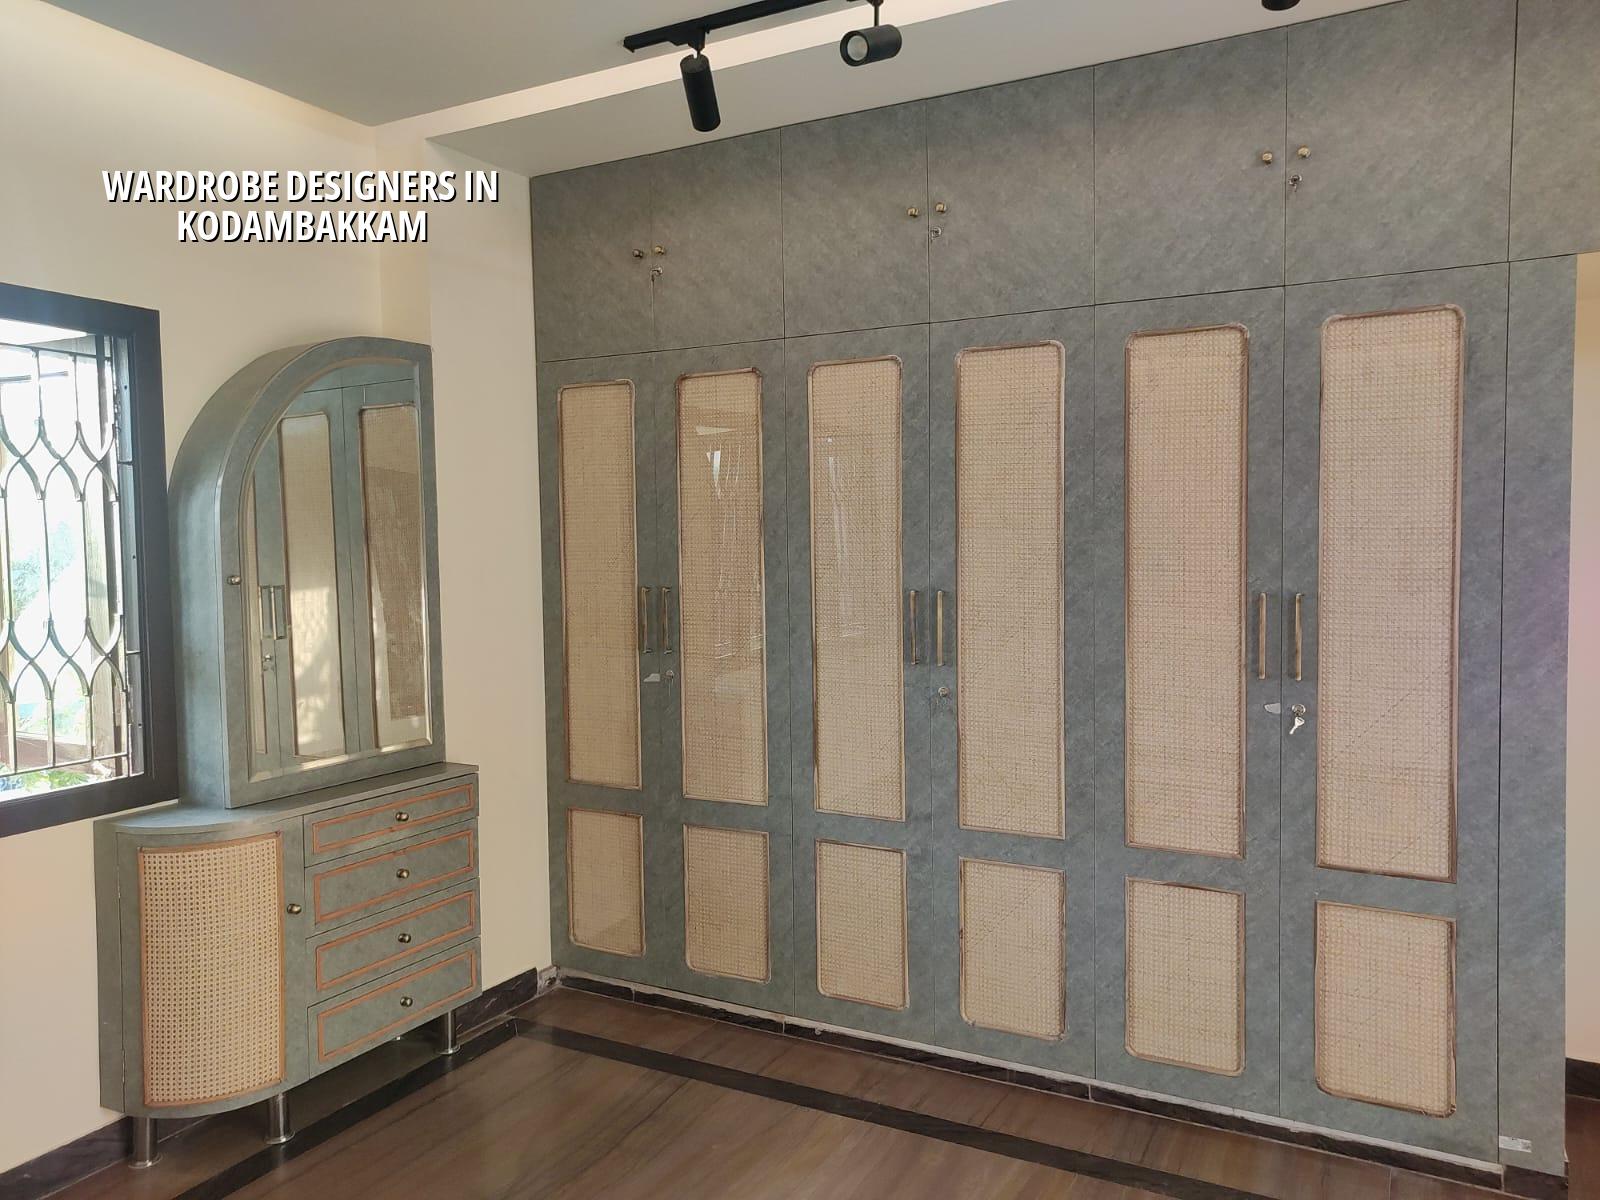
Kodambakkam Needs Storage That Fits the Room
Kodambakkam is not the place for lazy wardrobe planning. Many houses and flats here have compact bedrooms, odd projections, beam drops, and wall lengths that are not the nice round sizes you see in catalogues. If you force a standard cabinet into that room, you lose either the walkway or the storage inside. A built-in wardrobe lets us work around the beam, keep the shutter clear of the bed, and use the full height right up to the loft line if the ceiling allows it.
The real local issue is space discipline. On a dense street, material movement and on-site cutting have to be controlled. We prefer a clean measurement first, then a drawing, then fabrication. If you skip that order, the wardrobe may look fine on paper but end up blocking the switch board, the AC line, or the fan swing.
What We Build and What Actually Matters
Wardrobe design is not only about how many shutters you get. It is about carcass strength, shutter weight, hinge choice, ventilation, and whether the finish can survive daily use without swelling or edge peeling. For a Chennai bedroom, we usually think in terms of moisture resistance, cleaning comfort, and access to the back side for future service.
Built-in, sliding or hinged
Built-in wardrobes suit most bedrooms when the wall width is limited and you want a cleaner finish. Sliding shutters help when the bed or door swing leaves very little standing space, though they need better track alignment and more care during installation. Hinged shutters are still the simplest option where there is enough clearance, because they are easier to repair and the hardware is cheaper to replace.
Inside the wardrobe, the practical parts matter more than the showroom look. A useful layout usually includes hanging space for shirts and sarees, a drawer stack for smaller items, overhead loft storage, and one full-height bay for longer garments or suitcases. We also check whether your suitcases, bags, pooja items, and seasonal bedding need a separate lockable shelf. That question comes up in almost every home.
- Measure the room properly — wall to wall, floor level, beam drops, window sill height, switch locations, and bed movement. This takes one site visit.
- Freeze the internal layout — hanging, drawers, loft, shoe storage, or mirror placement. We do this before any cutting starts.
- Prepare the fabrication drawing — shutter sizes, handle lines, edge details, laminate choices, and hardware locations. Usually 2 to 4 days after measurement.
- Manufacture and install — the body, shutters, and fittings are put together and fixed at site. A straightforward wardrobe often takes 7 to 14 working days depending on finish and size.
Choosing the Right Designer
If you are comparing wardrobe designers, do not start with the colour chart. Start with the drawing. Ask what happens at corners, how much space the shutter needs to open, where the loft ends, and whether the wardrobe is built floor-to-ceiling or left with a dust gap. A neat-looking sample can hide a bad layout.
The other thing people often miss is serviceability. A wardrobe that looks sleek but cannot be adjusted later becomes irritating the first time a hinge loosens or a sliding track gathers dust. In a bedroom that gets used every day, ease of repair matters as much as appearance.
- Ask for a measured drawing, not just a verbal promise.
- Check the shutter type against the actual bed and door swing.
- See the laminate, edge band, and hardware brand before approval.
- Confirm whether loft storage, mirrors, and internal accessories are included.
- Ask how the team handles wall unevenness and floor slope at site.
| Wardrobe type | Best use | Practical note |
|---|---|---|
| Built-in hinged | Standard bedrooms with enough clearance | Simple, repair-friendly, and easy to open fully |
| Sliding | Tight rooms and beds close to the wardrobe front | Needs accurate track fixing and routine cleaning |
| Floor-to-ceiling | Homes that need maximum storage | Uses full height, but the room must tolerate taller shutter proportions |
| Wardrobe with loft | Families needing seasonal or luggage storage | Good for Chennai homes, especially where every square foot is counted |
Materials, finishes and failure points
Most wardrobe problems begin with the wrong material under the right-looking finish. If the carcass board is weak, the shutter hardware will not stay aligned. If the edge sealing is poor, the board swells at the corners. If the track or hinge is under-specified, the door starts sagging long before the finish wears out. That is the part a homeowner cannot judge from a photo.
For Chennai, we pay attention to moisture-prone conditions, especially where the bedroom wall shares space with a bathroom, utility area, or exterior face. In those cases, we avoid careless detailing at the bottom edge and around cut-outs. A wardrobe should be made to tolerate regular cleaning and normal humidity, not only the day of handover.
One honest limitation: no wardrobe design can fix a badly planned room. If the bed size, passage width, and wardrobe depth are all squeezed beyond reason, the only sensible answer may be to reduce storage, change the shutter type, or redesign the room furniture together. People usually want one piece of joinery to solve three layout mistakes. It cannot.
What the work usually costs and how approvals fit in
Interior wardrobe work in Chennai is priced by finish level, board choice, shutter type, hardware, and site conditions. For full interior works, the indicative rate is ₹1,200 – ₹2,500 per sq ft. Wardrobes often sit inside that broader scope, so the real number moves with laminate quality, drawer count, soft-close hardware, sliding systems, and whether the site needs extra carpenter time for wall corrections. We do not give a total project price on a public page. A detailed BOQ settles the figure before any contract is signed.
Kodambakkam is an older, dense residential area, so access and working hours can matter as much as the design. If the home is inside a flat, the apartment association may control lift use, material timing, and debris movement. If it is a house on a narrow street, unloading and carrying boards inside becomes part of the planning. None of that changes the design intent, but it does change the site schedule.
Approvals and site coordination
Wardrobes themselves do not need a building licence, but the building they sit in may already be under Corporation, municipality, or flat association rules. For renovation or interior work, we coordinate around the existing site conditions, and if the work touches structural walls, services, or wet areas, we inspect that before starting. A careful measurement and drawing stage is still the cheapest part of the job.
| Item | What affects it | How we settle it |
|---|---|---|
| Board and finish | Budget, wear, moisture exposure | Select after seeing the room and use pattern |
| Hardware | Shutter type, weight, number of cycles | Matched to hinged or sliding design |
| Internal layout | Family size, clothing mix, storage habits | Finalised after measurement and discussion |
| Installation time | Site access, corrections, finish complexity | Fixed only after the BOQ and drawing are approved |
How we work
We keep the process practical. An in-house architect and civil engineer review the room, the site engineer checks measurements on site, and we prepare the drawing before anything is cut. If you are not able to visit often, we send WhatsApp photo updates. For wardrobe and interior work in Chennai, you can call us on +91 97107 13838 or write to info@shalomconstruction.com. If you want to see our broader interior capability, look at our interior and interior works pages.
Frequently Asked Questions
Good wardrobe work disappears into daily life. The doors open cleanly, the shelves stay square, and the room feels easier to use. That is the standard we build to, because a bedroom is not a display counter.
Wardrobe Designers in Kodambakkam
Send us your room size or invite us for a site visit. We will measure, prepare the drawing, and give you a BOQ-based quote that matches the way your home is actually built.
Request a Quote Call +91 97107 13838