


Wardrobe Designers in Iyyappanthangal
If you're comparing wardrobe designers in Iyyappanthangal, you're usually trying to solve one simple problem: the room is not wasting any more space. A wardrobe has to fit the wall, the ceiling height, the bed side clearances and the way you actually live.
We build wardrobes the way we build the rest of a house, with measurements first and finish choices after that. In a west Chennai home, the wrong shutter depth or a badly placed loft is felt every day, not just on handover day.
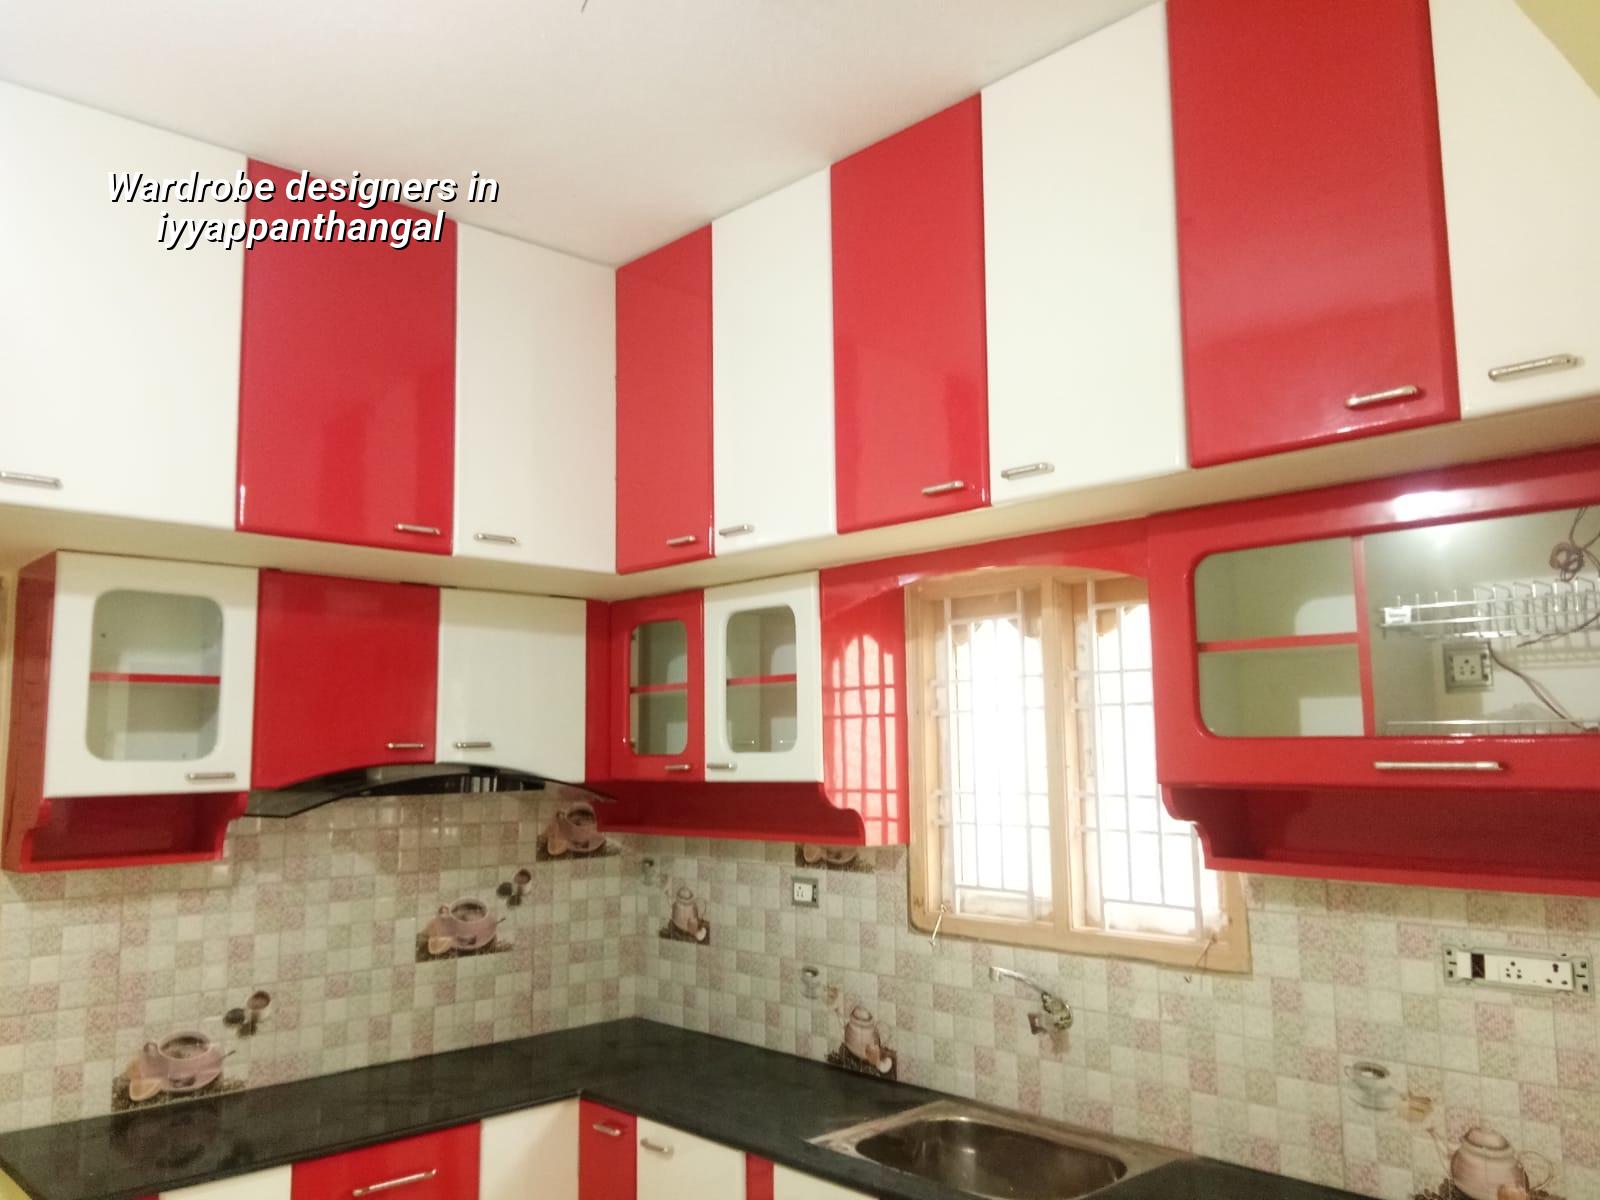
What works in a west Chennai bedroom
Iyyappanthangal sits on the Poonamallee side, where many homes are independent houses, duplexes and compact apartment units with more than one room using the same storage pattern. The real issue is not style. It's whether the wardrobe opens without hitting a fan, whether the loft can be reached safely, and whether the carcass survives Chennai humidity without swelling at the edges.
In this part of the city, many clients ask for a full-height wardrobe with a loft, a dressing counter and a space for luggage. That sounds simple until the room width is measured. If the bed, side table and wardrobe all compete for the same 11 or 12 feet, you have to decide what stays full depth and what becomes shallow. That decision changes the room more than any laminate colour.
We also see a lot of renovation work in existing houses around the west side where the floor level is not perfectly even, the walls are not dead straight, and the old shutters were fixed by eye. A good wardrobe design starts by correcting for those realities instead of hiding them.
How we size and build wardrobes
We use site measurements, wall plumb checks and a clear drawer-and-hanging plan before drawing the wardrobe. The sequence matters. If you pick colours first, you often end up with a design that looks fine on paper and feels cramped in the room. If you start with the storage list, the wardrobe becomes useful instead of decorative.
Materials that hold up here
For most bedroom wardrobes in Chennai, the cabinet body is commonly built in BWR or similar moisture-resistant board, with edge banding done properly and shutter hardware chosen for daily use. Where there is more moisture risk, near a toilet wall or on a ground-floor room that stays closed through the day, we pay more attention to sealing edges and keeping the carcass off damp contact points.
Hinges, channels and handles matter more than many people expect. A cheap hinge becomes noisy. A weak telescopic channel starts sticking when drawers are loaded with sarees, files or winter wear. The wardrobe still looks fine from outside, and that is exactly why bad hardware gets missed until the client begins using it.
What a sensible wardrobe plan contains
- Measure the room properly — wall-to-wall, floor-to-ceiling and the open swing space around the bed. This usually takes one site visit and a final confirmation after any civil patchwork.
- Freeze the storage list — hanging space, folded clothes, drawers, jewellery tray, luggage shelf, loft and cleaning access. One family member's habit usually decides the layout.
- Prepare the shop drawing — shutter size, internal divisions, skirting gap, handle positions and electrical points near the dressing side. This is where most arguments are settled.
- Manufacture and install — cutting, edge finishing, hardware fitting and site fixing. A normal bedroom wardrobe needs about 2 to 4 weeks depending on size and finish.
- Check the closing line — doors, drawers, alignment and gaps. If this is skipped, the wardrobe may look fine on the first day and feel off by the first week.
How to choose a wardrobe designer
If you're speaking to wardrobe designers in Iyyappanthangal, don't start with the laminate catalogue. Start with the drawings. Ask for a dimensioned layout, a hardware list and a clear installation scope. A person who can only talk about colours is selling a finish, not a wardrobe.
We tell clients to verify what will be fixed on site and what will be pre-fabricated. That matters in a lived-in house because dust, drilling and carpentry noise have to be planned around family schedules. A bedroom wardrobe built in an occupied house needs a cleaner sequence than one built in an empty new flat.
- Ask for a measured drawing with shutter widths and internal compartments marked.
- Check the board specification, edge banding and hardware brand before paying an advance.
- Confirm whether loft shutters, dressing mirror, skirting cut-outs and lighting are included.
- Ask how the team will handle uneven walls, floor slope and existing electrical points.
- See a sample of the finish in daylight, not only in a showroom tube light.
- Get the payment stages in writing, tied to measurable work completed.
Cost, finish and the trade-off you have to make
Wardrobe cost in Chennai depends on size, finish, hardware and how much civil correction the room needs. For a fitted wardrobe, the finish itself changes the price less than people assume; the hidden drivers are shutter style, internal accessories, sliding versus hinged doors, and whether the room needs patching before carpentry starts.
For interior works, the indicative rate is ₹1,200 - ₹2,500 per sq ft. That is only a planning band. A detailed BOQ settles the real figure before any contract is signed, and that BOQ should show the cabinet body, shutters, hardware, backing, edge work and installation separately. If a quote hides those heads, the final amount usually grows later.
The trade-off is simple. Sliding shutters save swing space, but they need accurate tracks and a cleaner wall line. Hinged shutters are easier to maintain and cheaper to repair, but they need room to open fully. In a narrow bedroom, sliding often makes sense. In a room where you want full access to each bay, hinged usually wins.
| Wardrobe choice | What it suits | Typical decision point |
|---|---|---|
| Hinged wardrobe | Rooms with clear front space and a need for full access | Lower hardware complexity and easier repairs |
| Sliding wardrobe | Narrow bedrooms and tighter circulation paths | Better when bed clearance is limited |
| Wardrobe with loft | Families who store seasonal items, luggage and extra bedding | Works best when ceiling height is used properly |
| Full-height fitted wardrobe | New homes and remodelled rooms with straight walls | Needs careful measurement and proper site finishing |
Project sequence and approvals inside the house
Wardrobes do not need a municipal approval, but they do need the room to be ready. In occupied homes, the sequence is usually where delays happen. If the painter is not finished, the wardrobe stops waiting. If electrical points are still uncertain, the dresser side becomes awkward. We plan the work in a way that avoids reopening the same area twice.
The common sequence below is what most bedroom wardrobe jobs follow in our projects. The timing changes with room size, finish and whether the house is already occupied.
| Stage | What happens | Usual time |
|---|---|---|
| 1. Site measure | Room dimensions, wall checks and storage discussion | 1 visit |
| 2. Drawing approval | Layout, shutter pattern and finish selection | 2 to 5 days |
| 3. Factory work | Cutting, edging, machining and hardware fitment | 1 to 2 weeks |
| 4. Site installation | Fixing, alignment and final touch-up | 2 to 5 days |
The honest limitation is this: a wardrobe cannot solve a bad room plan by itself. If the bedroom door swing, window position and bed size are already fighting each other, no amount of panel work will create space that isn't there. In those cases we tell you what can be improved, and what should be left alone.
How we work
We handle wardrobe and interior work with in-house civil engineers, a structural engineer and an architect, and we keep one site engineer on the job during working days. For clients who cannot visit often, we send weekly photo updates by WhatsApp. We also prepare the BOQ before the contract, so you know what is included before anyone starts cutting material.
If you want to discuss a bedroom wardrobe, a loft arrangement or a full interior package for an Iyyappanthangal home, call us on +91 97107 13838 or write to info@shalomconstruction.com. Our office is at No. 45, 2nd Main Road, Abirami Nagar, Koladi, Thiruverkadu, Chennai - 600077.
Frequently Asked Questions
Bedrooms are small places, so every millimetre matters more than people expect. A good wardrobe disappears into the room while doing the heavy lifting every day, and that's the part clients notice long after the finish has stopped feeling new.
Wardrobe Designers in Iyyappanthangal
Tell us your room size and storage needs, and we'll prepare a practical layout and BOQ for your wardrobe work in Iyyappanthangal.
Request a Quote Call +91 97107 13838