


Wardrobe Designers in Kundrathur
Wardrobe designers in Kundrathur need to think beyond shutters and laminate. In many homes here, the real problem is not style. It’s getting storage to fit a bedroom that was built after the walls were already fixed, with enough clearance for sliding shutters, lofts, and daily use.
We design wardrobes for new independent houses, compact bedroom renovations, and full interiors where the carpenter on site must work to a drawing, not guesswork. If you’re planning a master bedroom, kids’ room, or a full house fit-out, this page will help you see what matters before you spend on shutters, hardware and finish.
Why Kundrathur changes the wardrobe plan
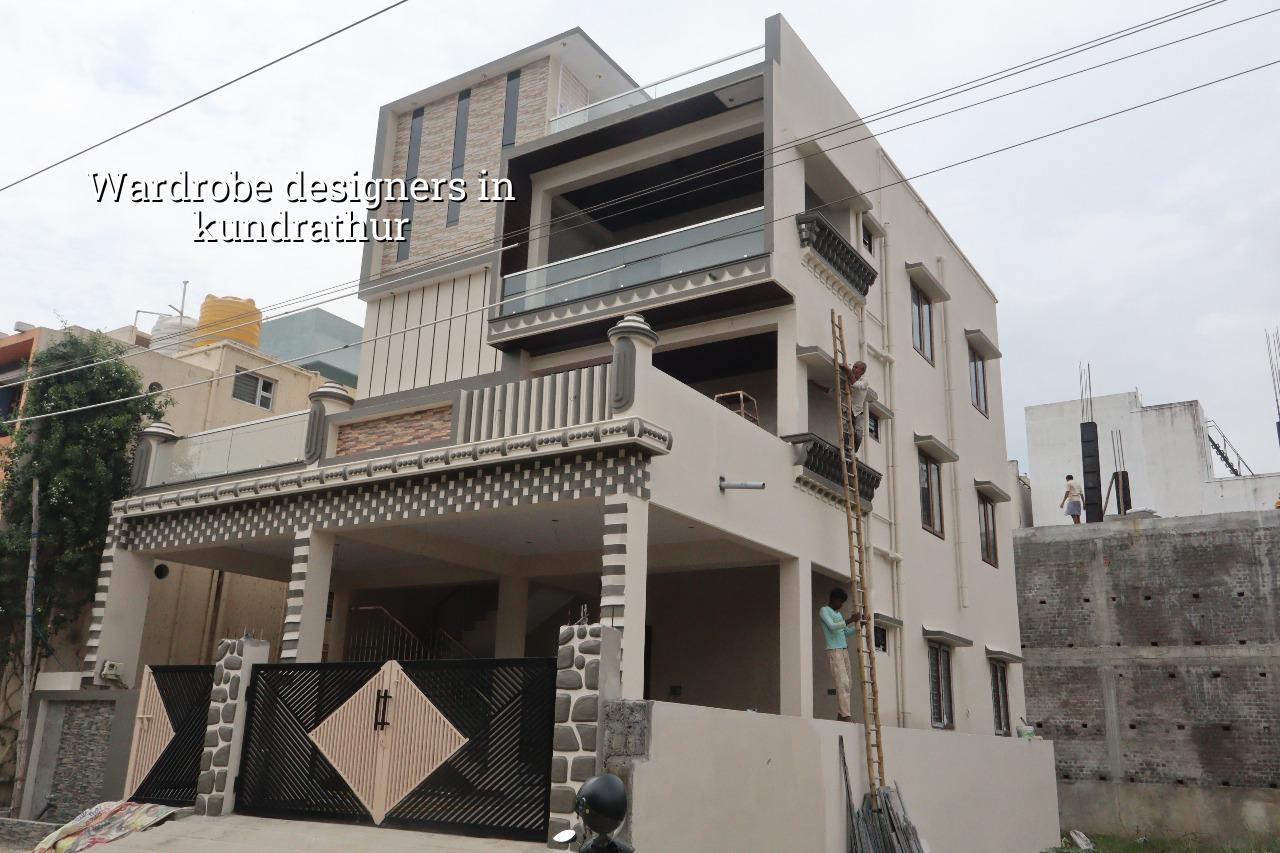
Kundrathur sits in the west and south-west side of Chennai, where many plots have gone from open land to layouts and new houses in a short time. That means bedroom sizes are often practical rather than generous, walls may not be perfectly square, and the client often wants maximum storage without making the room feel tight. We see this most in first-floor bedrooms, where a door swing, beam projection, or bed placement can steal the very space a wardrobe needs.
The other local factor is the approval and construction mix. In this belt, many homes are independent houses or duplexes, built in stages. Owners often ask for wardrobe design after civil work is already advanced. If the ceiling height, beam drops and electrical points are not checked early, the wardrobe ends up with awkward cut-outs, open fillers, or doors that clash with switches. That is avoidable. We check the room first, then decide whether the better answer is a straight hinged unit, a sliding system, or a loft with reduced depth.
Humidity matters too. Kundrathur is not the coast, but Chennai air still brings seasonal moisture and swelling risk if board quality, edge sealing and hardware are chosen carelessly. Cheap edge banding peels. Low-grade channels sag. A wardrobe that looks fine on day one can start making noise within a year.
What a good wardrobe design should solve
A wardrobe is not a box against the wall. It has to solve clothes storage, bedding storage, access in a narrow passage, and daily movement around the bed. For a family home, we usually separate hanging space, folded storage, drawers, and loft storage, because one single cavity rarely works for everyone. If you share a room with a spouse, children, or elderly parents, the internal layout matters as much as the exterior look.
Materials and finish that actually work here
For wardrobes in Chennai homes, the usual board options are pre-laminated boards, plywood with laminate, and in some cases a painted finish over a proper substrate. Each has a place. Pre-laminated boards are useful when you want a neat finish and predictable cost. Plywood with laminate gives better flexibility around cut-outs, heavy shutters and longer service life if the board quality is right. Painted finishes look good in premium rooms, but only if the surface preparation is done carefully and the room is protected from site dust during civil work.
Hardware is where many wardrobes fail early. Hinges, telescopic channels, sliding tracks, handles and hangers should be picked for use, not for a brochure. A drawer that carries heavy items needs better runners than a drawer for socks. A sliding shutter in a narrow room may save space, but if the track is poor it will annoy you every week. Hinged shutters are simpler and easier to repair. Sliding shutters are better when the bed or circulation space is tight. We choose based on the room, not the trend.
- Room measurement — we measure wall-to-wall, floor-to-ceiling, beam levels and door swing, usually in one visit.
- Layout sketch — we decide hanging, shelves, drawers, loft and mirror positions before making any board order.
- Material finalisation — board type, laminate shade, edge banding and hardware are fixed with you before work starts.
- Site fabrication and fitting — the wardrobe is made and installed, with corrections for wall unevenness and floor level.
How to choose without getting a pretty mistake
If you are comparing wardrobe designers, don’t start with colour. Start with how you live. A family with school children needs easy-access shelving and tough drawer hardware. Someone who wears formal clothes daily needs more hanging space. A retired couple may want lower shelves and fewer high compartments. A bride’s room may need a mirror, jewellery storage and a better shutter alignment because the room is used every day, not just seen.
We also tell clients what not to chase. A full-height mirrored wardrobe looks larger, but in a hot bedroom it can show fingerprints, misalignment and heat gain. Deep lofts are useful, but only if you can still reach them safely. Fancy handles can look good in photos and still catch on clothing. The right design is the one you can live with for years, not the one that photographs well for a week.
- Check whether the internal layout gives you both hanging and folded storage.
- Ask what board, laminate and edge banding will be used, not just the shutter colour.
- See whether beam drops, switch boards and skirting are already accounted for in the drawing.
- Confirm who is fixing the hardware and who is responsible if shutters rub or sag later.
- Ask for a BOQ before work starts so the scope is written down clearly.
Pricing, schedule and what drives the cost
Wardrobe pricing in Chennai depends on size, board quality, hardware, finish and room conditions. For interiors, the usual rate band is ₹1,200 to ₹2,500 per sq ft, but that is only a starting point. A small straight wardrobe in a simple bedroom may sit near the lower end. A full-height, multi-shutter, premium laminate unit with drawers and loft work will move higher. Site access, wall correction and special cut-outs also change the figure. We do not give a total project price without a BOQ, because wardrobes are one of those jobs where hidden scope changes the bill quietly.
| Wardrobe Type | Typical Use | Cost Driver |
|---|---|---|
| Basic hinged wardrobe | Simple bedroom storage | Board selection and shutter count |
| Sliding wardrobe | Room with tight circulation space | Track quality and shutter width |
| Wardrobe with loft | Family storage and seasonal items | Height, reach and matching finish |
| Premium custom wardrobe | Master bedroom or full interior package | Hardware, finish, drawers and detailing |
A practical wardrobe job is usually quicker than a full civil interior package. Measurement and design can be done first, fabrication follows after material confirmation, and installation comes once the room is ready. If the bedroom is still full of dust, plaster curing or painting work, the wardrobe should wait. People who rush this step regret it later, because board edges and shiny laminates pick up site damage very easily.
What we check before we build
We start with the room, not the catalogue. If the floor is not level, the shutter gaps will look wrong. If the wall is out by even a small amount, fillers or side panels may be needed. If the electrical point is behind the proposed wardrobe depth, we move the design before it becomes a maintenance problem. In a completed home, these things are small on paper and annoying in real life.
Here is the check list we actually use before fabrication:
- Room length, width and clear ceiling height
- Beam projection and any soffit drop
- Door swing, window location and switchboard position
- Floor level variation and wall plumb
- Need for mirror, loft, jewelry tray or safe compartment
- Preference for hinged or sliding shutters
If you are in the middle of a renovation, this check is more useful than choosing a laminate shade. Once the boards are cut, design changes cost time and money. That is why we keep the drawing stage tight and the site measurement honest.
How we work on wardrobes and interiors
We handle wardrobe design through our in-house civil and interior team, so the measurement, room conditions and fixing details are checked together. Our site engineer is on site every working day, and our clients get weekly photo updates on WhatsApp if they cannot visit. Mr. D. Salamon Ashok Rajan reviews the technical side personally. If you want us to look at your bedroom or a full house interior in Kundrathur, call +91 97107 13838 or write to info@shalomconstruction.com. We can also align the wardrobe work with your interior package or your main residential construction contract.
Frequently Asked Questions
If you’re planning wardrobes for a new home or a renovation, the best time to speak is before the room is finished, not after the carpenter has already started cutting boards. That is when we can still fix the layout cleanly. A good wardrobe should make daily life easier, and you should notice that every morning.
Wardrobe Designers in Kundrathur
Share your room size, photos, and what you need to store, and we’ll help you decide the right wardrobe layout with a site visit or BOQ-based quote.
Request a Quote Call +91 97107 13838