


Wardrobe Designers in Maduravoyal
If you are comparing wardrobe designers in Maduravoyal, you are probably trying to get one thing right: enough storage without making the bedroom feel tight. In west Chennai, that sounds simple until the carpenter measures the wall and the swing door hits the bed, or the loft shuts off your light point.
We plan wardrobes the way a site engineer thinks, not the way a showroom display looks. That means clear internal layouts, proper clearances, moisture-safe materials and a finish that survives daily use, not just the photo on handover day.
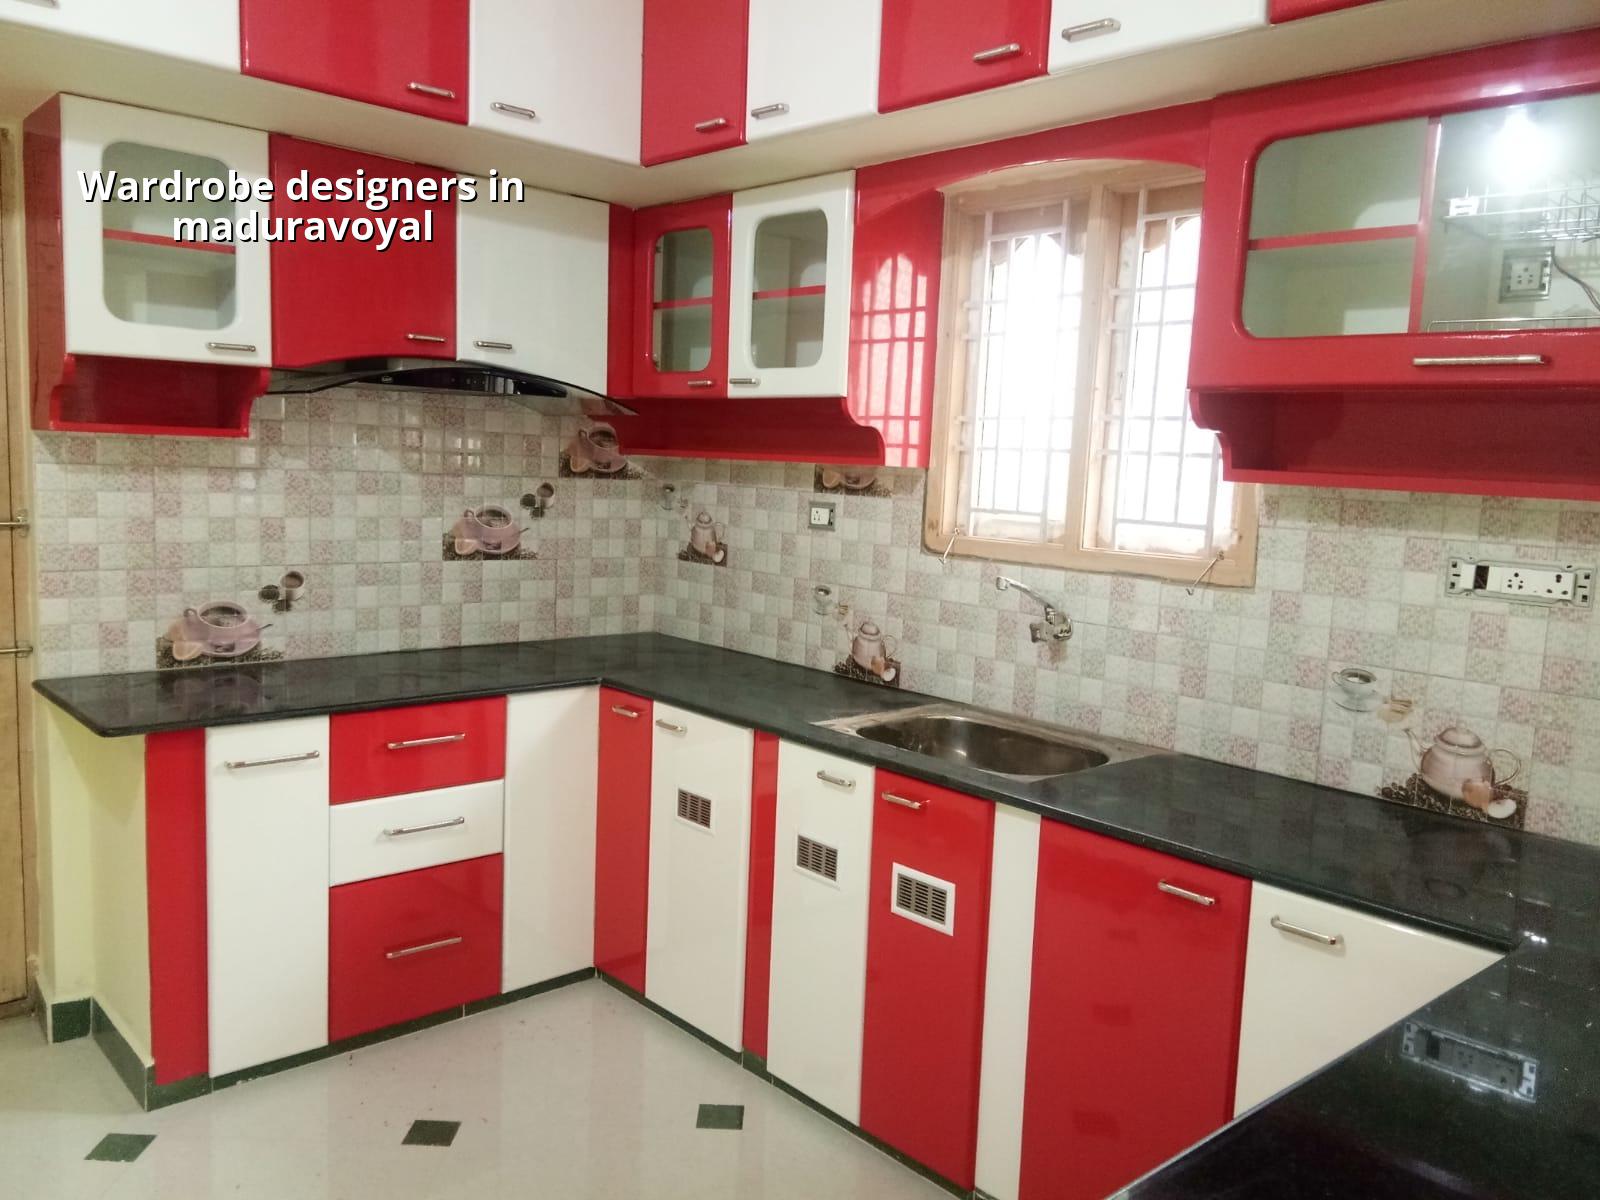
What makes a wardrobe work here
Maduravoyal sits close to the Chennai-Bangalore highway side, so many homes have practical bedrooms rather than oversized ones. A wardrobe here has to work around real room widths, fan throw, window shutters, beam drops and the everyday habit of storing everything from school bags to festival clothes in one unit. If the room shares a wall with a bathroom, we also watch for damp transfer. If the wall is an exterior wall, we keep finish and back-panel choice sensible, because Chennai heat and monsoon moisture punish cheap boards quickly.
The local mistake is to start with the finish shade. The right starting point is the wall length, usable height, door type and the things you want stored. In a tight room, a sliding shutter may be the better decision. In a room with enough swing clearance, hinged shutters usually give better access and fewer track issues. That trade-off matters more than a glossy sample board.
How we design storage that fits the room
We begin with the dimensions that actually affect use: wall-to-wall width, slab height, beam position, skirting depth and the location of switches and AC points. Then we decide the wardrobe format. A full-height unit is sensible when you want maximum storage. A lower unit with loft makes more sense when ceiling height is awkward or when you want the room to feel lighter. Inside the wardrobe, the shelf spacing should match your clothes and habits, not a catalog default.
Materials and failures we avoid
For most bedroom wardrobes, the board choice matters more than the decorative finish. A poor board swells first at the edge band, then at the bottom, then at the hinge screw points. That is how you get shutter sag and swollen corners after one wet season. In Chennai homes, we are careful about back panels, edge sealing and the parts that touch the floor or a damp wall. If the room has any sign of seepage, we treat that first or the wardrobe will fail from behind.
Hardware is the other weak point. Soft-close hinges help, but only if the carcass is square and fixed properly. Drawers need runners that suit the load they will carry. If you are storing sarees, documents or heavier folded items, shallow drawers with better support are safer than deep drawers that become messy catches for everything.
- Site measure — We take full room dimensions, beam drops, switch points and door swing lines. This usually takes one visit.
- Layout sketch — We decide hanging space, shelves, loft height and drawer count based on what you store.
- Material selection — Board, finish, shutter type and hardware are fixed before work starts.
- Factory or site fabrication — Cutting and edge sealing are done to size, then the unit is assembled.
- Fixing and alignment — The wardrobe is installed, levelled and checked for shutter clearance and drawer movement.
- Final snag check — We look at gaps, handles, screws, laminate edges and any touch-up work before handover.
How to compare designers without getting fooled
If you are choosing between firms, ask for the drawing before you ask for the colour. A proper wardrobe proposal should tell you how much hanging space you get, where the loft ends, how the shutters open and what happens around the beam or window. A salesman who only talks about “premium finish” is avoiding the part that decides daily comfort.
Ask for the board specification, the hardware brand and what happens if the wall is uneven. Ask whether the bottom panel is kept off the floor where moisture is possible. Ask how many revisions are included after the first layout. A fair wardrobe job is not just about style; it is about whether the unit can be used for years without the hinges loosening or the drawers sticking.
- Measure the clear wall length, not just the room size on paper.
- Check whether the shutter will hit the bed, fan or study table.
- Confirm the board type and edge sealing on all visible and hidden sides.
- Ask for drawer load use, shelf spacing and hanging height in the drawing.
- Verify that wall dampness, seepage or loose plaster has been checked first.
- See how the loft will open, especially in rooms with low ceiling zones.
Cost, finish and what moves the number
Wardrobe pricing in Chennai moves with the board, hardware, shutter style, internal fittings, size and site conditions. For interior works, the indicative rate is usually ₹1,200 to ₹2,500 per sq ft, but the real figure for your wardrobe comes from the BOQ and the exact specification. A tall unit with loft, multiple drawers and premium hardware will cost more than a simple straight unit with a few shelves. If the room needs extra work for seepage repair, wall levelling or electrical shifting, that is separate and should be written down clearly.
The wrong place to save money is on edge sealing, base protection and hinges. Those are small line items at the beginning and expensive problems later. Saving on a fancy handle is fine. Saving on the carcass or the hardware is how people end up calling us back after a year.
| Wardrobe type | Typical use | What affects cost most |
|---|---|---|
| Straight hinged wardrobe | Normal bedrooms with good clearance | Board type, shutters, hinges, loft height |
| Sliding wardrobe | Tighter rooms and modern layouts | Track system, shutter weight, smooth alignment |
| Wardrobe with loft | Homes needing more seasonal storage | Height, access method, extra board area |
| Wardrobe with drawers and dressing link | Master bedrooms and higher-use rooms | Drawer hardware, mirror, internal fittings |
How we work on wardrobe projects
We handle wardrobe planning through our interior works team, with our architect and civil engineer checking the room condition where needed. If a wall has moisture, an uneven plaster surface or a badly placed switch box, we say so before the carpenter starts. That saves arguments later. We also share WhatsApp photo updates for clients who are not on site every day, and the payment is milestone-linked in the contract. If you want to discuss a wardrobe with proper measurements and a BOQ, call +91 97107 13838 or write to info@shalomconstruction.com.
Frequently Asked Questions
If you want wardrobe designers in Maduravoyal who measure the room properly and think about how you will actually use it, we can help. The best starting point is a site visit and a drawing that shows storage, clearances and material choice before anything is made.
Wardrobe Design in Maduravoyal
Share your room size, storage need and finish preference, and we will prepare the next step from there.
Request a Quote Call +91 97107 13838