


Wardrobe Designers in Kelambakkam
If you're planning a new wardrobe designers in Kelambakkam search because the old cupboard no longer fits your room, we can help you make the storage work for the room instead of fighting it. In this part of the city, many homes have changing room sizes, duct chases, beam drops and walls that are not perfectly square, so the drawing matters as much as the shutter finish.
We design wardrobes that suit the actual flat or house, not a catalogue sketch. That means taking measurements after final plaster, checking clearances for shutters or tracks, and fixing the inside layout before anyone starts cutting boards.
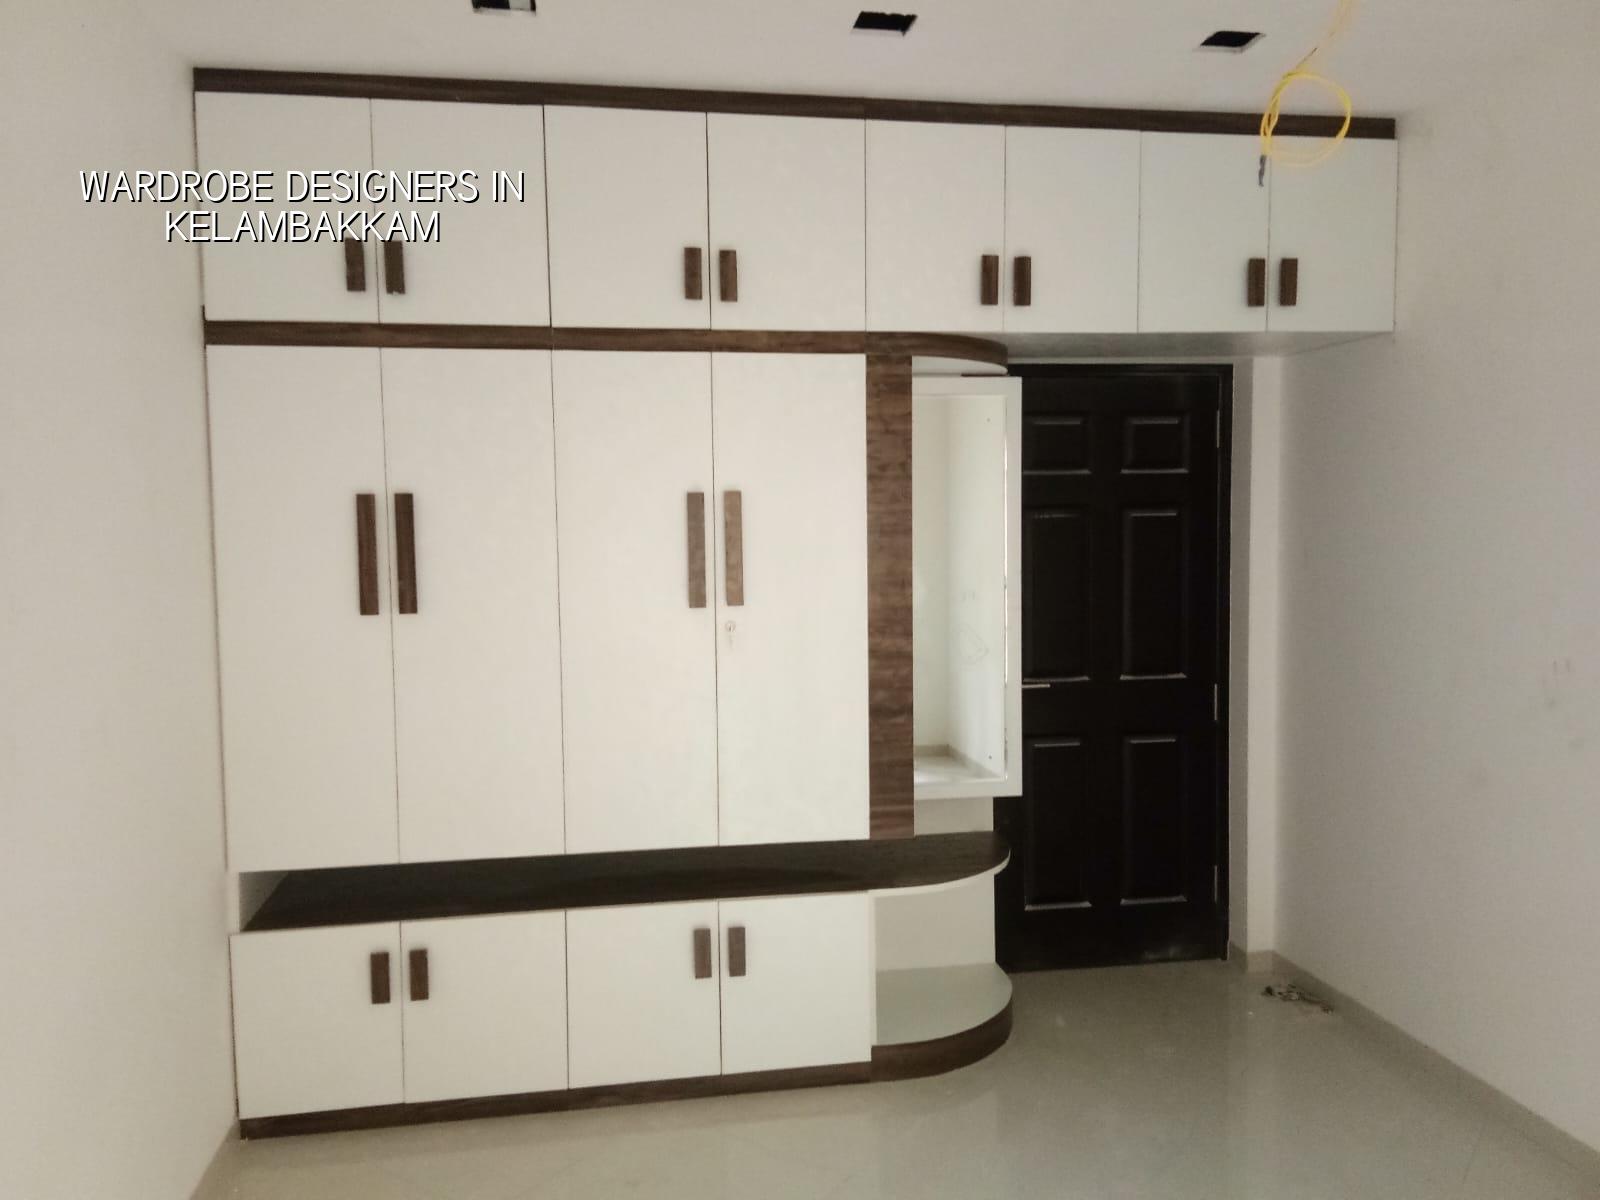
What Kelambakkam homes usually need
Kelambakkam sits at the southern growth edge, so the demand we see is mixed: compact apartment bedrooms, larger villa rooms, and rental units where storage has to be durable rather than fancy. Plots and homes here often come in newer layouts, which sounds easy, but the actual room edges can still vary because of column projections, uneven walls and service lines hidden inside the partition zone. If you are fitting a wardrobe in a room that shares space with a beam drop or a full-height window, the cabinet depth, shutter movement and loft height need to be settled together.
We also look at the way the room is used. A couple who wants hanging space and a few drawers needs a different internal split from a family that stores bedding, school bags and seasonal boxes. Most people ask for more shelves first; in practice, poor hanging space is what gets complained about later. In a coastal-growth corridor like this, the finish inside the cupboard should be chosen for everyday cleaning, not for one-day showroom shine.
And because this is a suburban belt where many buildings are occupied soon after handover, site coordination matters. You don't want wardrobe panels arriving before the flooring is complete or before final wall putty. A wardrobe built too early ends up trimmed on site, and that's where edges chip.
Materials, sizes and what fails first
For wardrobes, we mainly decide three things: the board, the shutter system and the hardware. A wardrobe that looks neat on day one can still fail if the edge banding peels, the hinge plate loosens or the sliding track is not fixed to a level base. That is why we don't treat it as decoration alone. It is a small piece of joinery that takes daily load, moisture from cleaning, and rough use from hands, bags and hangers.
Board and shutter choices
For most homes, engineered boards with proper edge sealing are the usual starting point. Laminates are practical because they clean easily and do not demand babysitting. Acrylic and lacquered finishes look richer, but they show fingerprints and cost more to keep looking good. Solid wood has its place, but in a wardrobe it is often a poor value unless the whole room is being built around that material. The wrong choice is usually made by looking at a sample in office light and not thinking about how the bedroom is used every day.
Internal accessories matter too. A good tall unit needs hanging space, a shelf for folded clothes, drawers for smaller items, and at least one awkward corner planned out properly instead of wasted. If you have a loft, don't let it become a dusty box that only stores old suitcases. We design lofts with access in mind, because a cupboard you cannot reach becomes dead volume.
| Part | Typical choice | Why it matters |
|---|---|---|
| Body panels | Engineered board with sealed edges | Holds shape and resists daily wear |
| Shutters | Laminate, acrylic or veneer finish | Sets the look and cleaning effort |
| Hardware | Soft-close hinges, channels or tracks | Controls noise, movement and long-term smoothness |
| Internal layout | Hanging, shelves, drawers, loft | Decides whether storage is actually usable |
The design process
Wardrobes go wrong when people skip the sequence. The sketch must come after site measurement, not before it. The electrical point near the cabinet, the skirting height, the floor level and the wall plumb all change the final dimensions. When one of these is missed, the carpenter or factory team starts trimming on site, and that is where a clean wardrobe begins to look patched.
- Measure the room after finishes — We check the final wall size, floor level, beam drops and switch points. This usually takes one visit, sometimes a second if the room is still under finishing.
- Fix the layout — Hanging, shelving, drawers, loft, mirror and shutter type are set based on how you will use the room. This is where most changes happen.
- Prepare the drawing and BOQ — We issue a detailed material and item list so you know what is included before any work starts.
- Fabricate and install — Panels are cut, edge-sealed and assembled. Installation is typically the shortest stage, but only if the earlier measurements were correct.
- Check hardware and finishing — Hinges, channels, handles, alignment and shutter gaps are tested before handover.
How to judge a wardrobe proposal
If you're comparing wardrobe designers, don't start with the colour swatch. Start with the drawing. A fair proposal tells you the actual width, height and depth, the shutter type, the hardware brand class, the internal divisions, and what happens at the loft line. It should also tell you if the cupboard will be site-built, factory-made, or a mix of both. Those are not minor details. They decide the final look and how much rework happens in the room.
- Check the exact cabinet size in millimetres, not just a rough estimate.
- Ask what board is used for the carcass and for shutters.
- See whether the edges are sealed on all exposed sides.
- Confirm the hinge or track type before fabrication begins.
- Look for a clear list of drawers, shelves, lofts and hanging zones.
- Make sure the quotation says what is excluded, especially mirrors, lights and false panels.
One honest limitation: a wardrobe cannot hide a bad room. If the wall is badly out of square or there is damp from the exterior side, the cabinet will only expose the problem later. We can work around small site issues, but we cannot turn a wet wall into a dry one with better shutters. If the room needs sealing, patching or levelling first, that work has to happen first.
Cost, timeline and what changes the price
For interior works, the rate moves with the material spec, finish level, hardware quality and how much site adjustment is needed. As a reference, interior works typically fall in the ₹1,200 to ₹2,500 per sq ft range, but a wardrobe quote is settled by BOQ, not by a loose square-foot guess. A simple hinged wardrobe in a straight room is one thing. A sliding unit with lofts, mirrors, hidden lights and a tricky wall line is another.
What raises the cost is not always luxury. Sometimes it is just problem-solving. A room with a beam cutting across the top needs a custom shutter height. A tight corner may need a filler panel. Sliding shutters need a flatter base and better track system. If the building is still being finished, extra protection and revisit visits also add time.
| Stage | Typical time | What changes it |
|---|---|---|
| Measurement and layout finalisation | 1 to 2 days | Finishing status and room readiness |
| Drawing and BOQ confirmation | 2 to 4 days | Revision count and accessory selection |
| Fabrication | 1 to 3 weeks | Material, finish and hardware complexity |
| Installation and snag check | 1 to 3 days | Site access and any minor rectification |
How we work
We handle the wardrobe as part of the room, not as a separate box dropped into it. Our in-house civil engineers, architect and site engineer check the room condition, confirm the measurements, and keep the work in line with the rest of the home. If you are still doing the full house, we can align the wardrobe with the renovation or interior scope in interior and interior works, or connect it with a broader bedroom plan inside residential work. We also keep the BOQ clear before the contract is signed, and if you cannot visit the site often, we send photo updates by WhatsApp. For a discussion, call +91 97107 13838 or write to info@shalomconstruction.com.
Frequently Asked Questions
If you're comparing wardrobe designers in Kelambakkam, start with the room condition, the internal layout and the BOQ. Those three tell you far more than a glossy sample board. A careful cupboard is the one you stop noticing because it keeps working every day.
Wardrobe Designers in Kelambakkam
Send us the room size or ask for a site visit. We'll check the wall lines, discuss the layout and give you a clear quote with no guesswork.
Request a Quote Call +91 97107 13838