


Turnkey Interior Contractors in Siruseri
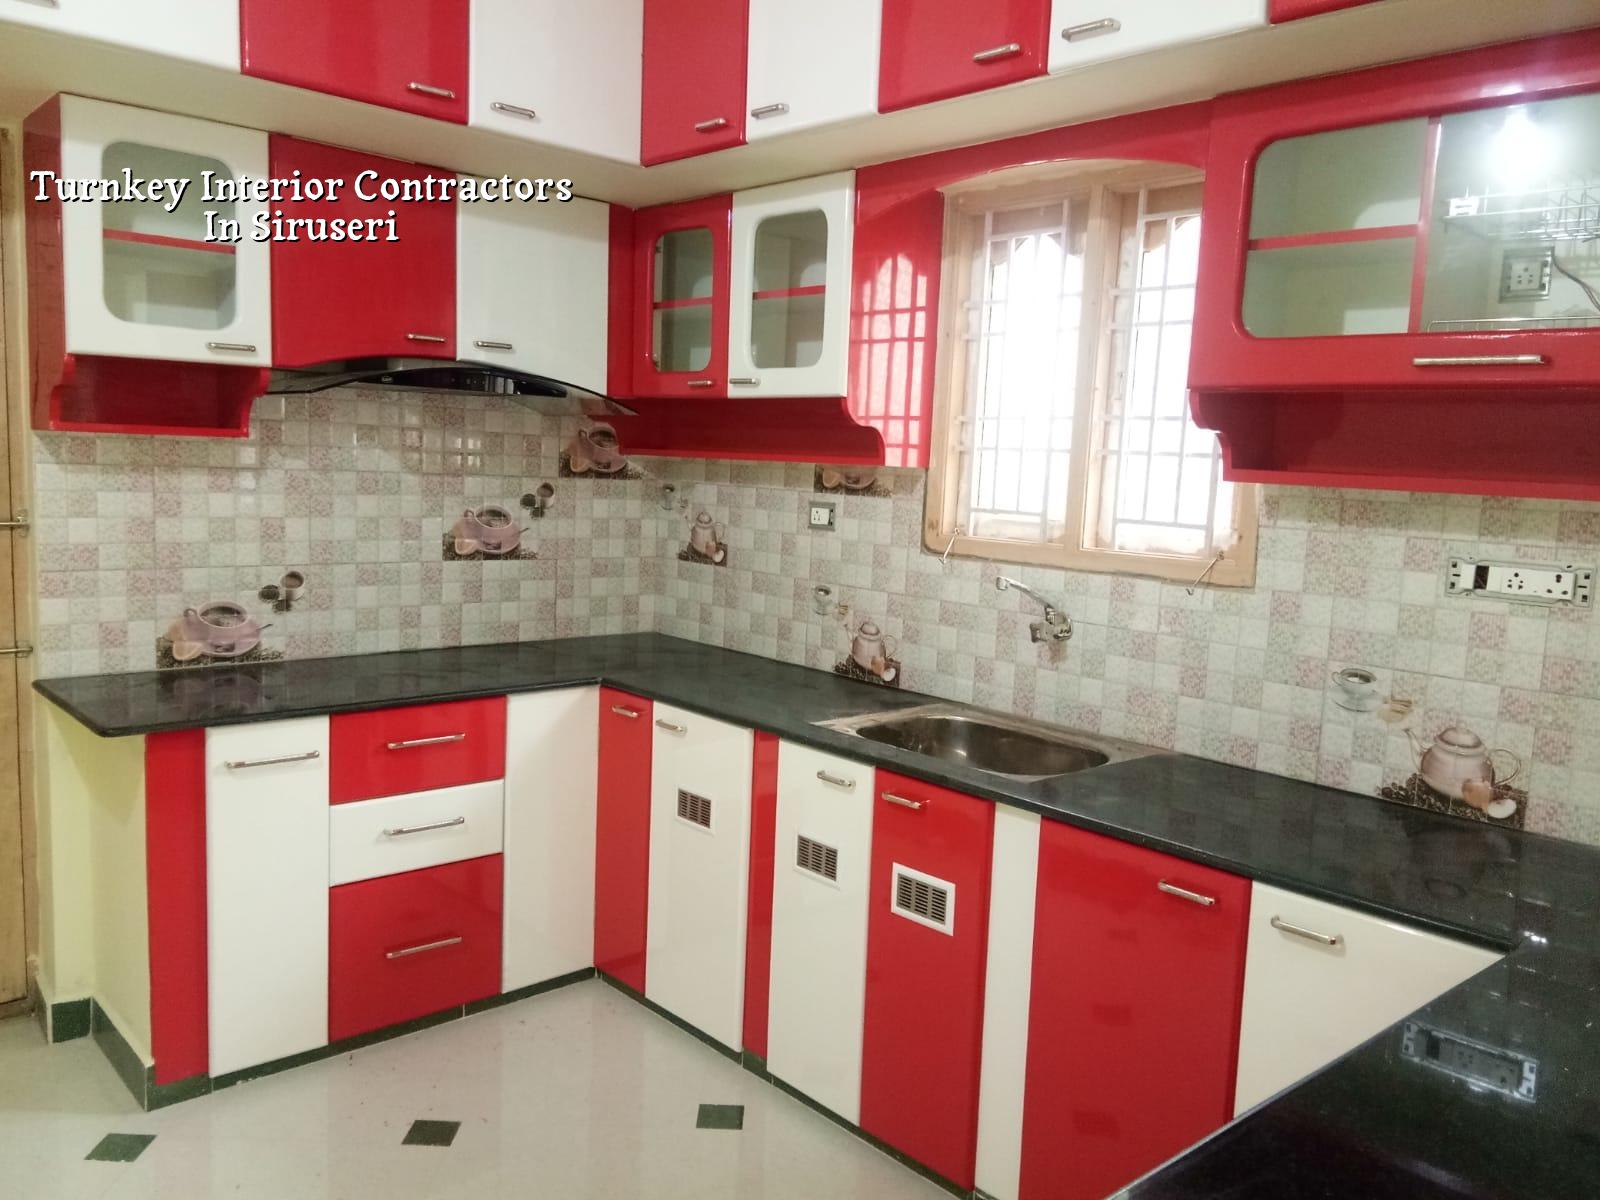
Turnkey interior contractors in Siruseri are for people who want one team to handle the drawings, materials, labour, site work, and handover without being pulled into every small decision. If you're fitting out a new apartment, a villa, or an office near SIPCOT, the real question is not who can show glossy renders. It's who can finish cleanly, on time, and with the right material choices for a busy OMR site.
We write this page for the person who has already spent enough on rent, EMIs, or lease deposits and does not want the fit-out to drag. In Siruseri, the site plan matters as much as the design. Access road, lift availability, material stacking space, and the kind of building you're inside will change how the work is scheduled.
Why Siruseri projects feel different
Siruseri sits on the OMR side of Chennai, so most interior jobs here are tied to apartments, villa communities, or office floors serving the IT belt. That changes the work pattern. Many buildings have strict access hours, lift use rules, and material delivery windows. If you miss that, gypsum boards wait in the lorry, polish work slips a day, and everyone starts blaming everyone else.
The other local factor is simple: you're often working in a live residential or office environment. Dust control, noise, and waste removal are not side issues. In a flat near the SIPCOT side, we plan the sequence so the messy trades finish before the final finish layers begin. In office interiors, the fit-out usually has to follow tenancy deadlines, and there is no patience for rework.
Siruseri also sees a mix of user types. Some clients want a family home with storage, durable laminates, and easy-to-clean flooring. Others want a lean office fit-out with cable routes, partitions, meeting rooms, and reception finishes that look crisp on day one and still hold up after a year of staff traffic. Those are not the same job.
What a proper turnkey interior scope includes
A turnkey interior contract should tell you what is included, what is excluded, and who owns each decision. If that is missing, the bill grows in small pieces. A good scope normally starts with measured drawings, electrical and lighting layout, false ceiling plans, carpentry drawings, plumbing if there is a pantry or toilet modification, and material samples. Then the BOQ fixes the quantities before work starts.
The parts people forget to ask about
Most disputes don't come from the sofa or the laminate shade. They come from the quiet items: backing material behind wall panels, shutter hardware, edge banding quality, waterproofing around wet areas, conduit routing, access panels for AC or services, and whether the paint finish is touch-up friendly. In office work, the common blind spot is data and power coordination. In homes, it is storage depth and how doors swing against walls.
We also look at the base condition of the building. If the handover surface is uneven, cracked, or damp, the interior cannot pretend it is perfect. That has to be repaired first. A false ceiling will not fix seepage, and a wardrobe will not hide a wall that keeps sweating in the monsoon.
- Site check and measurements — one visit to confirm levels, existing services, access points, and wall positions. This usually takes a day.
- Concept and layout freeze — room planning, circulation, furniture positions, and service points are fixed. Allow 3 to 7 days, depending on revisions.
- BOQ and sample approval — materials, finishes, and quantities are listed before purchase. This is where the budget gets locked down.
- Execution and coordination — civil corrections, electrical, ceiling, carpentry, painting, and finishing happen in sequence. Small apartments may finish in 4 to 6 weeks; larger offices take longer.
- Snag correction and handover — shutter alignment, touch-up paint, hardware checks, and cleaning are completed before handover.
How to judge a turnkey contractor
If you're comparing firms, don't start with the render book. Start with the paperwork. Ask for a BOQ, a scope split, and the draft payment schedule. Then ask who actually does the work on site. If the design is sold by one person and executed by another team that you never meet, coordination slips are almost guaranteed.
The right contractor should be able to explain the sequence in plain language. For example, why the electrical rough-in must be completed before ceiling closure, why wardrobes should wait until wall finishing is stable, and why final polishing happens only after the dust-heavy work ends. That sounds basic. It's the basic things that save money.
- A written scope that says material supply, labour, and installation responsibilities clearly
- A BOQ with quantities, not just a lump-sum promise
- Sample approval for laminates, paint shades, tile finishes, and hardware
- A milestone-linked payment schedule instead of an advance-heavy ask
- Named site supervision, not just a phone number that changes every week
- Clear exclusions for loose furniture, appliances, signage, or specialty fittings
Cost drivers, timelines and approvals
Interior pricing in Chennai changes with finish level, material choice, and site conditions. For interior works, the indicative rate is ₹1,200 to ₹2,500 per sq ft. That range is wide because a lean office partition job is not the same as a premium home interior with veneer, false ceiling detail, glass partitions, and custom storage. For Siruseri sites, lift access and material movement can also change labour time.
The number you should care about is the BOQ total, not a vague per-sq-ft promise. Two projects of the same size can differ sharply if one uses standard laminates and modular hardware while the other uses premium shutters, imported fittings, and more complex ceiling work. Saving on visible surfaces is one thing. Saving on hinges, board quality, moisture protection, or electrical safety is where people regret the decision later.
Approvals for interiors are usually simpler than new construction, but they still matter. If you are modifying services, adding partitions, or touching common areas in an apartment or office building, the association or facility team may ask for drawings and working hours. In Chennai, compliance also means planning for safe electrical layout, fire exits where relevant, and rainwater or external drainage details if any external work is touched.
| Scope head | What it covers | Typical cost impact |
|---|---|---|
| Basic fit-out | Partitions, paint, standard ceiling, simple storage, routine electrical work | Lower end of the interior rate band |
| Mid-range home interior | Custom carpentry, better hardware, lighting layers, pantry or utility changes | Moves toward the middle of the band |
| Premium office or villa interior | Veneer, glass, detailed ceiling work, high-grade fittings, more design coordination | Near the upper end of the band |
| Site constraint allowance | Limited access, parking issues, lift rules, late-night work windows, waste handling | Raises labour time even if material choice stays the same |
What we do on site
We handle turnkey interior work with in-house civil engineers, a structural engineer, and an architect coordinating the job. A site engineer is on site every working day, so small decisions do not wait for a weekly visit. Clients who cannot come by get WhatsApp photo updates. That's useful on Siruseri projects where commute time alone can burn half a day.
We start with a detailed BOQ before any contract is signed. That keeps the budget discussion honest. If your project needs architectural support, you can see how we approach it on our architectural design page. For projects that include part renovation or repair before the fit-out, our renovation work follows the same measured approach. If you want to compare how we handle different job sizes, our interior and interior works pages show the broader scope.
Frequently Asked Questions
If you're sorting out a fit-out in Siruseri and want the scope written clearly before work starts, speak to us. We'll look at the site, the layout, and the finish level, then build the discussion around the actual job instead of a vague square-foot rate.
Turnkey Interior Contractors in Siruseri
Call us if you want a site visit, a measured BOQ, or a practical discussion on scope and schedule. We can start with the basics and keep it honest.
Request a Quote Call +91 97107 13838