


Turnkey Interior Contractors in Sholinganallur
If you’re comparing turnkey interior contractors in Sholinganallur, you’re probably trying to turn a shell or a plain apartment into a usable home without chasing carpenters, painters, false-ceiling crews and electricians one by one. That sounds simple until the site starts asking for drawings, BOQ clarity, finish samples and a payment schedule that doesn’t leave you exposed.
We handle the full interior scope under one contract, but the real value is not the word turnkey. It is the sequence: design, material selection, site measurement, execution, and handover. In Sholinganallur, where access can be tight on some stretches and apartment rules differ from project to project, the way the work is planned matters as much as the finish you choose.
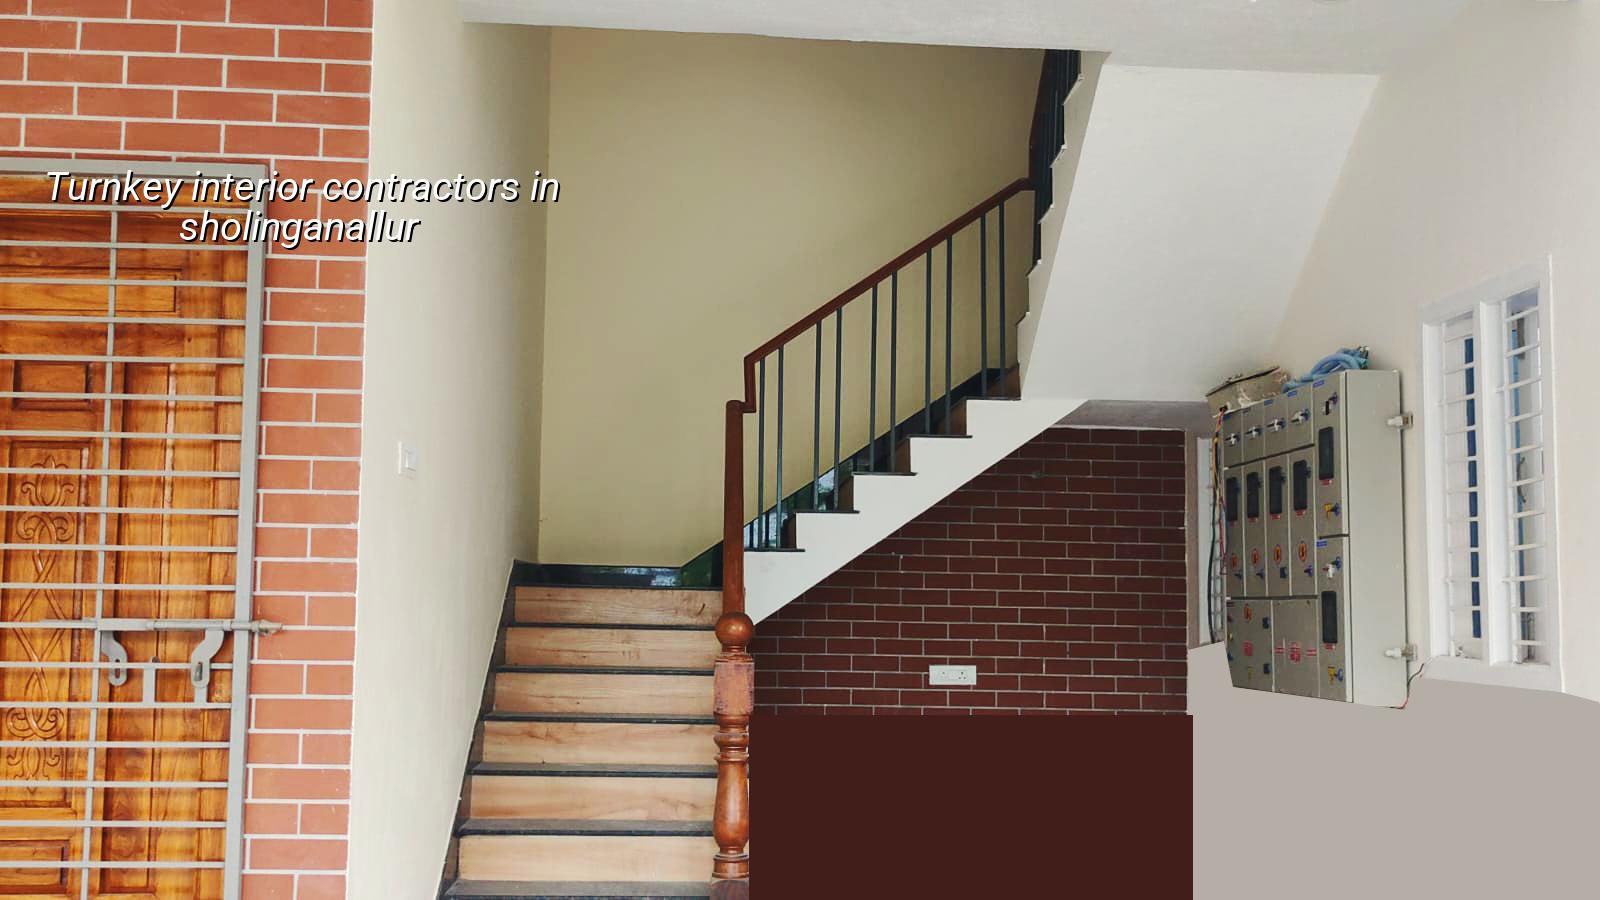
What Sholinganallur sites need
Sholinganallur sits on the OMR side of Chennai, where most interior work is for apartments, compact villas and investor-owned homes that need a fast handover. The site reality changes from block to block: some projects have lift access and decent parking, while others force you to unload boards and fittings at awkward hours because the association is strict. That affects labour planning, material storage and the sequence of wet and dry works.
We also see a practical issue here that people underestimate. Many clients book interiors while they are still managing possession, registration or moving dates. If the civil handover is late, the interior schedule slips. If the apartment association limits work timings, the labour force has to be smaller and more disciplined. In a place like Sholinganallur, that is not theory. It decides whether the job finishes in weeks or keeps dragging.
How we build the interior scope
Turnkey interior work is more than cabinets and paint. We begin with a measured plan of the rooms, service points and movement paths, then convert that into a BOQ with item-wise quantities. For Chennai homes, we typically work around modular wardrobes, kitchen shutters, TV units, lofts, partition walls, false ceiling, electrical rewiring where needed, plumbing shifts for wet areas, painting and final fit-outs. The exact list changes with the apartment layout and how much civil correction the site needs before finishes can begin.
What we check before the first board goes in
We measure wall plumb, floor level, shaft positions, window sills, service risers and door openings. If the slab line is uneven, the ceiling design must hide it without creating a lower room than you wanted. If the kitchen plumbing point is off by even a small distance, the cabinet layout changes. In older homes or remodels, we inspect damp patches, wall cracks and past leakage traces before we close anything with laminate or gypsum.
- Site measurement and scope freeze — 2 to 4 days for a typical apartment, longer if the unit is irregular or the handover is incomplete.
- Design and BOQ preparation — 1 to 2 weeks, including layout drawings, material choices and item-wise quantities.
- Fabrication and procurement — 1 to 3 weeks, depending on laminate, hardware, shutter profiles and imported fittings.
- Site execution and finishing — 4 to 10 weeks, based on scope, access hours and how much civil correction is needed.
- Snag correction and handover — 3 to 7 days, after final cleaning and check of shutters, electrical points and touch-up work.
Choose the right contract, not just the lowest quote
A turnkey quote can hide a lot if the scope is not written properly. What you want is a contract that says what is included, what is excluded, and what happens if the site throws up a change. Most disputes begin when the client assumes the quote covers civil changes, premium hardware or extra electrical points, while the contractor assumes the opposite. That gap is where the overruns start.
We tell clients to look at three things first: the BOQ, the material specification sheet, and the payment milestones. If those three are weak, the quote is weak. A low rate on paper can turn expensive after site execution starts, especially when the design was not locked before work began.
- Check whether the BOQ lists shutters, carcass material, laminate grade, hardware brand and edge banding details.
- Ask how many electrical points, light points and plumbing shifts are included in each room.
- See whether civil patch work, waterproofing touch-ups and minor masonry repairs are covered or billed later.
- Confirm the payment stages are linked to measurable progress, not just dates on a calendar.
- Ask for sample boards or finish references before procurement starts.
- Read the exclusions line by line, especially for AC points, appliances, loose furniture and false-ceiling lighting.
Cost drivers and practical rates
For interior works in Chennai, the rate moves with scope, material choice, labour intensity and how much custom work you want. As a guide, interior works usually fall in the ₹1,200 to ₹2,500 per sq ft range. Sholinganallur often trends toward the middle or upper part of that band when clients want full modular kitchens, wardrobes, decorative ceilings and better hardware. The final number depends on site access, finish level, civil corrections and the size of the apartment.
The biggest mistake is saving on the wrong head. You can trim decorative extras later. Don’t trim the carcass thickness, shutter quality, waterproofing around wet areas or the hardware on frequently used shutters. A soft-close hinge or a better drawer channel is not just a showroom feature. It decides whether the unit still feels right after a few years of daily use.
| Interior head | What it includes | Typical risk if downgraded |
|---|---|---|
| Kitchen | Carcass, shutters, counters, hardware, sink zone detailing | Swelling, poor storage access, frequent hinge failure |
| Wardrobes | Frames, shutters, lofts, hanging and drawer layout | Sagging shelves, weak shutter alignment, wasted space |
| False ceiling | Frame, board, access panels, lighting cut-outs | Cracks, service access trouble, lower room height |
| Painting | Wall preparation, putty, primer, finish coats | Patch marks, peeling, uneven sheen |
| Electrical and MEP changes | Additional points, rerouting, lighting coordination | Tripping, cluttered conduits, difficult maintenance |
What we verify before signing off
People usually think interiors fail because of colour choice. Colour matters, but workmanship failures start earlier. A bad wall base will show through even the best paint. A poor plywood choice will show in the second monsoon season. And if the site has not been sequenced properly, the final fitting stage becomes a rush job with more visible joints than you wanted.
In our work, we keep the checklist practical. If the apartment is in a tower with strict working hours, we plan noisy and dusty work first. If the home is a villa or independent house, we can hold material on site more easily, but we still separate wet work from finish work so that dust does not keep entering the final rooms.
Inspection points that should not be skipped
- Wall moisture check before shutter installation in kitchens and utility zones.
- Floor-to-ceiling measurements on every room, not just one sample wall.
- Hardware trial fit for drawers, hinges and lift-up shutters before final fixing.
- Electrical point alignment with furniture drawings, especially for TVs and bedside units.
- Sealant and edge protection in sink, wash area and balcony-adjacent storage.
- Final snag list after cleaning, while lights and shutters are still easy to test.
How approvals and site rules affect the job
Interior work usually does not need the same approvals as a new building, but apartment associations, facility managers and sometimes the builder’s maintenance team still control access, lift booking and debris removal. In a dense OMR locality, that can matter more than the design itself. If you ignore the site rules, work stops. If debris is removed late, neighbours complain. If the material delivery is planned badly, the whole day is lost at the gate.
For a renovation or fit-out inside an occupied home, we also watch the order of work. Dusty demolition comes first, then electrical and plumbing changes, then ceiling and carpentry, then paint, then final installation. If you flip that sequence, the finish gets damaged before you even move in.
How we work
We keep our own civil engineers, a structural engineer and an architect in the process, so the drawings, measurements and site decisions stay under one roof. A site engineer is on site every working day, and clients who cannot visit get weekly photo updates by WhatsApp. We also prepare a detailed BOQ before any contract is signed, because that is where most interior disputes are prevented. If you want to talk through a Sholinganallur project, call us on +91 97107 13838 or write to info@shalomconstruction.com. You can also use our contact page to send the site details.
Frequently Asked Questions
You do not need a flashy design to get this right. You need a clear scope, a team that watches the site every day, and enough discipline to finish the hidden parts before the visible ones. That is where interiors either hold up or begin to disappoint.
Turnkey Interiors in Sholinganallur
Share your floor plan or site photos and we’ll prepare a BOQ-based discussion for your home or office.
Request a Quote Call +91 97107 13838