


Showroom Interior Designers in Perungudi
If you are fitting out a showroom in Perungudi, the plan has to work for footfall, product display, billing, storage and quick changes without tearing up the whole space later. That is the real job of showroom interior designers in Perungudi, not just making the place look polished.
We build showroom interiors for businesses that need customers to see more, walk less and buy faster. In an OMR-side market like Perungudi, the best layout is the one that handles parking, loading, dust, late-evening trade and the fact that your space may need to work as a display area and a stock room on the same day.
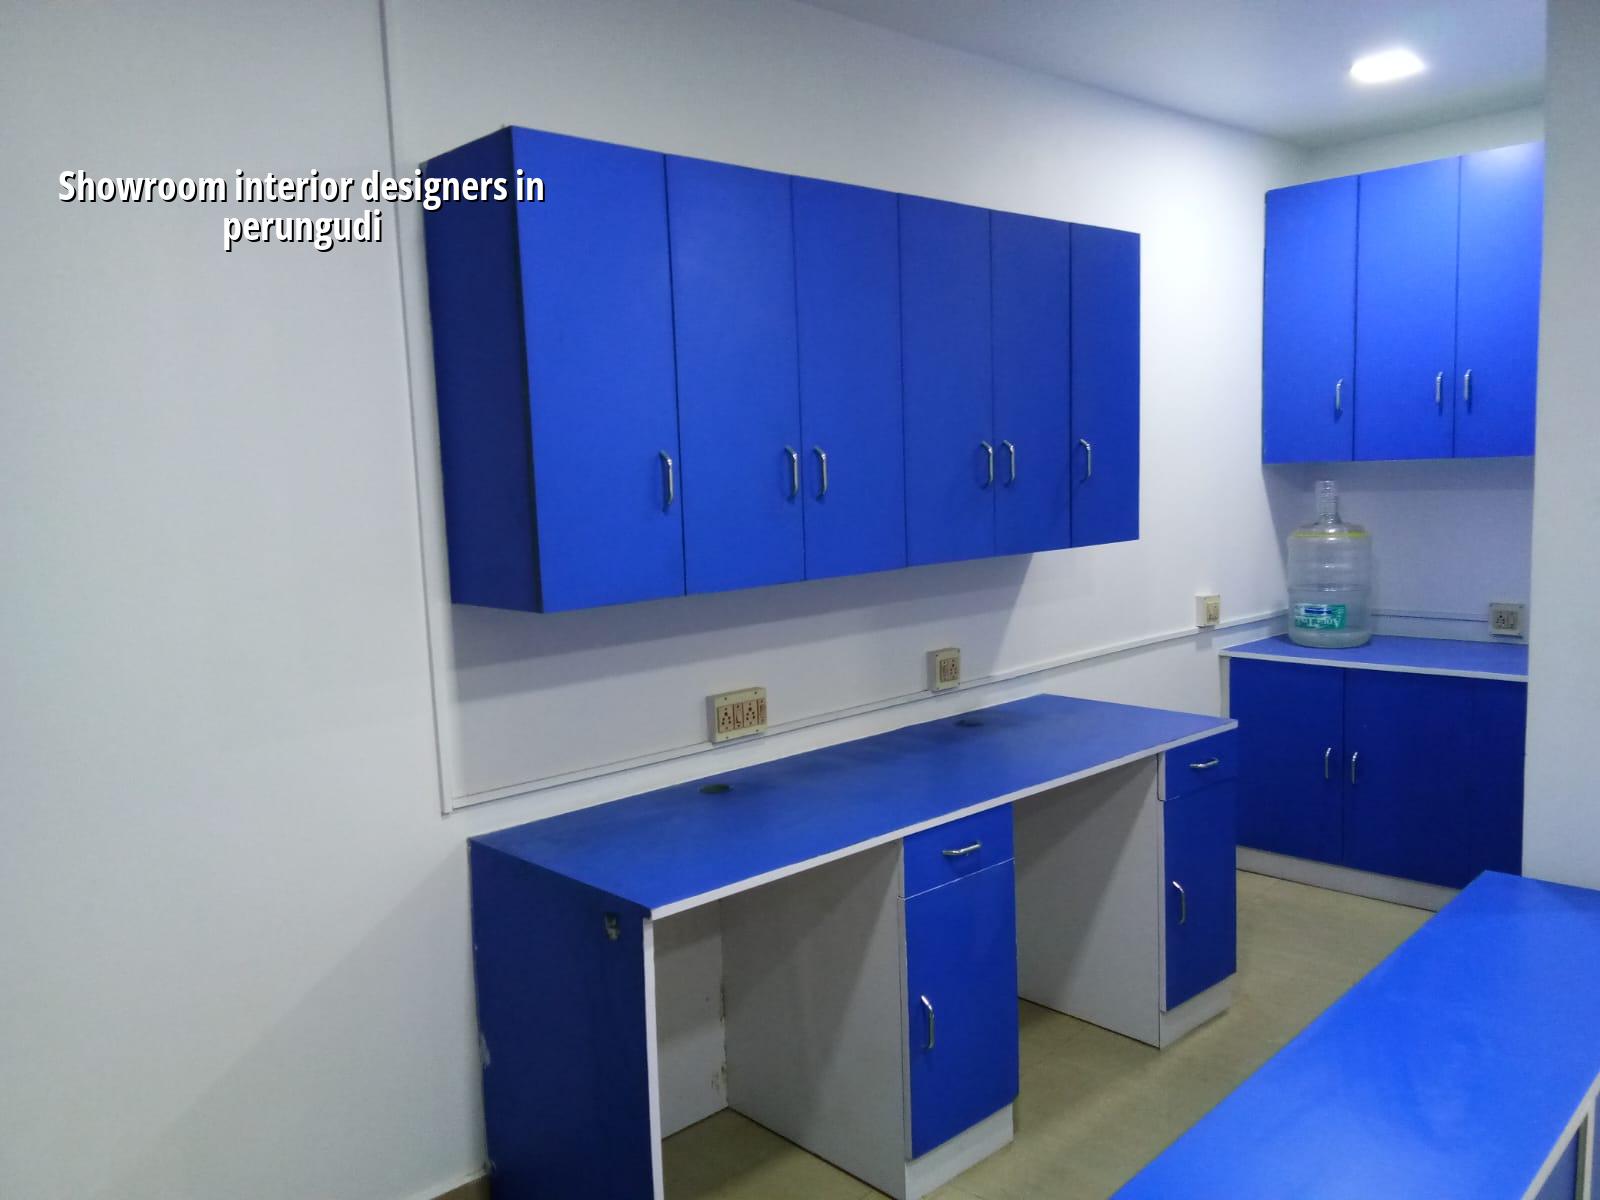
What Perungudi Sites Usually Need
Perungudi sits in the OMR belt, close to offices, apartment growth and a lot of mixed commercial activity. That means many showrooms here are inside buildings with shared access, limited front setbacks, narrow internal circulation or parking that gets tight once the first few vehicles arrive. If your shopfront faces a busy road, the display window and entrance need to do the selling. If the unit is deeper inside a building, wayfinding and lighting matter even more.
The ground condition also affects the fit-out decision. In low and water-retaining pockets around this side of Chennai, a showroom floor cannot be treated like a simple slab-and-paint job. You think about moisture, service routing and plinth level before the display wall goes up. On some plots, the civil shell is already fixed; on others, we have to correct uneven levels, check for seepage paths and keep back-of-house storage higher and drier than the customer area.
The authority side is not the same for every plot. The licence route depends on where the building sits, and the documents usually include the approved drawings, property papers, drainage details and the right completion drawings for the space. For commercial work, we keep the fit-out plan tied to the actual shell you are getting, because a showroom that looks good on paper can fail on day one if the shutter line, door swing or column position is ignored.
How the space should work
A showroom is not an interior decoration exercise. It is a selling machine with walls, light and circulation. We start by asking how people enter, where they stop, what they must see first, where billing happens and which products need to be reached without asking staff to move three things out of the way. That sounds basic, but most wasted showroom money goes into pretty finishes that block movement or make maintenance hard.
For showroom interior designers in Perungudi, the trade-off is usually between open display and storage discipline. Open shelves make the place look larger, but they collect dust and need regular re-merchandising. Closed storage looks less dramatic, but it keeps replacement stock, packaging and tools out of sight. If you sell tiles, sanitaryware, lighting, furniture, electronics or apparel, the layout changes. The display height, wall loading and electrical points all change too.
What we keep in mind while detailing
We treat the ceiling, lighting and power layout as part of the sales plan. Warm light works for some retail categories; neutral white is better for others. Track lights can help highlight a feature wall, but only if the beam spread and spacing are planned before the false ceiling closes. A wrong cable route or a missed point usually means opening finished work later, and that is where fit-out budgets go wrong.
- Site check and measurement — We verify the actual shell, column positions, floor levels and access points. This usually takes one visit, sometimes two if the space is occupied.
- Space plan and display logic — We decide what goes on the front line, where the counter sits and how stock moves in and out. Small showrooms often get this wrong by filling every wall.
- BOQ and material choice — We list partitions, laminates, glass, lighting, electricals, paint and floor treatments item by item. That keeps the contract honest.
- Execution and snag correction — Civil, carpentry, electrical and finishing work are sequenced so the shop can open on time. Final snag correction is where the last 5% matters.
What to ask before you hire anyone
If you are comparing showroom interior designers in Perungudi, the useful question is not who has the fanciest presentation deck. Ask for the drawings, the material list, the payment stages and the site plan. A fair commercial contract should tell you what is included, what is excluded and what changes are billed separately. That is the only way to stop the job from drifting once work starts.
- Ask for a BOQ before you sign, not after work has started.
- Check whether electrical points, signage back-up and data points are included.
- Confirm who is responsible for civil corrections if the floor is uneven.
- Ask how many design revisions are included before execution starts.
- Make sure the contract says what happens if the site has hidden seepage or damaged plaster.
- See a sample of the finish quality on edges, joints, shutters and cabinetry, not just a glossy image.
Cost, scope and approvals
Commercial interiors are priced by scope, finish and site condition. For interior works, the indicative rate is ₹1,200 – ₹2,500 per sq ft. The number moves with the finish level, electrical load, glass and hardware quality, ceiling complexity, the amount of custom carpentry and how easy it is to bring materials in. On a Perungudi site, access and parking can change labour time more than people expect. A detailed BOQ settles the real figure before any contract is signed.
We do not quote a total project price on a public page because no responsible builder should. What matters is the actual scope: whether you need only display fixtures, full civil correction, lighting, signage support, storage, billing counter, false ceiling and paint, or a complete fit-out from shell stage. If the building needs permissions or landlord approval for signage, panel fixing or work timings, that has to be checked against the specific property before you start.
| Fit-out head | What it covers | What usually changes the cost |
|---|---|---|
| Display and storage | Racks, counters, shelves, back room | Carpentry detail, hardware, custom sizes |
| Lighting and power | Fixtures, wiring, switchgear, points | Load, number of points, ceiling plan |
| Ceiling and paint | False ceiling, finishing, feature surfaces | Shape, access panels, finish quality |
| Floor correction | Leveling, repairs, moisture control | Existing slab condition, seepage, patch work |
How we work on a showroom fit-out
We handle the technical part in-house, with civil engineers, a structural engineer and an architect reviewing the work. A site engineer is on site every working day, and if you cannot visit often, we send weekly photo updates by WhatsApp. Before any contract is signed, you get a detailed BOQ and a milestone-linked payment schedule. That is how we keep the job from turning vague halfway through.
For commercial projects, our team also checks what the shell can actually take, how the services should be routed and whether the existing floor or wall needs correction before finishes begin. If you want a showroom fit-out that is planned around the real building instead of around a sample image, call us at +91 97107 13838 or write to info@shalomconstruction.com.
Frequently Asked Questions
If you are planning a new showroom or correcting an old one, the first step is not the colour palette. It is getting the shell, the circulation and the service points right so the space can actually sell. After that, the finish has a chance to do its job.
Showroom Interior Designers in Perungudi
Send us your site details and we will help with a practical layout discussion, a BOQ-based quote or a visit to check the shell.
Request a Quote Call +91 97107 13838