


Showroom Interior Designers in Purasawalkam
If you are opening a showroom interior designers in Purasawalkam page because the shop is ready but the space still does not sell, you are in the right place. A showroom has to move people, hold stock, hide services and still look calm at 7 p.m. when the staff are tired.
We work on retail spaces that need more than paint and lights. In Purasawalkam, that usually means a narrow frontage, mixed foot traffic, old building stock and limited back-of-house space. The fit-out has to be planned like a working shop, not a photo set.
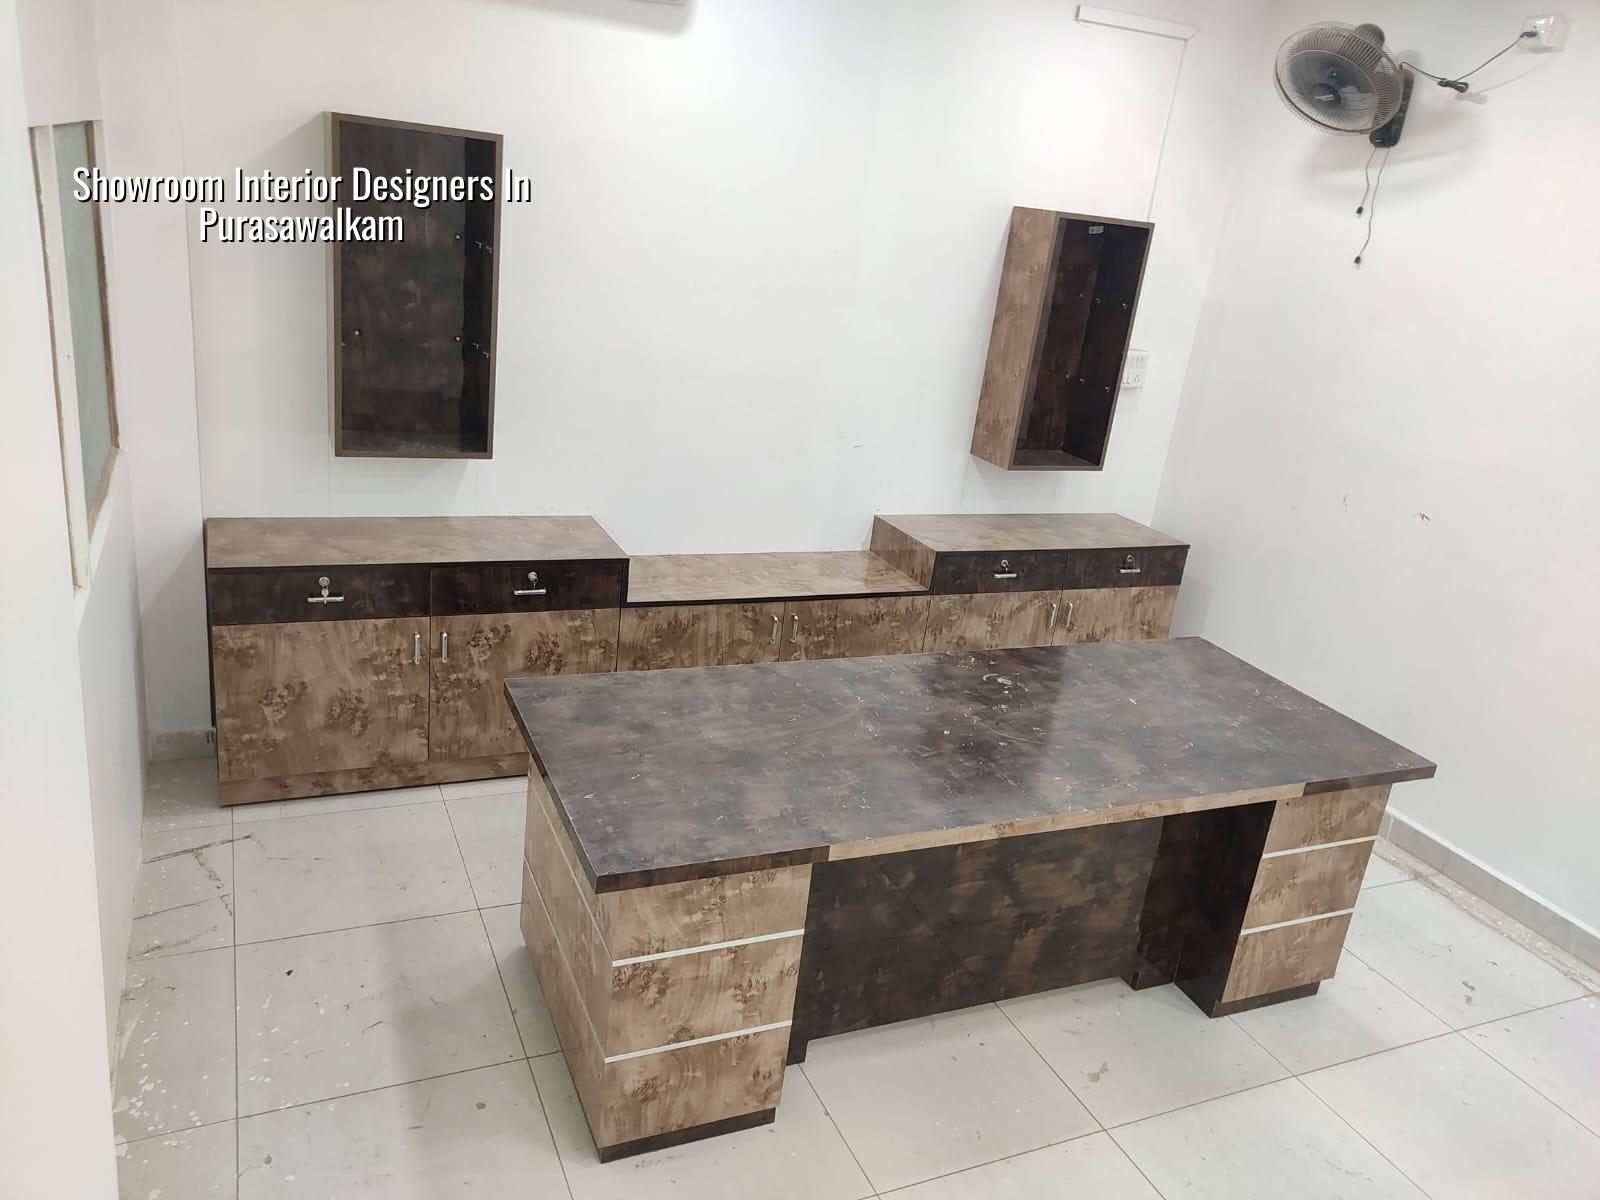
What changes in Purasawalkam
Purasawalkam is dense, old and busy. Many frontages sit on short, awkward plots where the customer enters from a narrow road and the rear of the shop is almost as valuable as the front. That changes the design brief. You cannot waste space on oversized circulation or bulky counters, and you cannot assume easy material staging outside the building. The work has to be sequenced so deliveries, carpentry, electrical finishing and glass works do not trip over each other.
The other local reality is the age of the buildings. We often see structures with old slab edges, low floor-to-slab heights, patched walls and service lines that were never laid out for modern retail lighting or AC load. Before any display unit is finalised, we check what can actually be fixed above the false ceiling, where the return air can travel, and whether the electrical route will force ugly surface conduit later. That is the difference between a neat showroom and one that keeps getting patched every month.
What a showroom fit-out needs to do
A showroom is not judged only by looks. It has to sell a product, guide the customer, and let your team work without clutter. In our experience, the first mistake is to design for the owner’s taste instead of the customer’s movement. A good layout gives the eye a path, a hand a reach, and staff a place to stand without blocking the entry.
Display, storage and movement
We usually break the space into three working parts. The display zone carries the first impression, the decision zone is where the customer compares options, and the support zone hides packing, billing, samples, cleaning tools and service access. If you miss that split, the showroom looks tidy for a week and then starts to fail in daily use.
For retail fit-outs, the material choices must also fit the wear. Acrylic, laminate, compact laminate, powder-coated metal, toughened glass and easy-clean paint all have different failure modes. Glossy white finishes look good under strong lighting, but they show hand marks fast. Dark laminates hide dirt better, yet they can absorb heat and scratch at edges if the profile detail is poor. We would rather say that plainly than sell you a finish that becomes annoying after the first month.
- Site check and measure-up — 1 to 3 days, including ceiling height, column positions, service points and the real usable frontage.
- Space plan and zoning — 4 to 7 days, with customer flow, display sequence, cash counter and storage layout.
- Drawings and BOQ — 5 to 10 days, covering carpentry, electrical, lighting, AC points and civil modifications.
- Execution and finishing — usually 3 to 6 weeks, depending on the size, material lead time and how much work is happening after business hours.
- Snagging and handover — 2 to 4 days, for touch-ups, alignment checks, lighting focus and final cleaning.
How to choose a showroom designer
If you are comparing firms, do not start with pretty renderings. Start with the drawing list and the contract. A showroom fit-out should come with a measured plan, reflected ceiling plan, electrical layout, furniture and joinery details, material samples, a stage-wise schedule and a BOQ. Ask who will actually be on site. If the answer is vague, the project will be vague too.
- Ask for a room-by-room drawing set, not only a 3D image.
- Check whether the BOQ names materials, thicknesses and finishes.
- Confirm who handles electrical points, AC coordination and signage supports.
- See whether the payment is linked to milestones, not just dates.
- Ask what happens if the old wall or slab condition forces a design change.
- Make sure fire exit access, if relevant, is not blocked by counters or storage.
In a dense part of Chennai, the wrong designer is the one who talks only about appearance and ignores maintenance. A showroom gets cleaned daily. It gets repainted less often. The design has to survive both. That means cable routes you can reach, lights you can replace without breaking half the ceiling, and joinery that does not swell where mop water touches it.
Rates, scope and approvals
Interior works for a showroom in Chennai usually fall under the interior works range of ₹1,200 to ₹2,500 per sq ft. The figure moves with the finish level, the amount of custom carpentry, the electrical load, and how much existing work has to be removed or corrected first. Soil or foundation issues are not the main driver for a fit-out, but structural changes, mezzanines or heavy display loads still need checking. We settle the real number through a detailed BOQ before any contract is signed.
For commercial interiors in the Chennai metropolitan area, approvals depend on what is being changed. Minor fit-outs inside an existing shop are different from structural alteration, and both are different from a new commercial building. The building licence depends on the local body, and CMDA matters where the plot sits in the metropolitan area. If the work touches the structure, we look at the drawings, fire-safety needs, service routes and the documents the owner must keep ready.
| Fit-out element | What is included | What usually drives cost |
|---|---|---|
| Main display wall | Carpentry, finish, lighting pockets, branding backplate | Material choice, custom profiles, lighting detail |
| Billing counter | Counter body, top finish, storage, wiring access | Laminate grade, locking, cable management |
| False ceiling | Framework, boards, access panels, light cut-outs | Ceiling height, service congestion, pattern complexity |
| Electrical and lights | Wiring, switches, fixtures, DB coordination | Load, number of points, brand of fittings |
| Storage and back office | Shelves, racks, lockable units, partitioning | Carcass material, shutter type, hardware quality |
How we handle showroom work
We keep the technical work in-house with civil engineers, a structural engineer and an architect. A site engineer is on site every working day, and we send weekly photo updates by WhatsApp when you cannot visit. For showroom work, that matters because small decisions pile up fast: a counter shifts by 150 mm, a light line lands over a product label, or a column finish eats into display width. If we catch it early, it is a drawing change. If we catch it late, it becomes rework.
We also write the milestone-linked payment schedule into the contract and share a detailed BOQ before signing. If you want the job to start with a measured discussion, call us on +91 97107 13838 or write to info@shalomconstruction.com. Our office is at No. 45, 2nd Main Road, Abirami Nagar, Koladi, Thiruverkadu, Chennai – 600077, near Ratna Chamber.
Frequently Asked Questions
If you are trying to fit a real business into a tight retail shell, start with the plan, not the furniture. The furniture can wait a week; bad circulation cannot.
Showroom Interior Designers in Purasawalkam
Send us your site measurements or call for a visit. We can review the layout, flag the trouble spots and prepare a BOQ-based quote for the work.
Request a Quote Call +91 97107 13838