


Showroom Interior Designers in Pallikaranai
If you need showroom interior designers in Pallikaranai, you probably already know one thing: the display has to sell before your staff starts speaking. In a showroom, the wrong aisle width, bad lighting or a clumsy counter line can waste a good location.
We plan showroom interiors for how people actually walk, pause and look. That means the front reveal, storage, service access, lighting layers and the finish level all get decided together, not as separate trades fighting each other later.
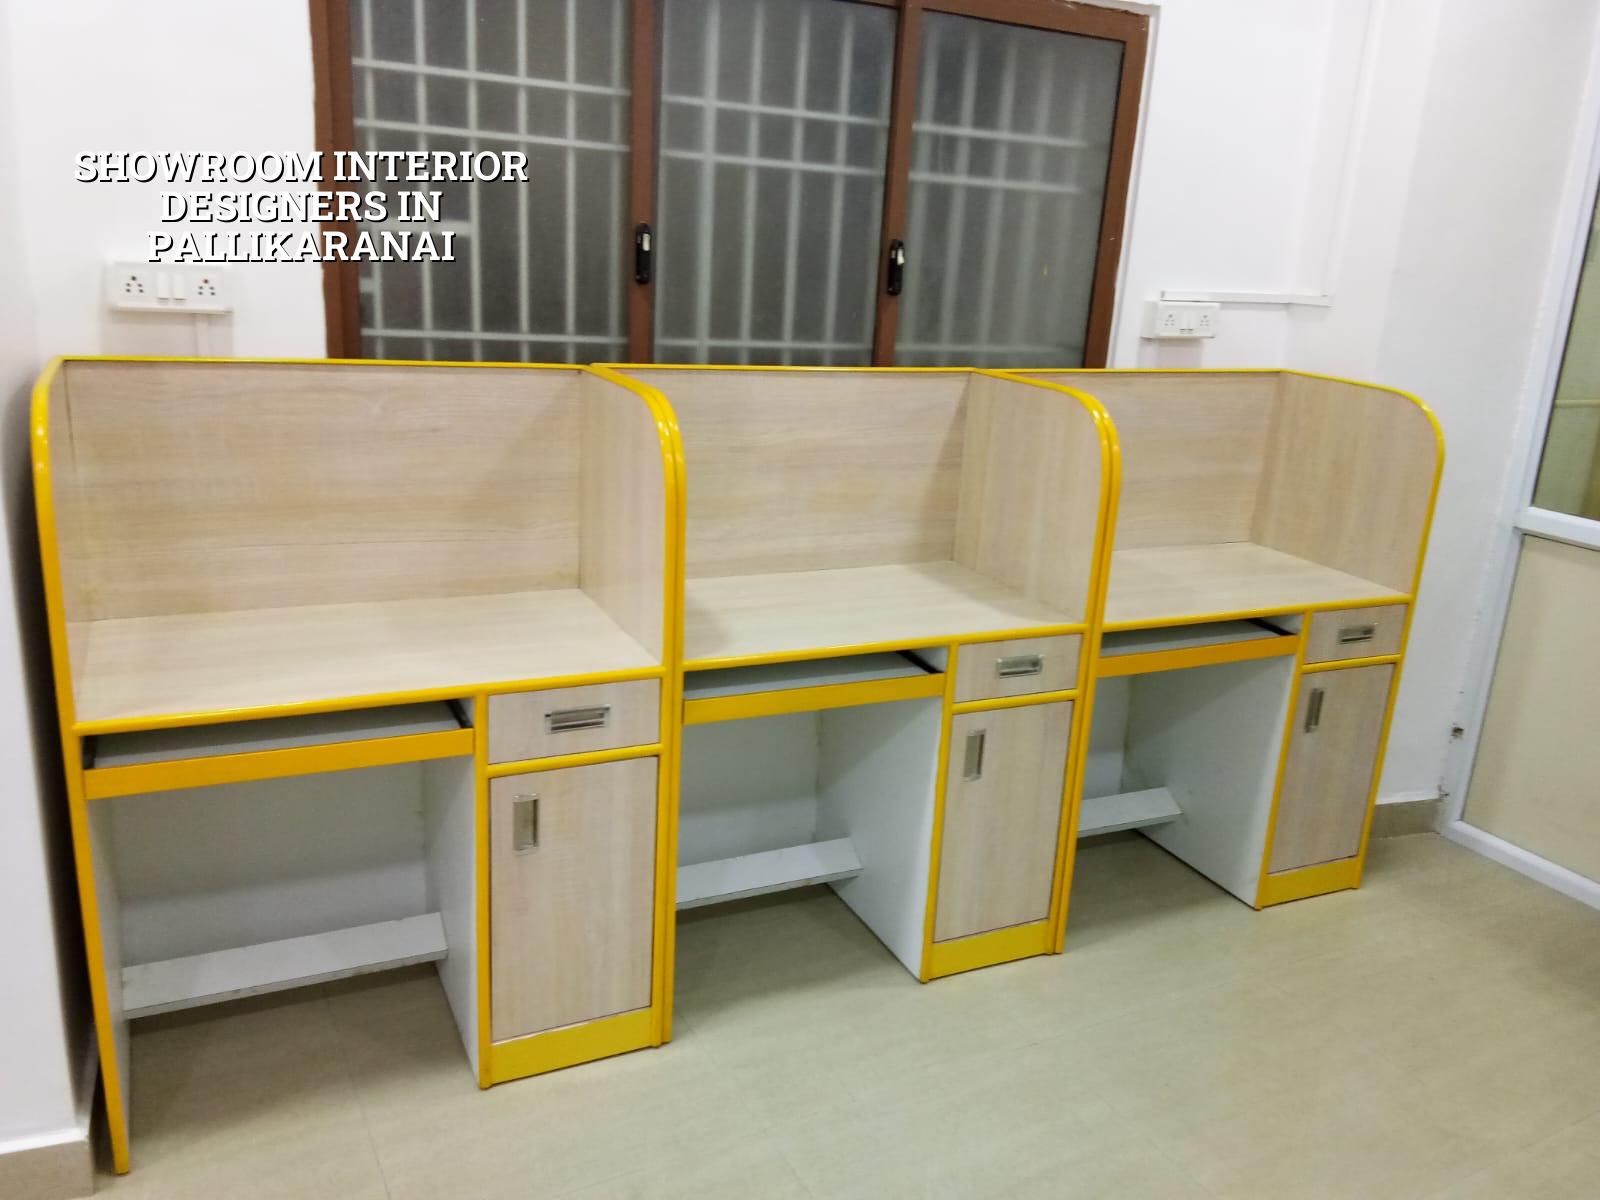
Why Pallikaranai changes the design brief
Pallikaranai is not a place where you design only for looks. Parts of it sit beside soft, water-retaining ground and flood-prone pockets, so the way you finish the floor, raise the entrance and route drainage matters from day one. If the site sees slow water movement outside, a showroom that sits too low becomes a maintenance problem within the first monsoon, and customers notice that before they notice the merchandise.
The other practical issue is access. Many showroom sites here sit on busy roads feeding the OMR side and Velachery side, so material delivery, shutter installation and civil work have to be sequenced around traffic and neighbour movement. A polished front elevates the sales floor only if the back-of-house works quietly and the site stays usable while the work is going on.
We also keep approvals in mind early. Inside the Chennai Metropolitan Area, CMDA matters, while the licence route depends on the exact body that controls the plot location. If the building is going up before a fit-out, the drawings must already agree with the electrical load, signage, plumbing points and fire escape logic. That is where a lot of retail jobs get delayed.
What a showroom needs to do
A showroom is a sales tool, not just an interior project. The customer should understand the brand within a few seconds, then move through the space without feeling squeezed, confused or overexposed to clutter. That sounds simple, but it depends on the section sizes, ceiling height, product placement, mirror use, lighting temperature and where the billing desk sits.
Space planning that respects selling space
We first separate the front display zone, trial or demo zone, consultation point, storage and service counter. Most owners want more display racks than the room can truly carry. That is where judgment matters. Too much product on the floor slows the walk-through and makes the store feel cheaper than it is. Too little stock on view makes the showroom look empty and weak.
In Chennai, especially in active retail pockets, clients often ask for a premium look on a mid-range budget. That is possible if the money goes into the right places: entrance framing, statement lighting, durable flooring, tidy joinery and hidden storage. Saving on the wrong item, like the floor finish or the counter edge detail, usually costs more later because those are the first surfaces customers touch.
- Site measure and brief — 2 to 4 days. We measure the clear internal space, check column positions, electrical points and the building's actual usable height.
- Layout and concept — 4 to 7 days. We set the customer flow, display zones, billing point and storage logic before any joinery starts.
- Drawing and BOQ — 5 to 10 days. You get material notes, civil items, electrical points and a rate-linked BOQ so the scope is clear before work begins.
- Execution and finishing — 3 to 8 weeks depending on size. Civil touch-ups, partitions, flooring, painting, lights, signage support and final fit-out are done in sequence.
Choose the right materials and details
Showroom interiors fail in the same few places: flooring that scratches, paint that marks near the display wall, lights that heat the room, and joinery that swells where cleaning water reaches it. In a retail space, people touch more surfaces than they do at home. We treat that as the real load condition, not an afterthought.
For floors, the choice is usually between tiles, polished concrete look surfaces, vitrified finishes or engineered systems based on the product line. For walls, a showroom often needs a mix of durable paint, laminate, MDF, metal framing or stone-look accents. For counters and display shelves, the key is not only appearance but serviceability: can your staff clean it every night, and can it survive a busy Saturday without chipping?
- Floor finish should tolerate trolley movement, repeated cleaning and a few dropped items without showing damage too early.
- Lighting must make the product look true in colour, not washed out or yellowed.
- Storage should be close to the display floor, so staff are not walking through customers every time they need stock.
- Electrical points need to be planned around actual merchandising, billing and CCTV positions, not guessed later.
- Ventilation and cooling should stop the room from feeling hot at the entrance and cold at the back.
- Any glass, mirror or polished surface should be detailed so cleaning is easy and edges do not become a safety issue.
| Showroom element | What it does | Common mistake |
|---|---|---|
| Entrance and front feature | Creates first impression and brand recognition | Overcrowding the entry with too many visuals |
| Display wall or island | Shows products at eye level and hand level | Forcing products into a wall that cannot be serviced easily |
| Billing and consultation counter | Handles sales, paper work and customer discussion | Putting the counter in the path of people walking in and out |
| Storage and back room | Keeps cartons, samples and spare items hidden | Leaving storage too far from the floor, so staff waste time |
How to verify a good interior team
If you are comparing firms, ask for the drawings, the BOQ and the method statement, not just a pretty 3D image. A good showroom design can still fail if the contractor has not thought through site access, material lead time or the order in which the work will happen. The real test is whether the people proposing the layout can explain why each decision helps sales and maintenance.
Check what is included. For a showroom, the scope may cover civil alterations, false ceiling, electrical rewiring, lighting, partitions, branding support, painting, flooring, counters and loose furniture. It may also exclude signage fabrication, air-conditioning supply, or specialist display systems. If those gaps are not named, the dispute shows up after the advance payment.
Ask for a payment schedule tied to milestones. A fair contract usually links payment to measurable progress: measurement and design approval, material procurement, civil completion, finishing stage and final handover. That keeps the job honest on both sides. You should not be asked to pay the full amount long before the visible work is done.
One honest limitation: not every showroom should be over-designed. If your product line changes often, fixed joinery can become a burden. In that case, we keep more things modular and lighter. The store may look less dramatic on day one, but it will work better six months later when the stock mix changes.
Rates, approvals and the real timeline
Interior work pricing moves with finish level, flooring, electrical load, custom joinery and site access. For showroom interiors, the practical range usually falls under interior works at ₹1,200 to ₹2,500 per sq ft. That rate moves with material choice, the number of custom fixtures, the speed of the programme and whether the existing space needs demolition or repair. A detailed BOQ settles the real figure before any contract is signed.
For a new showroom shell in Pallikaranai, the approvals route depends on the plot and the exact building use. Inside the Chennai Metropolitan Area, CMDA may be involved, and the local body licence path depends on whether the site falls under a corporation, municipality or town panchayat. If the plot is near an airport influence zone or part of a mixed-use building, extra checks may apply. We never guess that part.
The schedule below is a practical one for a typical showroom fit-out when the structure already exists and the scope is clear.
| Stage | Typical time | What must be ready |
|---|---|---|
| Measurement and concept | 1 week | Site access, floor plan, product brief |
| Working drawings and BOQ | 1 to 2 weeks | Layout approval, finishes, electrical points |
| Procurement and civil start | 1 to 2 weeks | Material approvals, vendor confirmation |
| Execution and handover | 3 to 8 weeks | Trade coordination, snag list closure |
How we work on retail projects
We handle the design and civil side in-house, with our civil engineers, structural engineer and architect working together instead of handing the technical part to a third party. A site engineer is on site every working day, and clients who cannot visit get weekly photo updates by WhatsApp. We also prepare a detailed BOQ before any contract is signed, so you can see exactly what is being done and what it costs. If you want to discuss a showroom fit-out, call +91 97107 13838 or write to info@shalomconstruction.com. Our office is at No. 45, 2nd Main Road, Abirami Nagar, Koladi, Thiruverkadu, Chennai – 600077.
Frequently Asked Questions
When a showroom is planned properly, it feels calm even on a busy day. The customer sees the product, the staff can work without shuffling around obstacles, and the owner is not chasing daily fixes. That is the kind of room worth building.
Showroom Interior Designers in Pallikaranai
Share your floor area and what you sell, and we will help you with a practical layout, a BOQ-based quote and a site visit where needed.
Request a Quote Call +91 97107 13838