


Showroom Interior Designers in Avadi
If you are fitting out a showroom in Avadi, the plan has to work for real customers, not just on a 3D view. The aisle width, the counter position, the light on the product and the place where cartons arrive all matter on day one.
We design showroom interiors around how people enter, pause, compare and leave. That means we think about display walls, billing counters, storage, service access, false ceiling heights and power points before the first board is fixed.
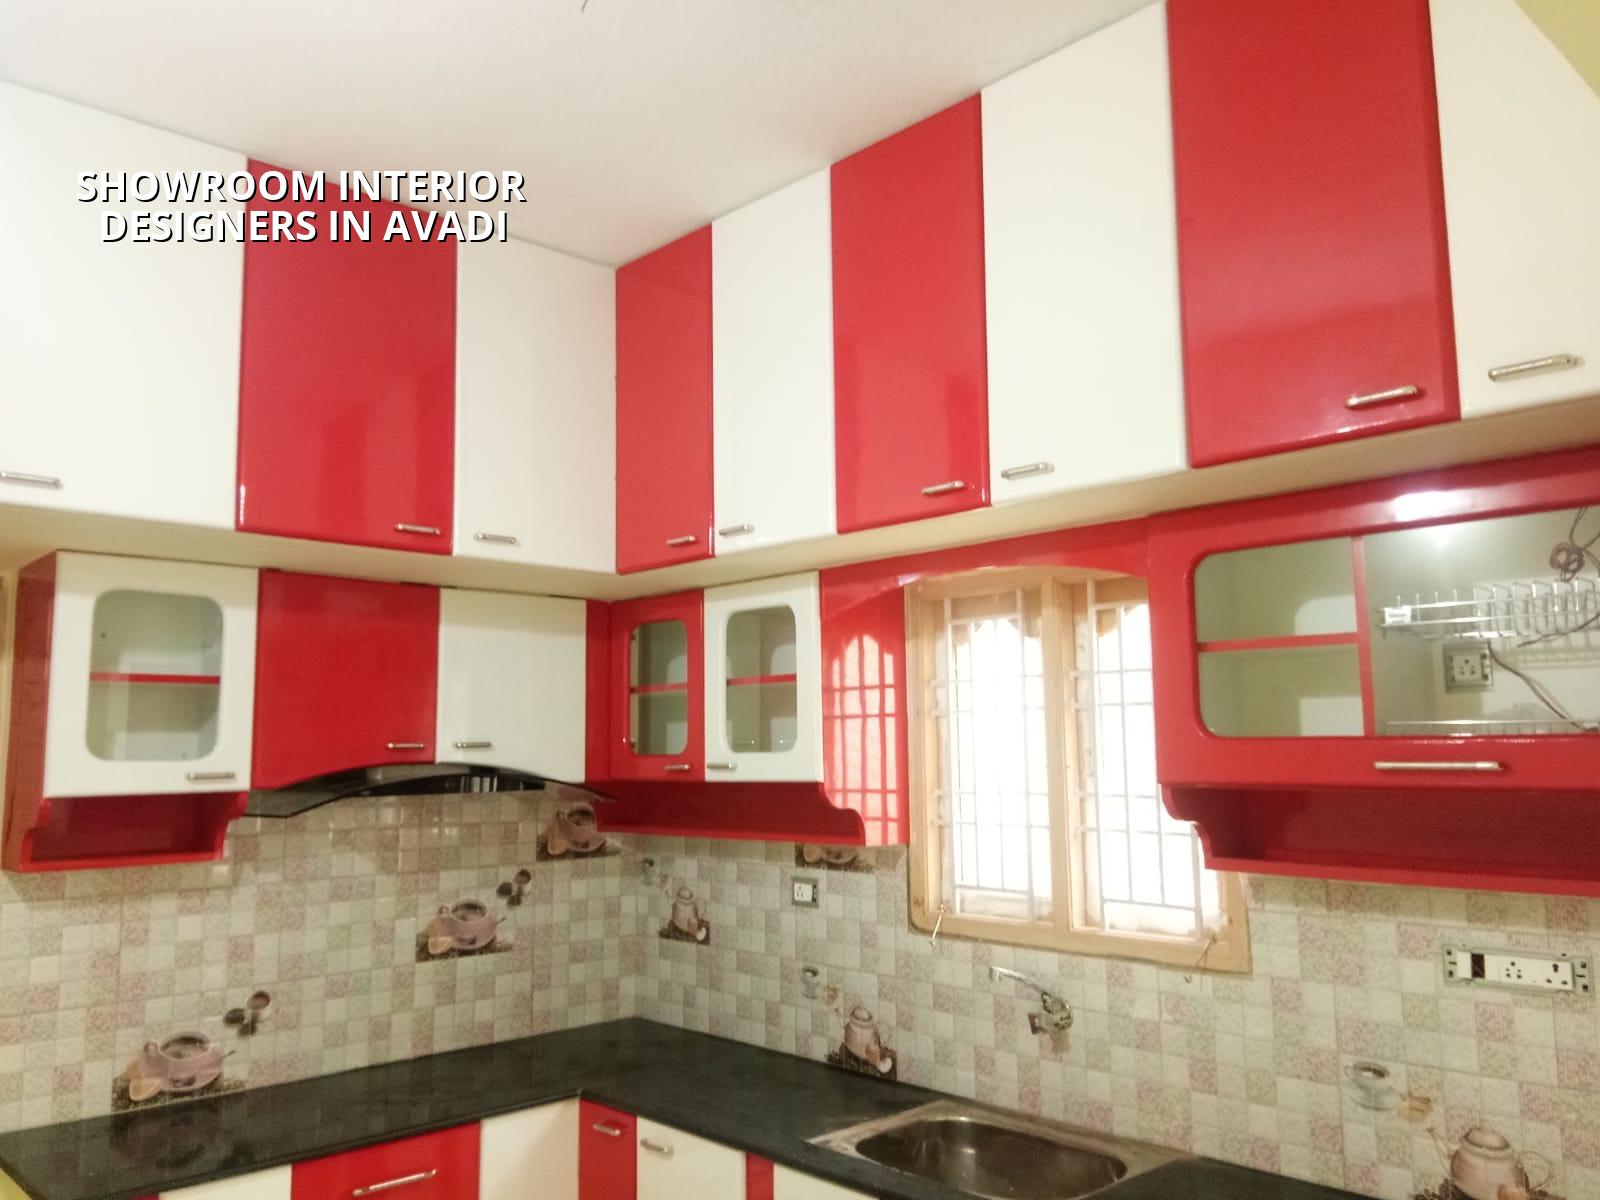
What Avadi sites ask for
Avadi is not a mall corridor. Most showroom sites we see here sit on regular plots, mixed-use streets or buildings that also have storage, office rooms or a small service area at the back. That changes the layout. You need a front that attracts attention from the road, but you also need a back-of-house that lets staff move cartons without crossing the customer zone every five minutes.
Access also matters. On a wide road you can bring in boards, lights, shutter parts and glass with less trouble. On a tighter street, unloading time, neighbour coordination and where the material is stacked become part of the design problem. If you ignore that, the plan looks clean on paper and awkward on site.
In Avadi, many owners want the showroom to do two jobs at once: sell products and hold stock for the next few days. That is a real trade-off. A fully open display floor looks better, but a little enclosed storage usually saves the staff from clutter and gives you a place to keep packing material, spare fixtures and billing files.
How we shape the showroom
We start with the customer path. Where do people see the first product? Where do they stop? Where does the salesperson stand without blocking the display? For a small showroom, a straight line from entry to feature display to billing counter often works better than a complicated loop. For a wider space, an L-shaped or zoned layout helps divide product categories without making the shop feel chopped up.
Lighting, ceiling and finish
Lighting is where many showroom jobs fail. If the fittings are too cool, skin tones and product colours look wrong. If the light is too flat, the space feels cheap even when the materials are decent. We usually plan layered lighting: ambient light for the room, focused light for featured displays and task light near the counter. The ceiling height decides how much of this is possible, and the electrical points have to be fixed before closing the ceiling.
Finishes should match the product, not fight it. A tile showroom needs light-controlled walls and steady floor finishes. A garment or lifestyle store needs cleaner visual lines and a background that does not compete with the merchandise. A hardware showroom needs tougher materials in the high-touch areas because customers will lean, point and handle samples all day.
- Site measure and brief — We measure the exact space, note columns, openings, service lines and storage needs, then take the brief. This usually takes 2 to 4 days.
- Layout and zoning — We place entry, display, billing, storage and staff movement on the drawing. One to two weeks is normal if the scope is clear.
- Working drawings — Civil, electrical, lighting, ceiling, furniture and signage drawings are prepared and checked before execution. Another 1 to 2 weeks.
- Execution and finishing — Civil changes, partitions, ceiling, wiring, painting, joinery, glass, floor work and signage happen in sequence. Small showrooms may finish in 4 to 6 weeks; larger fit-outs take longer.
- Snag correction and handover — We test lights, doors, counters and switches, then close out small defects before opening day. Usually 3 to 7 days.
What to verify before you sign
Most showroom owners ask for a quote first. That is normal. But the quote is only useful if you know what is inside it. Interior work can vary sharply because a showroom may need more glass, more electrical points, custom counters, stronger storage or branded wall panelling. The cheapest number on paper is often the one that leaves out the items you end up needing later.
- Ask for a BOQ with quantities, not just a lump sum.
- Check whether civil changes, electrical points, light fittings and signage are included.
- See the material make for boards, laminates, paint, lights and hardware.
- Confirm who handles drawings, approvals and shop-floor measurements.
- Ask how many revisions you get before execution starts.
- Ask what happens if the site size differs from the drawing by a few inches.
A fair contract for showroom interiors should say what is included, what is not, the payment stages, the material specifications, the handover date and the defect correction period. If those items are vague, the project usually becomes expensive in the middle. That is where arguments start.
Rates, scope and what moves the cost
For interior works, our indicative rate range is usually ₹1,200 to ₹2,500 per sq ft, depending on material choice and finish level. Showroom work often sits toward the middle or higher end of that band because display furniture, lighting, glass and branded finishes add up quickly. A detailed BOQ settles the real figure before any contract is signed.
The real cost driver is not the size alone. It is the amount of custom work, the number of display units, the quality of lights, whether the ceiling is simple or layered, and how much storage you need at the back. A 900 sq ft showroom with heavy custom joinery can cost more than a 1,200 sq ft shell with simple racks and basic finishes.
| Cost head | What it usually covers | Why it changes fast |
|---|---|---|
| Partitions and civil changes | Light partitions, small masonry changes, openings | Depends on existing shell condition and layout corrections |
| Lighting and electrics | Wiring, switches, tracks, spotlights, concealed points | Display intensity and product type decide the count |
| Joinery and counters | Billing desk, cabinets, shelves, storage, display tables | Custom sizes and hardware quality move the cost a lot |
| Finishes and branding | Paint, laminate, glass, signage, wall accents | Brand standards and material grade decide the final bill |
Saving money in the wrong place is a common mistake. People try to trim the counter, the wiring or the storage because those items do not look exciting on a drawing. Then the staff starts working around the design, not inside it. If you must cut cost, do it on decorative items before you cut the things that affect daily use.
Approvals and site reality
For a showroom in Avadi, the licence route depends on where the plot sits. Inside Corporation limits, the process is different from a municipality or town panchayat plot. If the property is near a wider road, a mixed-use stretch or a building with other commercial activity, we also check the practical side of access, signage and service movement before we finalise the layout.
If the showroom is part of a larger building, we first look at what the shell can accept. Ceiling void, column locations, wet areas, service shafts and shutter height decide the scope more than the mood board does. A good interior design should fit the building, not force the building to behave like a mall unit.
For many owners, the pressure is timing. They want to open before a season, a launch or a stock arrival. That is fair, but the schedule must leave room for material lead times and site corrections. The second week is usually when hidden issues show up: a wall out of line, a point in the wrong place, a beam that cuts into the ceiling plan, or a shutter level that affects the front elevation.
How we work here
We keep the work in-house with civil engineers, a structural engineer and an architect. A site engineer is on site every working day, and clients who cannot visit get weekly WhatsApp photo updates. We prepare the BOQ before the contract, keep milestone-linked payments in the agreement and build to Indian standards where civil changes are involved. If you want to talk through a showroom fit-out, call us on +91 97107 13838 or write to info@shalomconstruction.com. Our office is at No. 45, 2nd Main Road, Abirami Nagar, Koladi, Thiruverkadu, Chennai – 600077.
Frequently Asked Questions
If you are planning a showroom in Avadi and want the layout to work in real use, not just on paper, start with the space, the stock flow and the lighting. The rest follows from that.
Showroom Interior Designers in Avadi
Tell us your site size, the product you sell and the opening timeline. We can review the space and prepare a BOQ-based quote.
Request a Quote Call +91 97107 13838