


Interior Designers in Avadi
If you’re comparing interior designers in Avadi, you’re probably trying to make a home usable, not just pretty. Most calls we get are from people who’ve finished the structure and now want wardrobes, kitchen storage, false ceiling work, lighting and paint to fit the way the family actually lives.
We handle interior design and interior works with the same site discipline we use for construction: measured drawings, BOQ before commitment, clear material selection and a finish plan that suits Avadi’s mix of independent houses, apartments and older renovated homes. If you want the layout to work on paper and on site, this page will help you judge that properly.
What Avadi sites ask for
Avadi is not a one-size-fits-all interior market. We see new houses on regular plots, family homes being updated room by room, and apartment units where every inch has to work hard. Road access is usually better than in the old city, which helps material movement, but the real issue is planning storage, electrical points and furniture clearances before carpentry starts. If that is left late, the site looks finished on the day of handover and awkward a week later.
On many Avadi projects, the family is living in the same building while the work happens. That changes everything. Dust control, staged work, and a clear room-by-room handover matter more than glossy 3D views. We also see clients asking for more wardrobe depth than the room can actually take, or for a kitchen island where the circulation space won’t support it. Those are fixable decisions at drawing stage, not after the carpenter has cut the boards.
What the interior scope should really include
Good interiors are a sequence of small technical decisions. The drawing set should show dimensions, electrical layout, ceiling height changes, shutter openings, appliance locations and the material specification for each finished surface. For a home, that means the kitchen is planned around storage and heat, bedrooms around wardrobe depth and bed movement, and living rooms around light and cable routes. For an office or clinic, it shifts to partition thickness, cable trunking, acoustic control and maintenance access.
Materials and failure points
In Chennai, interiors fail in familiar ways. MDF swells if edges are not sealed properly. Laminate edges peel where steam and cleaning water hit them often. Hinges loosen when the shutter load is too high for the hardware. False ceilings crack when framing is hurried and the movement joints are ignored. Moisture is the enemy in kitchens, utility areas and wall panels near external walls, so we choose the finish based on where the piece is going, not just how it looks in the sample.
- Site measure and room audit — one to two days, depending on access and whether the building is occupied.
- Layout and storage planning — about a week for the first set, with circulation, appliance positions and electrical points fixed early.
- Material selection and BOQ — two to four days after layout approval, so the real scope and finish level are clear.
- Work execution and fixing — typically three to eight weeks, depending on the number of rooms, carpentry load and ceiling work.
- Snag correction and final handover — a few days for touch-ups, hardware checks and final cleaning.
How to choose a designer without getting trapped
If you’re comparing firms, don’t start with the brochure. Start with the drawing set, the BOQ and the contract. A proper interior team should show you what is included, what is excluded and what happens when you change something after approval. Ask how they measure the site, who checks levels, who supervises the carpenter, and how they handle a delayed material. In our experience, most trouble comes from unclear scope, not from the colour chosen for the shutter.
The decision is not only about taste. It is about whether the designer can translate your room sizes into something buildable without waste. If a team keeps speaking only about 3D images and never about cable points, access clearances or panel thickness, the handover will be messy. That’s true in Avadi, and it’s true anywhere.
- Ask for a room-wise drawing, not just a mood board.
- Check whether the BOQ lists hardware, hinges, channels, adhesives and edge banding.
- See if electrical points are marked before carpentry begins.
- Confirm who will be on site when shutters, false ceiling and painting overlap.
- Reject vague phrases like “premium finish” unless the material name is written down.
- Ask how they handle moisture-prone corners, utility walls and kitchen sink areas.
Budget, materials and where the money goes
Interior work in Chennai is usually priced by finish level and scope. As a reference, interior works run from ₹1,200 to ₹2,500 per sq ft. That figure moves with the material you choose, the amount of custom carpentry, the complexity of the ceiling, hardware quality, electrical changes and how easy the site is to work in. A detailed BOQ settles the real figure before any contract is signed, because two homes with the same carpet area can cost very differently once storage and finish choices are fixed.
Saving in the wrong place causes repeat work. Cheap hardware fails first. Poor edge sealing causes swelling next. Skipping a proper electrical plan means you end up cutting finished panels later for new sockets or appliance changes. Saving on paint prep is another common mistake; the surface may look fine for a month and then show joints, patches or roller marks once the light changes.
| Work head | What it covers | Practical note |
|---|---|---|
| Kitchen | Base units, wall units, counters, sink zone, appliance slots | Moisture protection and easy cleaning matter more than fancy shutters |
| Bedrooms | Wardrobes, lofts, dresser units, study counters | Check bed clearance before fixing wardrobe depth |
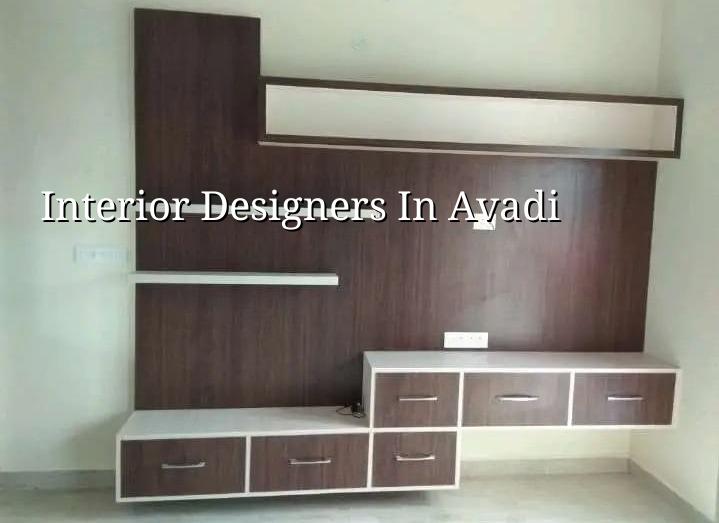
| Living area | TV unit, feature wall, ceiling treatment, cable management | Keep service access for future wiring and router points |
| Office or clinic | Partitions, workstations, reception, storage, lighting | Maintenance access and wiring routes should be shown on drawings |
Approvals, sequencing and the part people skip
Interior work itself usually does not need the same approval path as a full building plan, but the building around it still matters. If you are altering a load-bearing wall, changing services in a major way, or working in a building that already has water seepage or cracks, the sequence changes. First comes inspection, then design, then execution. In a Chennai flat or house, we also watch for humidity, monsoon exposure and whether the external wall is pushing moisture into the finish.
What we check before we start
We look at wall condition, level variation, existing electrical points, plumbing routes, window leaks, damp patches and the space available for material storage. In an occupied house, we also plan the order so one room stays usable while the other is under work. People often want the pretty part first, but the better move is to fix the weak points first: seepage, damp, and uneven surfaces. Painting over a wall that is still wet is wasted money.
For clients who want both design and execution, we can coordinate the drawing, the carpentry and the finish work under one contract. That keeps the site team aligned and reduces the usual blame game between designer, carpenter and painter. You can also see our broader residential work on residential, and if your project includes renovation or older rooms, our renovation service is a better fit. For layout planning and built-ins, interior works explains the execution side, while interior design covers the design stage.
How we work on interior projects
We keep the technical side in-house, so the design intent and site execution don’t drift apart. A site engineer is on site every working day, and we share weekly photo updates on WhatsApp for clients who cannot visit often. Before we sign a contract, you get a detailed BOQ and a milestone-linked payment schedule. For Chennai work, that clarity matters more than a polished promise. If you want to talk through a room plan or check whether your storage idea will actually fit, call us on +91 97107 13838 or write to info@shalomconstruction.com. Our office is at No. 45, 2nd Main Road, Abirami Nagar, Koladi (Landmark: Ratna Chamber), Thiruverkadu, Chennai – 600077.
Frequently Asked Questions
If you’re ready to turn a rough room into something that actually works day to day, start with a site measure and a BOQ. That’s the part that stops bad assumptions before they become expensive boards and fittings.
Interior Designers in Avadi
Send us your room sizes or book a site visit, and we’ll help you map the layout, material choice and cost before work begins.
Request a Quote Call +91 97107 13838