


Interior Works in Anna Nagar
Interior works in Anna Nagar usually start after the structure is already done, and that changes everything. You’re not asking for a fresh plot plan; you’re asking how to fit storage, wiring, lighting, paint, ceiling work and joinery into an occupied street, a fixed flat size, and a finish level you can live with every day.
In Anna Nagar, most calls we get are from people doing apartment fit-outs, older home upgrades, or a full refresh before moving in. The right answer is not just a pretty drawing. It’s a clear scope, a material list, a sensible sequence and someone who checks the site before the carpenter starts cutting boards.
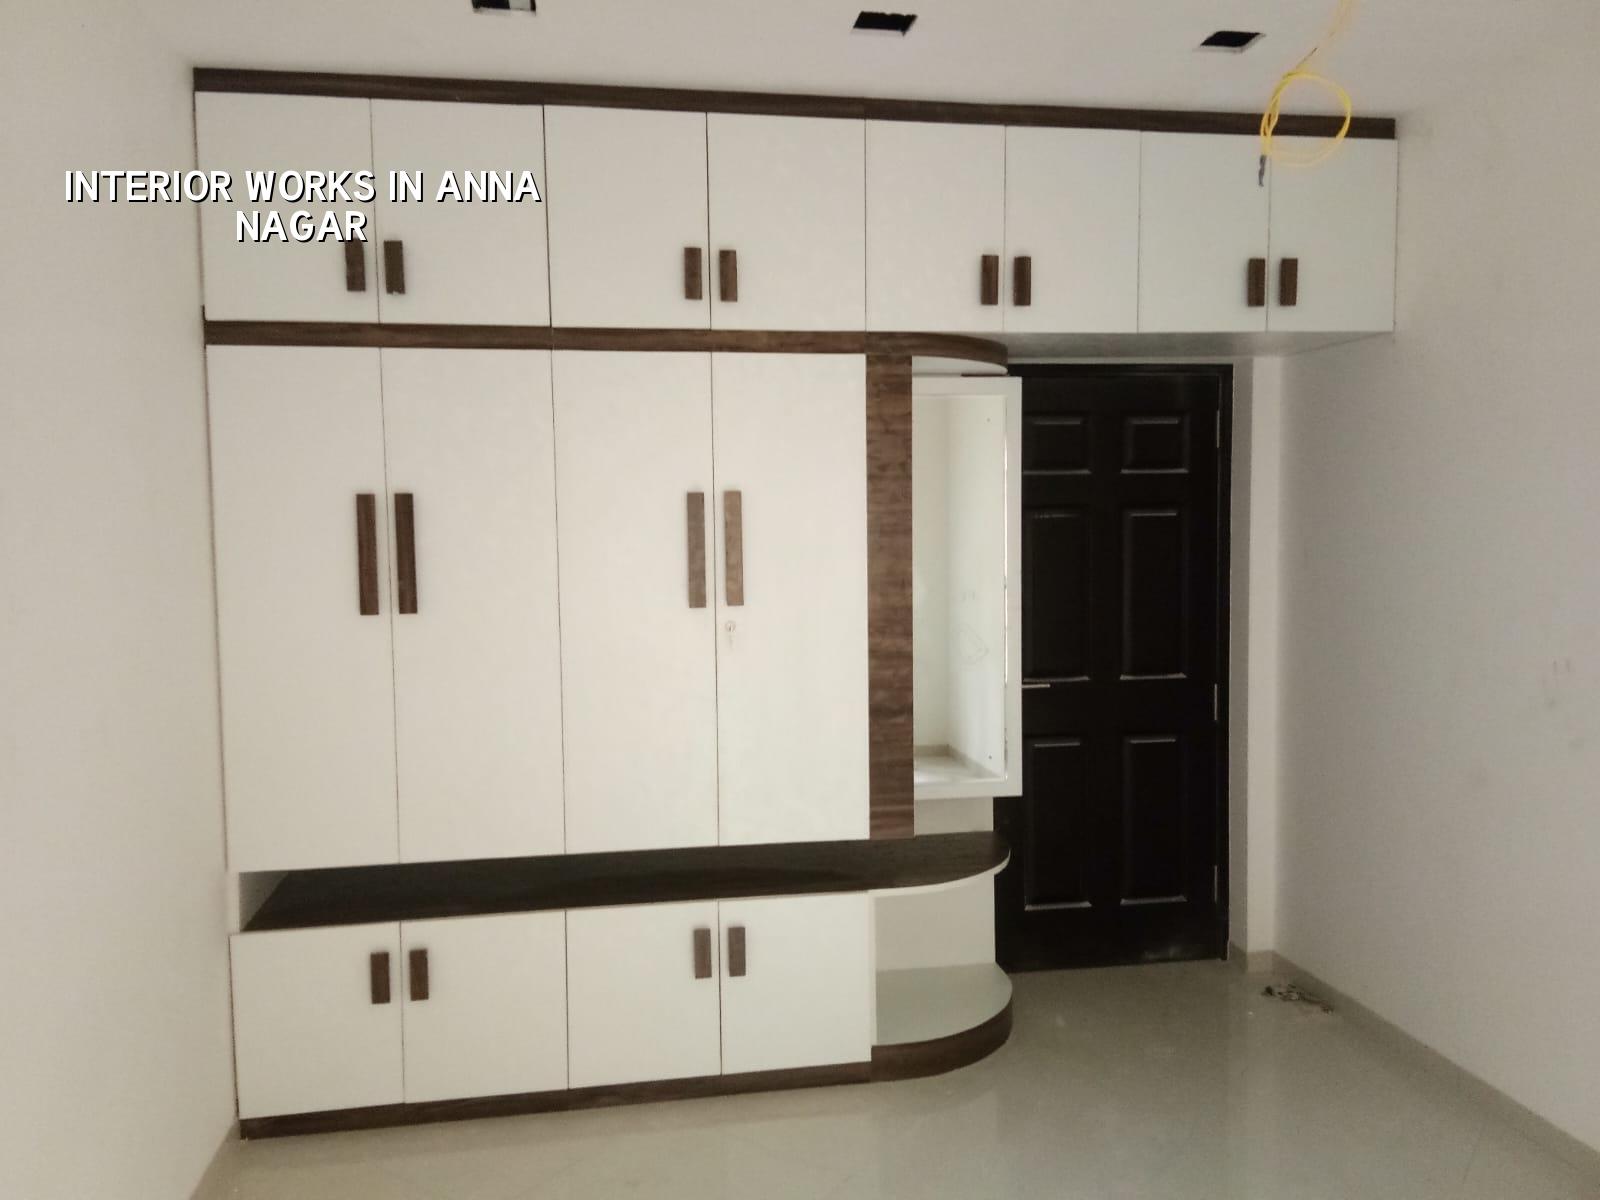
What Anna Nagar sites ask for
Anna Nagar is planned, with wider roads than the old core city, but the real constraint is inside the flat or house itself. Many homes here were built at different times, so the room sizes, slab drops, shaft positions and service points don’t always line up neatly with the way people want to use the space now. A good interior job respects those fixed points instead of fighting them.
We also see a lot of decision-making delays here. One family wants a clean rental-grade finish. Another wants a longer-lasting home with better storage and stronger boards. A third wants to spend on the kitchen and keep the bedrooms simple. That trade-off is normal, and it should be decided before work starts, not after the carpenter has already ordered material.
Because Anna Nagar has regular residential streets and apartment pockets, site access is usually better than in the older central areas. Still, material delivery has to be planned. Board cutting, dust, debris removal and painting all need order. If you let three trades work without sequence, the site starts looking finished and unfinished at the same time, which is where most arguments begin.
What we actually do inside a home
Interior work is not one service. It’s a bundle of small jobs that have to fit together. We handle layout changes, false ceiling work, electrical point coordination, modular storage, kitchen and wardrobe carpentry, painting, basic tiling touch-ups, and interior works that connect with the structure already there. Our in-house civil engineers, architect and structural engineer check the practical side, so the finish doesn’t hide a problem that should have been fixed earlier.
Work that needs coordination, not guesswork
The first thing we check is what you already have. Wall condition, slab level, damp spots, old conduit routes, door clearances, balcony edges, kitchen service lines and places where a cupboard will block an electrical panel. Clients often ask for more storage, but the better question is where the storage should go without making the room feel tight. That is why a site visit matters before any board is cut.
For kitchens, the detail is usually the service spine: sink line, hob line, chimney route, plumbing points and the amount of usable counter space left after the appliances are placed. For bedrooms, it’s wardrobe depth, loft height, fan centre and whether the bed can sit without interrupting the circulation path. For living rooms, the ceiling and lighting layout can make a small hall feel organised or cluttered.
- Site check and measurement — one visit, usually 30 to 60 minutes, to record room sizes, service points and any damp or crack issues.
- Scope freeze and BOQ — we list what is included, what is excluded and which materials will be used before pricing is signed off.
- Drawing and mock-up review — ceiling layout, kitchen layout and storage placements are reviewed, then revised if the site shows a practical conflict.
- Execution in sequence — civil corrections first, then electrical and service work, then carpentry, then paint and final touch-ups, usually over 3 to 8 weeks depending on size.
Choosing finishes without overpaying
People usually think the biggest cost driver is whether the home looks premium or simple. That matters, but the real cost sits in what you can’t see once the room is done: board thickness, shutter quality, hinge quality, laminate grade, concealed wiring changes, ceiling complexity and how much site rework is needed. A plain-looking cupboard can cost more than a flashy one if the internal layout is complicated and the boards are better.
There’s also a practical split between what’s worth spending on and what isn’t. Spend on moisture-resistant boards where water or steam is common. Spend on better hardware for frequently used shutters. Don’t overpay for ceiling shapes just because a rendering shows them. Most homes look better with cleaner lines and better proportions than with extra edges that collect dust.
We’ve seen people save money in the wrong place. They choose low-grade hardware, then the drawer slides fail in a year. They save on electrical point planning, then open a finished wall again for one more socket. They skip proper wall preparation, then the paint looks patchy even after two coats. That’s not a finish problem. It’s a planning problem.
- Check whether board type changes in wet areas, especially near kitchens and utility spaces.
- Ask for a written list of hardware: hinges, channels, handles and their brand or grade.
- Confirm the number of electrical points before carpentry starts.
- See whether the quotation includes wall putty, primer and final coat, or only paint labour.
- Ask how much of the ceiling is for service hiding and how much is only decorative.
- Confirm who handles debris removal and daily cleaning at the end of each stage.
| Item | Typical range | What moves the price |
|---|---|---|
| Interior works | ₹1,200 – ₹2,500 per sq ft | Board grade, hardware, ceiling detail, paint system, site access |
| Painting | ₹25 – ₹45 per sq ft | Wall condition, putty work, primer coats, finish type |
| Modular kitchen | Quoted by layout | Shutter finish, internal accessories, counters, appliance cut-outs |
| Wardrobes and storage | Quoted by design | Depth, loft use, shutters, soft-close fittings, mirror or glass inserts |
How cost changes on an Anna Nagar site
The local price does not come from the locality name. It comes from the site. In Anna Nagar, the most common reasons for variation are apartment timing rules, lift use, parking space for material unloading, how much demolition is needed, and whether the old surface is good enough for fresh paint or ceiling work. A neat flat with clear access can be done faster than a similar flat where every bag has to be carried through a tight corridor.
For a standard residential interior job, the rate band is usually inside the table above. Mid-premium work moves up when you ask for better finishes, more built-ins and more hidden detail. Premium work rises when the design has custom carpentry, layered ceiling treatment, imported-looking finish materials or complex lighting plans. We don’t give a lump-sum project price on a public page because the BOQ decides the real figure once your room sizes and material choices are fixed.
One honest limitation: if the existing flat has active seepage, badly levelled walls or a leaking utility shaft, do not start with furniture. Fix the cause first. A wardrobe built against a damp wall will look fine on day one and fail later. That failure looks like bad carpentry, but it usually started elsewhere.
How we work on interior projects
We keep the process plain. Our site engineer checks the room, our architect aligns the layout, and our civil team looks at what has to be corrected before finish work begins. The work is not outsourced from one unknown subcontractor to another. A site engineer is on site every working day, and if you cannot visit often, we send weekly photo updates by WhatsApp. The contract carries a milestone-linked payment schedule, and the BOQ is shared before signing. If you want to discuss a home in Anna Nagar or compare material options, call us on +91 97107 13838 or write to info@shalomconstruction.com.
Frequently Asked Questions
When interior work is done well, you stop noticing the individual trades. The room just works. That’s the point. If you’re planning a flat or home in Anna Nagar, we can look at the site, measure what’s there and tell you plainly what needs to happen first.
Interior Works in Anna Nagar
Send us your room measurements or ask for a site visit, and we’ll prepare a BOQ-based quote with the right scope and material choices.
Request a Quote Call +91 97107 13838