


Residential Construction in Gerugambakkam
Residential construction in Gerugambakkam starts with the plot, not the plan. In this part of west Chennai, a good house is the one that respects drainage, access and the level you set on day one.
If you are holding a site there, you probably want a plain answer on cost, approvals and how the work will actually move. We build homes across Chennai, and on Gerugambakkam plots the first decisions are usually the same: soil check, foundation type, plinth height and how materials will reach the site without blocking the road.
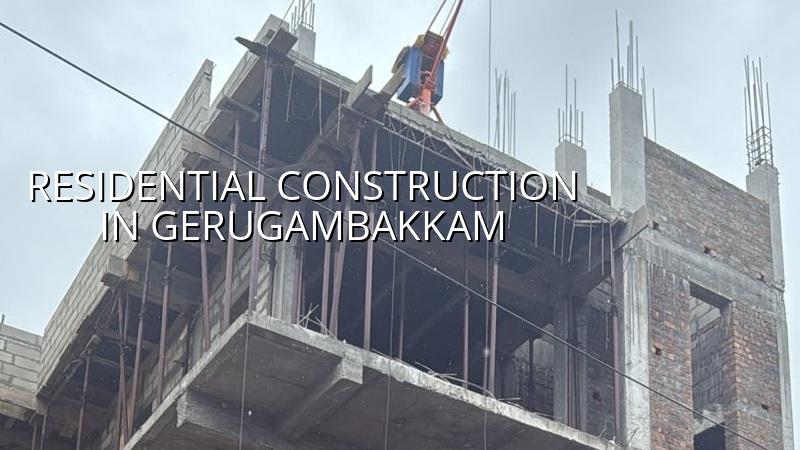
What changes on a Gerugambakkam plot
Gerugambakkam sits in the west side of Chennai, close to fast-growing layouts and a mix of old village streets and newer access roads. That mix changes construction more than most people expect. Some plots are regular and easy to stage; others sit on streets where a concrete mixer has to be timed carefully, and where sand, steel and shuttering wood can’t be piled in front of the plot for long. If you ignore that, the site looks active for a week and then slows down for lack of space.
The ground in this part of the city can vary from plot to plot, so we do not guess foundation design from the locality name. We check the soil, read the report and decide whether isolated footings, strip footings, raft or piles make sense for your building. That is a small cost compared with the trouble of settlement cracks later. For a home owner, the real issue is not whether the plot sounds “good” in casual talk. It is whether the structure sits on a base that suits that exact site.
The other local issue is approval routing. Gerugambakkam falls outside the Corporation limits, so the licence route depends on the exact jurisdiction and the plot’s planning status. CMDA rules still matter in the Chennai Metropolitan Area, but the building licence itself comes from the local body that controls that location. We check that before drawings are frozen, because a pretty elevation means nothing if the paperwork stalls.
How we build the structure
For a house, the structure has to be honest before it can be beautiful. We design to Indian standards, with RCC work aligned to IS 456:2000, loads checked under IS 875, seismic detailing considered for Chennai’s Zone III condition under IS 1893:2016, and the overall planning kept within NBC 2016 practice. That matters because a home in a growing suburb still has to behave like a proper building, not a site-made arrangement of columns and slabs.
Foundation, frame and roof
Before we start, soil investigation is done for foundation design. If the report shows soft layers, we do not force a shallow footing just because it is cheaper on paper. If the soil is firm, we keep the foundation simpler and economical. That is the trade-off many owners face: spend a little on the right foundation now, or pay more later to fix differential settlement and cracks. We would rather tell you the truth early than explain a repair after paint work is done.
Once the substructure is set, the column grid, beam sizes and slab spans are fixed around your plan. Long hall spans, open kitchens and terrace rooms all affect the steel and concrete quantity. So does the number of floors. A G+1 home and a larger G+2 residence can look similar from the road, but the structure, shuttering cycles and cost head are not the same.
- Site study and soil test — 1 to 2 weeks, including plot check, access review and foundation decision.
- Drawing freeze and BOQ — 1 to 2 weeks, with the structural and architectural set aligned before contract signing.
- Foundation and plinth — 3 to 5 weeks, depending on soil, depth and groundwater conditions.
- RCC frame and masonry — 8 to 14 weeks for a typical independent house, depending on floor count and span.
- Plaster, services and finishes — 8 to 12 weeks, including electrical, plumbing, flooring, painting and final checks.
How to compare builders safely
If you are choosing a builder, don’t start with the lowest quote. Start with the BOQ. A fair quote tells you what is included, what grade of steel and cement is planned, how plumbing lines are counted, what tile rate is assumed and what happens if you change a room later. The wrong contract often hides inside vague language like “standard finishes” without any material schedule behind it.
Here is the check we would use if we were in your place:
- Ask for a detailed BOQ before signing anything. A lump-sum number without item break-up is hard to compare.
- See the soil test report and the structural drawing set, not just a floor plan and elevation sketch.
- Check who will be on site every day. A site engineer should not appear only when you complain.
- Read the payment stages. Milestone-linked payments are safer than large advance demands.
- Ask what is excluded. Compound wall, sump, septic tank, EB work and interiors are often left out unless stated clearly.
- Look at the material make and grade written into the contract, not verbal promises made in the office.
The honest limitation is simple: a good builder cannot promise a fixed price for every Gerugambakkam home without first seeing the plot, drawings and soil report. Two houses with the same built-up area can cost differently because one has a narrow access road, a deeper foundation or a more complex roof. If someone gives you one neat number too early, treat it with caution.
Cost, approvals and what moves the number
For standard residential construction in Chennai, the indicative rate is ₹1,900 to ₹2,300 per sq ft. Mid-premium homes usually sit at ₹2,300 to ₹2,800 per sq ft, and premium homes run from ₹2,800 to ₹3,500+ per sq ft. Those figures move with soil and foundation type, number of floors, span, finish level and site access. A detailed BOQ settles the real figure before any contract is signed.
In practice, most cost variation comes from six heads: foundation depth, steel quantity, slab span, tile and sanitary choice, electrical points and site logistics. People often try to save on steel or cement grade and spend the difference later on repairs. That is the wrong place to cut. If you want to save honestly, reduce decorative complexity, keep the plan compact and avoid design changes after the frame is up.
| Cost head | What changes it | What to watch |
|---|---|---|
| Foundation | Soil condition, depth, type of footing | Do not price this before the soil report |
| RCC frame | Floors, spans, column spacing | Open layouts cost more than compact grids |
| Finishes | Tile, paint, sanitary and joinery choices | “Standard” must be written in the BOQ |
| Site logistics | Road width, storage space, delivery timing | Narrow access slows the work and adds handling time |
For approvals, the exact path depends on the plot. CMDA rules apply in the metropolitan area, while the building licence comes from the local body that controls the site. Typical documents include patta, encumbrance certificate, FMB sketch, approved architectural drawings, structural stability certificate and drainage details. If your plot is near the airport side, height clearance may also matter. We confirm those items early, because rework in drawings is cheaper than rework in a submitted file.
How we handle a residential job
We keep the work in-house with civil engineers, a structural engineer and an architect. A site engineer is on the plot every working day. If you can’t visit often, we send weekly photo updates on WhatsApp, because most owners want to see what happened between foundation and slab without chasing anyone for it.
Our process starts with a site visit and a basic discussion on your room count, budget band and timing. Then we prepare the drawings, the BOQ and the milestone-linked contract. We do not ask you to sign first and understand later. If you want to see how our residential work is organized, our residential construction page explains the broader scope, and the architectural design page shows how the drawings are developed. For renovation-related work on an existing home, the renovation page is the better fit.
Frequently Asked Questions
What usually goes wrong in a new house is not the concrete. It is the hurry. People sign before checking the plot, or change the kitchen and stair layout after the structure has started, and then wonder why the budget slips.
Residential construction in Gerugambakkam
If you want a site visit or a BOQ-based quote, call us and we will start with the plot, the drawings and the approval path for your exact site.
Request a Quote Call +91 97107 13838We build homes for people who want the work explained plainly, not wrapped in office language. If your plot is ready, the best next step is to look at the site, then decide what the house should be and what it should not be.