


Residential Construction in Avadi
Residential construction in Avadi usually starts with a plot, a budget in mind, and one practical question: can this house be built cleanly without wasting money on rework? In Avadi, the answer depends on the plot shape, road access, local approval route and the soil below your footing line.
If you are planning an independent house, duplex or a small apartment building, we’ll help you sort the structure first, then the drawings, then the BOQ. That order matters. If you reverse it, people end up paying for changes after the concrete work has already started.
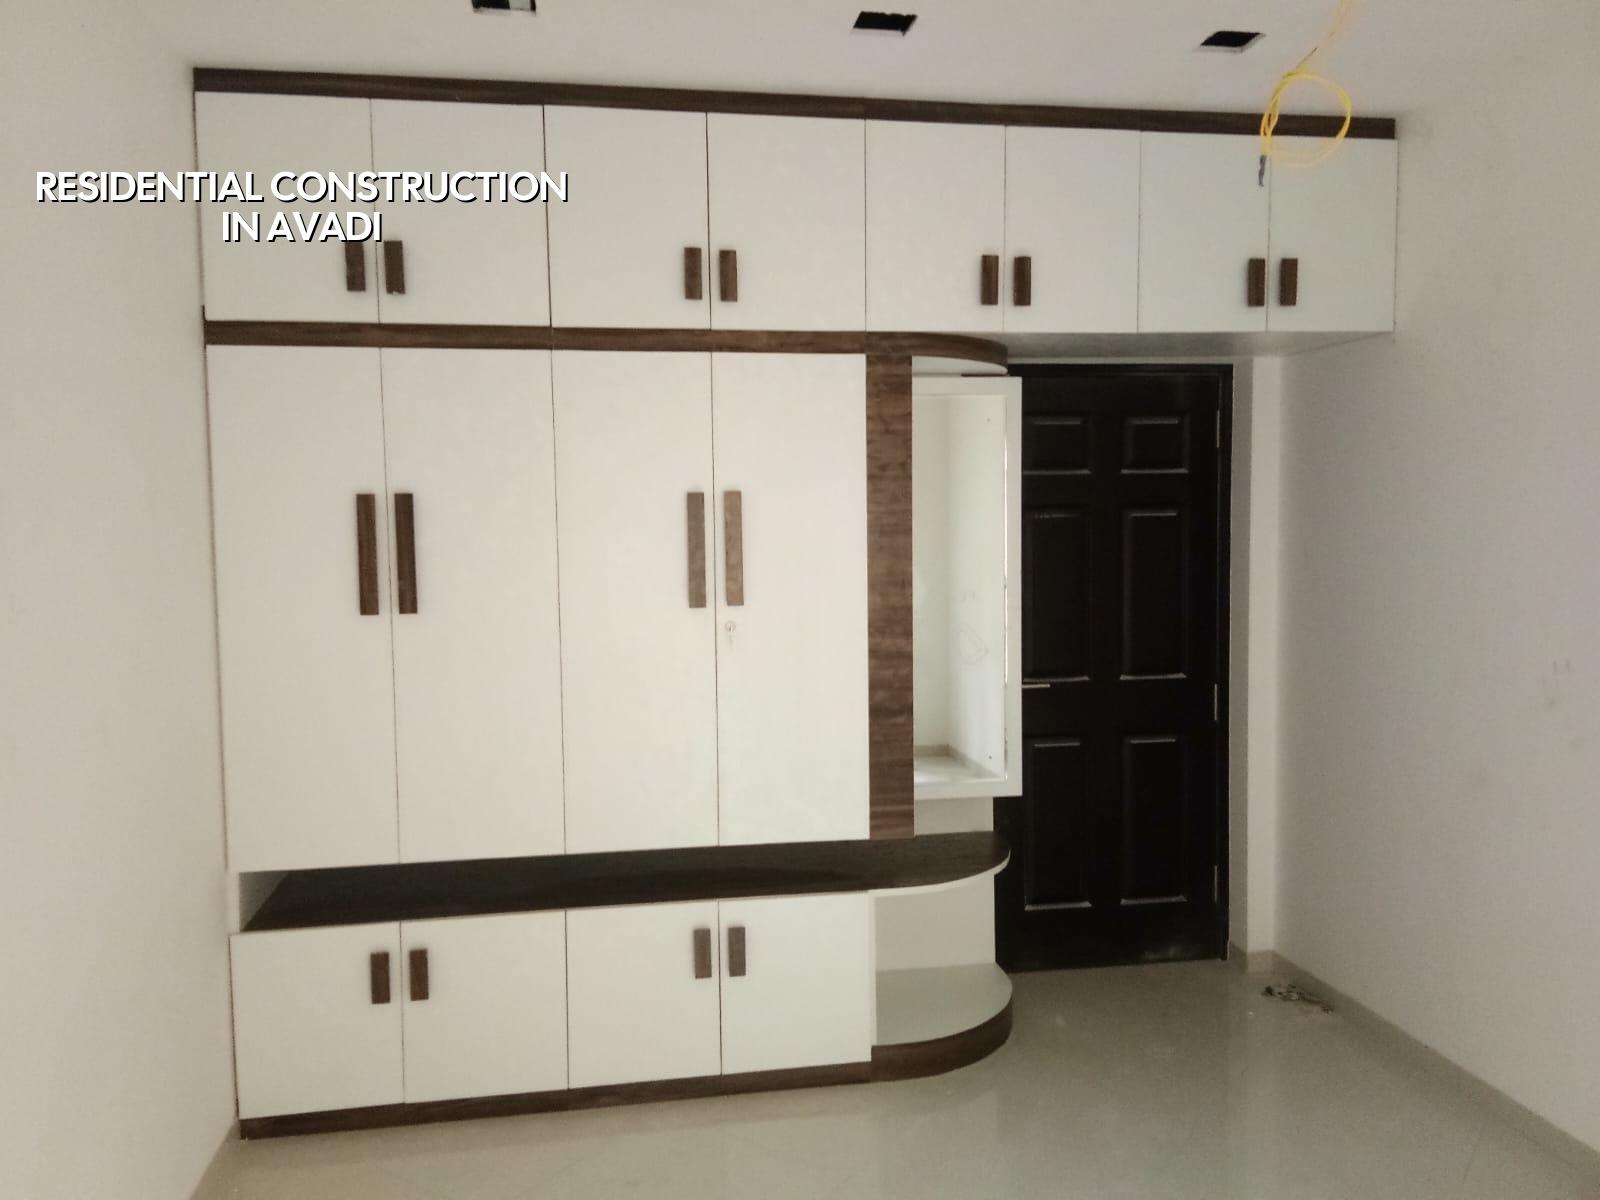
What changes on an Avadi plot
Avadi sits on the north-west side of Chennai and many plots here are in a municipal area rather than the Corporation limits. That changes the licence route, the drawing set, and sometimes the pace of approval. If your land is near an older residential pocket, the practical issue is often access: where the shuttering stack goes, how a mixer or concrete truck enters, and how you keep neighbours from complaining about blocked lanes.
The ground here is not something we guess at. Parts of west and north-west Chennai are firmer than the low-lying southern belt, but we still do a soil investigation before foundation design. If the log shows soft layers, we may move to a raft or pile solution with tie beams. If it comes back firm, isolated or strip footings may be enough. The point is not to sound technical. The point is to avoid spending on the wrong foundation and discovering the mistake after the plinth has gone up.
Avadi is also the kind of place where many clients want a usable ground floor and a future floor later. That is a sensible plan only if the structural grid, column positions and staircase location are fixed for the future load from day one. A house that is “ready for another floor” on paper but not in steel and concrete usually becomes an expensive compromise later.
How we build the structure
We design to Indian standards, with RCC work following IS 456:2000, loads considered as per IS 875, and seismic design in line with IS 1893:2016. Chennai is in Seismic Zone III, so we do not treat the frame as a casual local build. NBC 2016 also matters for planning, fire safety logic and basic building services. For a house, that means beam sizes, slab spans, stair geometry, cover to reinforcement and roof drainage all need to be resolved before site work starts.
The parts that actually decide quality
A good residential project is not just good plaster or polished tiles. The hidden parts are what hold the value: reinforcement placement, concrete quality, cover to steel, curing, column alignment and waterproofing details at terraces and bathrooms. In Chennai heat, concrete left without proper curing cracks more easily. In the monsoon, a terrace outlet set at the wrong level sends water back toward the wall and creates damp patches that keep returning.
We keep the technical work in-house. Our civil engineers, structural engineer and architect coordinate the drawings instead of handing the problem across multiple outside vendors. A site engineer is on site every working day. That matters in residential work because small errors repeat fast: one wrong column marking can affect an entire floor, and one bad plumbing sleeve can force a chipping job through a finished slab.
- Survey and soil check — one to two weeks, depending on site access and test scheduling. We confirm the plot lines, levels and the soil response before final foundation design.
- Architectural and structural drawings — one to three weeks. This is where room sizes, staircase position, service shafts and column grid are fixed together.
- Foundation and plinth work — two to four weeks. Excavation, footing work, column starters, plinth beams and anti-termite or damp-proof steps are handled here.
- Superstructure and slab cycles — six to twelve weeks per floor, depending on span, weather and the number of design changes.
- Finishes and services — six to ten weeks. Masonry, plaster, electrical, plumbing, flooring, paint and waterproofing move together in a planned sequence.
Choosing the right builder
If you are comparing builders for a house, don’t start with the brochure. Start with the BOQ and the contract. Ask what is included, what is excluded, how the payment stages work and who signs off quality at each stage. A fair contract should show materials, brand specifications where relevant, stage-wise work, payment milestones and what happens when you ask for a change after work has begun.
People in residential projects usually get stuck in the same place: the quote looks low, then electrical points, kitchen work, waterproofing, sump, septic details, gate, compound wall and painting are treated as extras. By the time the client adds everything, the “cheap” quote is no longer cheap. That is why we prepare a detailed BOQ before any contract is signed. It keeps the budget honest.
- Check whether the quote is labour-only, material-inclusive or turnkey.
- Ask for the BOQ before you pay an advance.
- See how the builder handles soil test, foundation type and structural design.
- Confirm the site engineer’s presence and who answers for defects.
- Read the payment schedule and see whether it is tied to milestones.
- Ask what is excluded: compound wall, sump, septic tank, staircase railings, site clearing and approvals.
Cost, approvals and the real budget
For standard residential construction in Chennai, the indicative rate is ₹1,900 to ₹2,300 per sq ft. Mid-premium homes run ₹2,300 to ₹2,800 per sq ft, and premium homes are higher. That rate moves with soil and foundation type, number of floors, span, finish level and site access. A narrow lane with poor material storage can add real cost because labour slows down. A soft foundation adds cost because the structure has to work harder from the start.
In Avadi, approvals usually depend on whether the plot sits under the municipality or another local body, while CMDA remains the planning authority across the Chennai Metropolitan Area. Some plots need a cleaner paper trail than the owner expects: patta, encumbrance certificate, FMB sketch, approved architectural drawings, structural stability certificate and drainage details. If the building is close to the airport side, height clearance can come in. We check that early, not after the drawings are already frozen.
| Project head | What moves the cost | What to verify |
|---|---|---|
| Foundation | Soil type, raft or footing choice, depth, dewatering | Soil report, foundation design, plinth level |
| Structure | Floor count, beam span, slab thickness, steel quantity | Structural drawings, IS-based design, concrete grade |
| Finishes | Tile quality, paint system, door and window specification | Brand list, sample approval, finish schedule |
| Services | Electrical points, plumbing runs, sump, septic, rainwater harvest | MEP layout, drainage plan, service coordination |
How we handle your site
We start with a site visit, then we prepare the drawings and BOQ around your actual plot, not a generic square-foot estimate. Our site engineer is on site every working day, and clients who cannot visit get weekly photo updates by WhatsApp. The work stays with our own technical team, so decisions do not get lost between a salesperson and an outside contractor. If you want a house in Avadi that is built cleanly and documented properly, call us on +91 97107 13838 or email info@shalomconstruction.com. Our office is at No. 45, 2nd Main Road, Abirami Nagar, Koladi, Thiruverkadu, Chennai – 600077.
Frequently Asked Questions
If you are still comparing options, start with the foundation plan and the BOQ. Those two papers tell you more about a house than a glossy quote ever will.
Residential Construction in Avadi
Send us your plot details, and we can arrange a site visit or prepare a BOQ-based quote for your house.
Request a Quote Call +91 97107 13838