


Residential Construction in Iyyappanthangal
Residential construction in Iyyappanthangal starts with the plot, not the plan. If the street is tight, the soil is mixed, or the drainage is weak, those facts decide the foundation, the plinth level and the work sequence long before the first drawing is signed.
We build independent houses, villas and small residential projects across Chennai, and this part of west Chennai needs a practical approach. You want a home that stands straight, stays dry in monsoon months and gets approved without last-minute surprises. That means soil check, clear BOQ, proper structural design and a team that knows how to work on a live residential street.
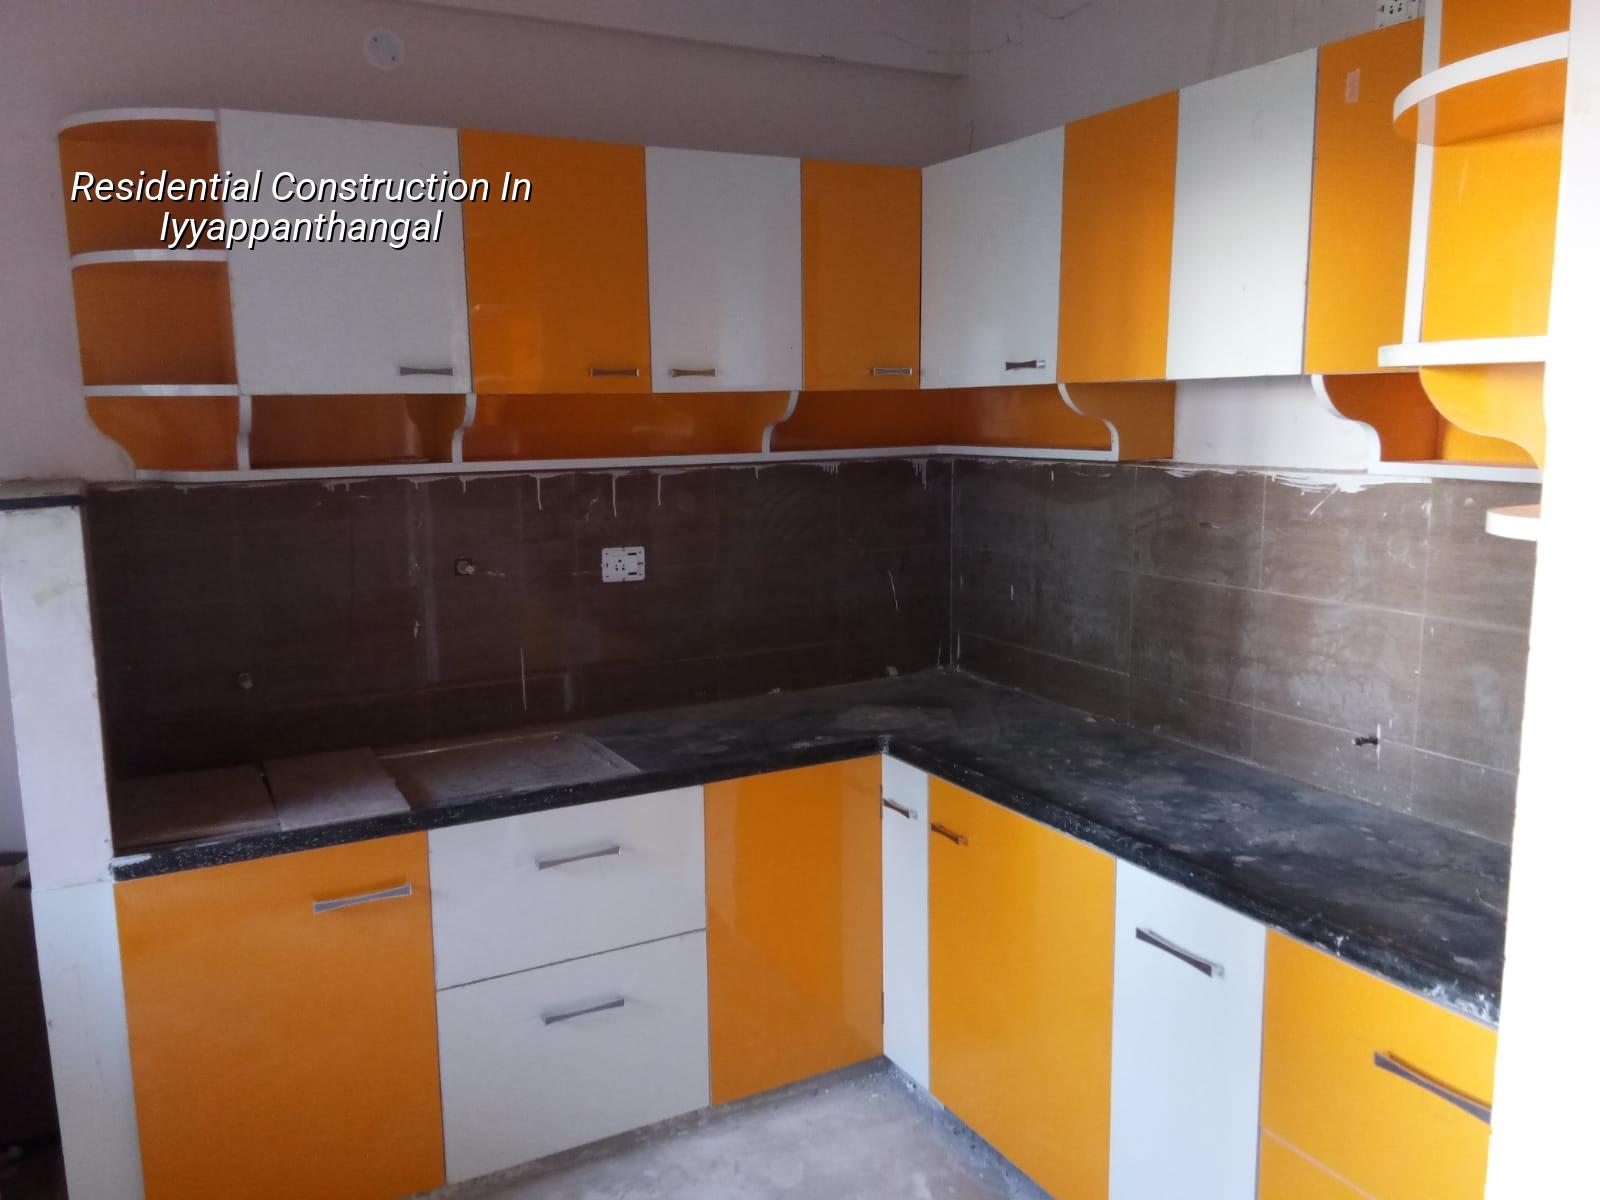
Iyyappanthangal site reality
Iyyappanthangal sits on the west side of Chennai, where you see a mix of independent houses, new layouts and apartment pockets. The roads are not all the same width, so truck access and material unloading need to be planned before civil work starts. On a few streets the real problem is not the design, it is where you will keep sand, steel and shuttering without blocking your neighbour or the road.
The other point is approvals. For a Chennai Metropolitan Area plot, CMDA rules still matter, but the building licence comes from the local body for that site. In and around this belt that usually means the relevant municipality or town panchayat, not a one-size-fits-all answer. We check the exact authority for the plot, along with patta, EC, FMB sketch, approved drawings, stability certificate and drainage details before anyone quotes a start date.
This area is also close enough to older, settled neighbourhoods that neighbour management matters. If your plot is on a narrow street, concrete pour timing, mixer access and labour parking become part of the engineering. Skip that thinking and the site starts losing time from day one.
What the structure needs to suit this side of Chennai
We design to IS 456:2000 for RCC, IS 875 for loads, IS 1893:2016 for seismic action and NBC 2016 for the building as a whole. Chennai is in Seismic Zone III, so the frame, the reinforcement detailing and the stair core should all be treated as part of one system, not separate items. A soil investigation comes before foundation design, because that is the only honest way to know whether isolated footing, strip footing, raft or a pile-supported solution fits the plot.
Foundation choice is not guesswork
West Chennai is not one soil condition. In some plots you find firmer ground that takes a straightforward footing arrangement. In others you hit soft or water-retaining layers and then the foundation decision changes. If the boring report shows weak layers, we look at raft or pile options with tie beams. If the ground is firm, we can keep the system simpler. The cost difference is real, but the repair cost for a wrong choice is worse.
People often ask if they can save money by skipping soil testing. They can, in the same way they can skip checking a ladder before use. The risk sits quietly at first. Later it shows up as settlement, cracks near openings or a floor that feels slightly off. A few thousand rupees at the start is cheap compared with opening up a finished house.
What the frame should do
A residential building in this zone usually needs sensible column placement, clean beam lines and enough thought for future services. Bathrooms, overhead tank supports, staircase loads and terrace waterproofing all need to be part of the structural drawing set. If the architect and structural engineer do not speak early, you end up with beams where you wanted a duct or a dropped level where you wanted a clean ceiling.
- Site survey and soil test — 3 to 7 days, depending on access and whether the plot is open or partially built up.
- Concept plan and structural brief — 5 to 10 days, with room sizes, stair position, parking and service points fixed first.
- Approval drawings and BOQ — 1 to 3 weeks, after the plot papers and authority path are clear.
- Foundation to roof structure — usually 12 to 20 weeks for a standard house, depending on size, span and weather.
- Finishing and handover — 8 to 14 weeks, because tiles, plumbing, painting and snag correction never move at the same speed.
How to choose the right builder
If you are comparing firms for residential construction in Iyyappanthangal, do not start with glossy photos. Ask for the BOQ, the structural scope and the payment stages. A good builder should be able to tell you what is included in excavation, PCC, footing steel, slab shuttering, waterproofing, electrical conduits and finishing. If those items are vague, the quote is vague too.
We tell owners to look at the contract the way a lender would. The money schedule should follow milestones, not hopeful promises. The drawings should be approved before civil work begins. The engineer who signs the structural side should be named. If the contract hides all of that in broad words like "complete house construction", you are the one carrying the risk later.
- Ask for the BOQ before you sign, and check whether excavation, steel, shuttering and waterproofing are itemised.
- See who prepares the structural drawings and who checks them on site.
- Confirm the payment stages in writing, tied to measurable work.
- Check whether site supervision happens every working day, not only when the owner visits.
- Read the exclusion list carefully, especially for compound wall, sump, septic tank, external paving and EB work.
- Ask what happens if the soil report forces a different foundation than the first estimate assumed.
Costs, approvals and what moves the number
For standard residential construction, the indicative Chennai rate is ₹1,900 to ₹2,300 per sq ft. Mid-premium homes usually sit at ₹2,300 to ₹2,800 per sq ft, and premium work goes above that. That figure moves with soil and foundation type, number of floors, span, finish level and site access. A detailed BOQ settles the real figure before any contract is signed. We never quote a total project price from a website page because that would be misleading.
In a place like Iyyappanthangal, access can change the labour and equipment plan as much as the finish selection. A narrow lane with no staging space may need smaller batches of material, more handling and stricter pour timing. A more open plot lets you work faster, but only if the approvals and neighbour conditions are settled.
| Build type | Indicative rate per sq ft | What usually drives it up |
|---|---|---|
| Standard residential construction | ₹1,900 – ₹2,300 | Soil condition, footing type, access, number of floors |
| Mid-premium residential | ₹2,300 – ₹2,800 | Higher finish level, larger spans, better fittings |
| Premium / luxury residential | ₹2,800 – ₹3,500+ | Imported finishes, custom details, complex services |
| Interior works after structure | ₹1,200 – ₹2,500 | Material selection, joinery, lighting and false ceiling scope |
How we work on a house like this
Our team has in-house civil engineers, a structural engineer and an architect, so the technical work stays under one roof. A site engineer is on site every working day, and we send weekly WhatsApp photo updates for clients who cannot visit often. Before any contract is signed, we prepare a detailed BOQ and a milestone-linked payment schedule. We also design around Indian standards and confirm the authority path for the plot, because the paperwork should not be a surprise after excavation starts.
If you want to speak with us about a house, villa or redevelopment plot in this belt, call +91 97107 13838 or email info@shalomconstruction.com. If the site needs a quick discussion first, we can also meet at our office in Thiruverkadu and look at the papers with you.
Frequently Asked Questions
When a house is planned properly, the site feels calm after the first few weeks. That is the point. The drawings stop arguing with the ground, the schedule stops drifting and you can see the place becoming yours.
Residential Construction in Iyyappanthangal
Send us your plot papers or drawings, and we can look at the authority path, structure and BOQ before you commit money to civil work.
Request a Quote Call +91 97107 13838