


Construction in Gerugambakkam
Construction in Gerugambakkam starts with the plot, not the plan. Some sites here are easier to build on because the roads are wider and the layouts are newer; others need more care with soil, plinth level, and how concrete reaches the line of work.
If you are holding a site there, you probably want to know what changes the cost, what the approval route looks like, and where people usually get surprised. We handle those questions every day, and the honest answer is that the plot decides more than the brochure does.
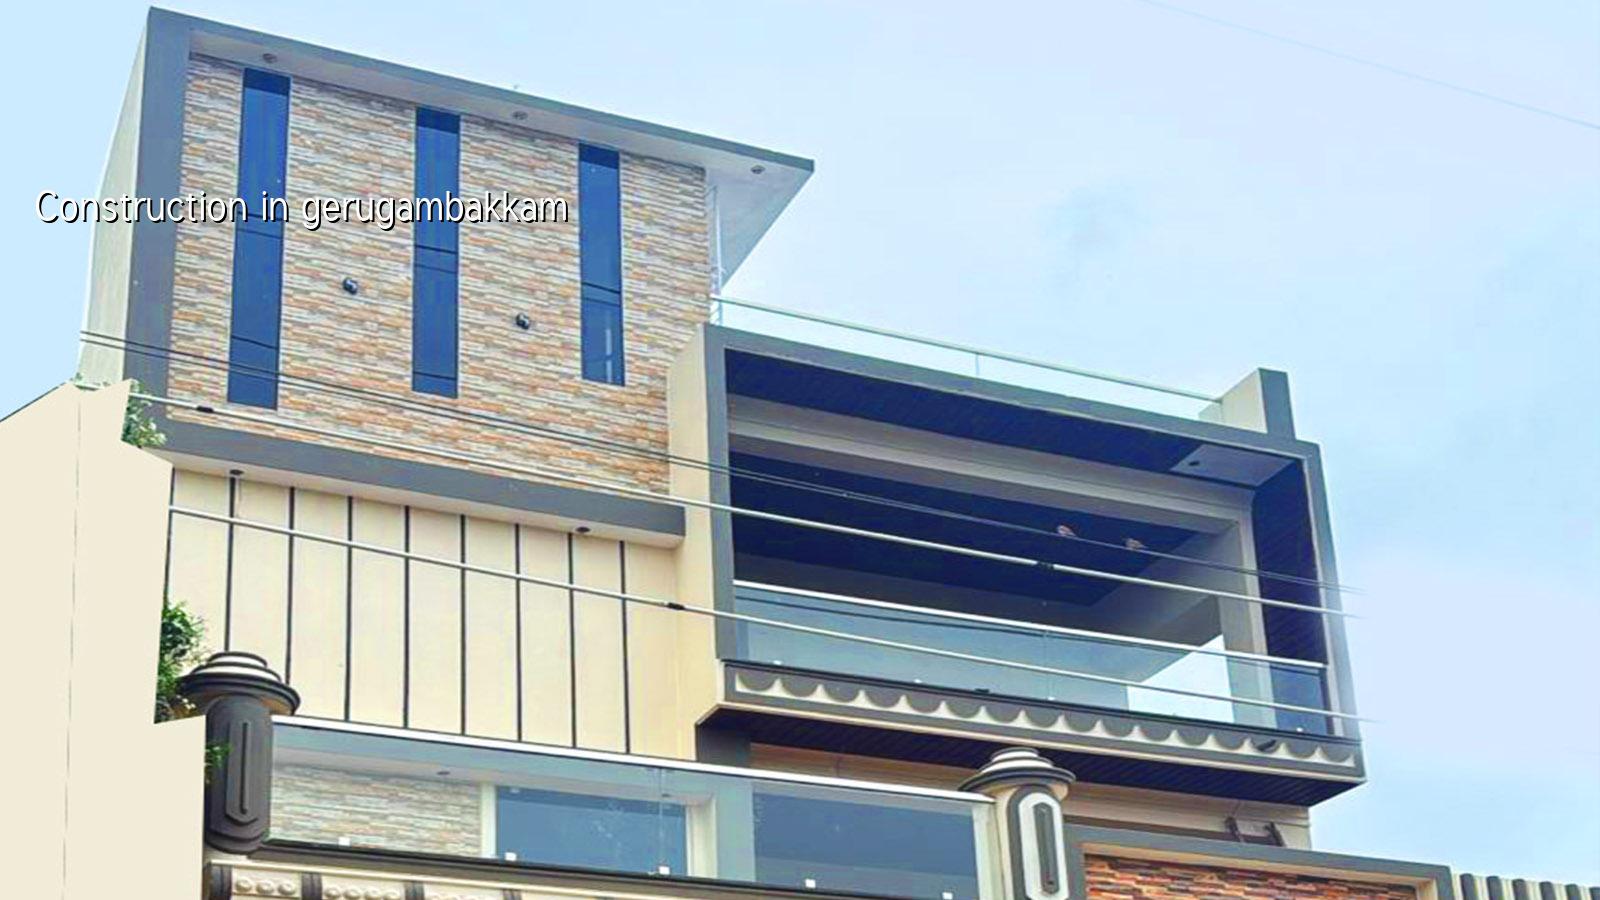
What Gerugambakkam changes on site
Gerugambakkam sits on the west side of Chennai, away from the old city congestion but close enough to Porur and Kovur for regular construction activity. That mix matters. You often get developing layouts, some low-lying pockets, and streets where a mixer, shuttering stock, and labour all need to be arranged before the first slab is even scheduled. If the plot sits lower than the road, we treat site level and drainage as day-one decisions. If the plot is on firmer ground, the footing choice may be simpler, but we still confirm that with soil investigation rather than guesswork.
The other practical issue is access. In a wide road layout, materials can come in batches and work moves faster. In a tighter lane, unloading blocks traffic, neighbours complain sooner, and the labour sequence has to be planned around movement. That is why the same square footage can behave like two different jobs depending on the street frontage.
How we build the structure
For a house or villa here, we start with survey, soil test, and a working drawing set. The structure is then designed to Indian standards: IS 456:2000 for RCC, IS 875 for loads, IS 1893:2016 for seismic design, and NBC 2016 for the basic building framework. Chennai sits in Seismic Zone III, so the frame is not treated as a decorative shell. It has to carry dead load, live load, and the sort of small movement that becomes serious only when the steel and concrete were detailed badly.
What gets checked before foundation work
We look at the soil report, the road level, neighbouring compound walls, and where the rainwater has to go. Then we decide whether isolated footings, strip footings, raft, or a different foundation system is the right answer for that plot. I would rather tell a client to spend a little more on the base than fix settlement, floor cracks, or a damp plinth three years later. The cheapest foundation is not the cheapest building.
- Survey and soil test — 3 to 7 days, depending on access and how quickly the bore team can work.
- Concept and structural design — 1 to 2 weeks, including drawing coordination and revisions.
- Approvals and BOQ finalisation — 1 to 3 weeks, based on the plot, authority, and document readiness.
- Foundation to slab cycle — about 3 to 5 weeks per major stage in a normal house, if materials arrive on time.
- Finishing and handover — varies by finish level, but the last 10 percent always needs the most patience.
What you should verify before signing
If you are comparing builders, this is the part that saves money. A fair contract is not just a neat total rate. It should tell you what is included, what is excluded, what happens if the soil forces a different foundation, and how each payment stage is linked to actual work on site. Ask for the BOQ before you sign. Ask who prepares the structural drawings. Ask who visits the site every day. If someone cannot answer clearly, that is a warning.
People often ask for the lowest quote first. I understand why. But the low number is only useful if it still includes the steel grade, concrete mix, waterproofing, staircase finish, electrical points, and plumbing lines you expect. A quote that hides these items usually comes back later in variations.
- BOQ issued before contract signing, not after work starts.
- Soil test done for the actual plot, not assumed from a nearby site.
- Structural drawings prepared by a qualified structural engineer.
- Payment stages tied to measurable milestones, not vague dates.
- Rainwater harvesting included, since Tamil Nadu makes it mandatory.
- Weekly photo updates if you cannot visit the site often.
Cost drivers, approvals and timelines
For standard residential construction in Chennai, the indicative rate is ₹1,900 to ₹2,300 per sq ft. Mid-premium work usually sits at ₹2,300 to ₹2,800 per sq ft, and premium or luxury work moves higher. Those are only starting bands. The real figure changes with soil and foundation type, number of floors, span, finish level, and site access. A site in Gerugambakkam with open access and a straightforward footing plan will behave differently from a tight plot with extra excavation or a raised plinth.
Approval also depends on where the plot falls. CMDA is the planning authority in the Chennai Metropolitan Area, while the building licence comes from the local body that governs the site. In and around Gerugambakkam, that usually means the local municipality or town panchayat route rather than the Greater Chennai Corporation. We confirm the specific route from the plot papers before drawings move forward. Near the airport side of Chennai, AAI height clearance can also come into play, but that is a plot-specific check, not a blanket rule.
| Work stage | What it covers | Typical time |
|---|---|---|
| Pre-construction | Survey, soil test, drawings, BOQ, approval file | 2 to 4 weeks |
| Foundation | Excavation, PCC, footing, plinth beam, backfill | 3 to 5 weeks |
| Superstructure | Columns, beams, slab, staircase, masonry | 8 to 14 weeks |
| Finishing | Plaster, flooring, paint, plumbing, electrical, doors | 6 to 12 weeks |
How we work on a plot like this
We keep our civil engineer, structural engineer, and architect in-house, and a site engineer is on site every working day. Mr. D. Salamon Ashok Rajan reviews projects personally. For clients who cannot visit often, we send weekly photo updates on WhatsApp. The contract includes milestone-linked payments, and the BOQ is detailed before any agreement is signed. That keeps the job clearer for you and keeps us honest on materials and labour.
If you want to discuss a site in Gerugambakkam, we can start with the plot papers, the access road, and the kind of house you want. Call +91 97107 13838 or write to info@shalomconstruction.com. If you want to see the kind of work we do, our residential construction, architectural design, and renovation pages show the scope we handle in Chennai.
Frequently Asked Questions
Good construction here is not about forcing one method onto every plot. It is about reading the site properly, pricing it honestly, and building the frame so you do not fight the same problem again after monsoon season.
Construction in Gerugambakkam
If you have a plot and want a BOQ-based quote, send the site location and drawings, or call us for a first site discussion.
Request a Quote Call +91 97107 13838