


Residential Construction in Ayanavaram
Residential construction in Ayanavaram usually starts with a tight plot, a busy street, and a family trying to fit a proper home into a real budget. In this part of Chennai, the work is less about pretty drawings and more about access, approvals, neighbour limits, and getting the foundation right the first time.
We build houses here with that reality in mind. You should know what the site will allow, what the corporation or local body will ask for, and where spending a little more now saves you from cracking, seepage, or a painful rebuild later.
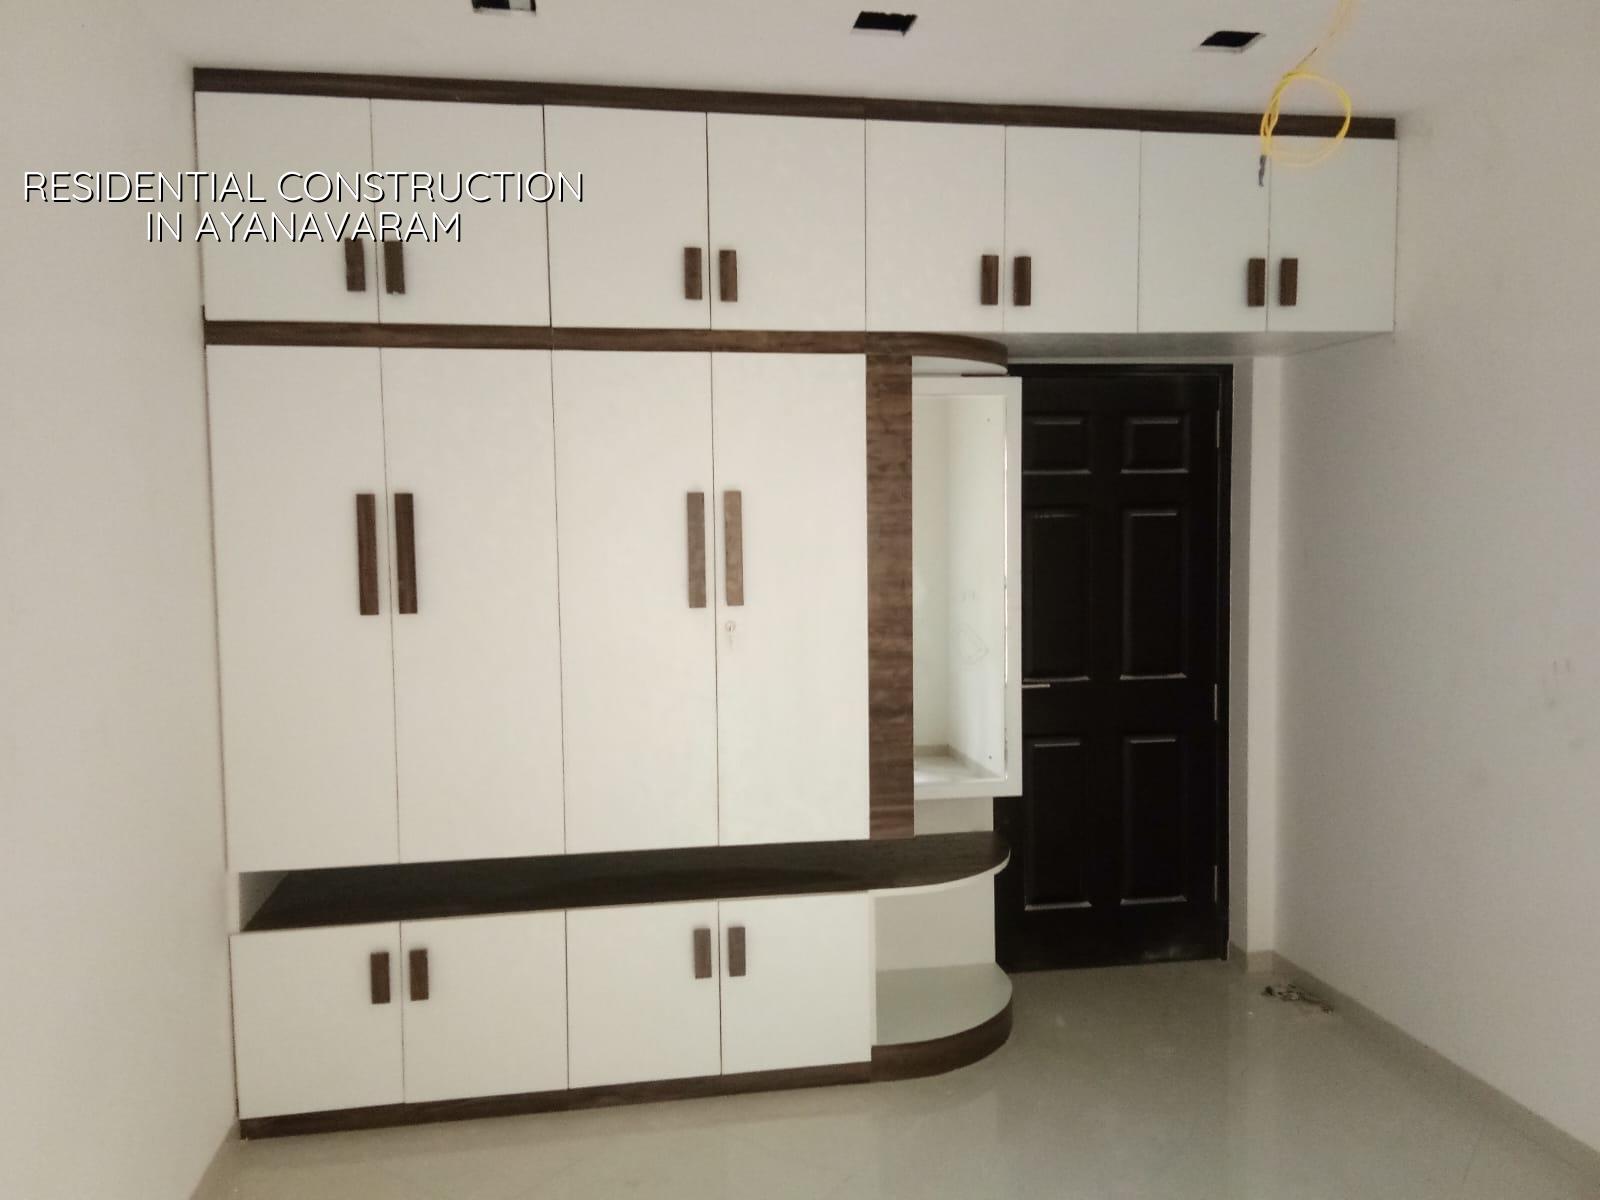
What Ayanavaram puts on the table
Ayanavaram is a settled residential part of north-central Chennai. Most plots here are not open, easy sites with space for storage and a concrete truck to sit comfortably. They are older, narrower, and often bordered by homes that are already occupied. That changes everything. Material stacking has to be planned in hours, not in wishful thinking, and shuttering, steel and sand cannot be left where they block a neighbour or the road.
The second issue is that the area has a lot of older houses and rebuilt homes. When people call us from here, they are usually not asking for a fancy villa concept. They want a practical independent house, maybe a ground plus one, maybe a renovation and extension, with no surprises in the bill. That means we watch the structure, the access lane, the time the mixer truck can enter, and the way the drains and sump are laid out before we think about finishes.
For approvals, the authority depends on the exact plot location. In the Chennai Metropolitan Area, CMDA planning rules still matter, while the building licence comes from the relevant local body. If the plot falls under Greater Chennai Corporation, the process is different from a municipality or town panchayat outside the city boundary. That is not a paperwork detail; it shapes the sequence, the drawings, and the time you should allow before work starts.
How we build a house here
For a residential project, we begin with the soil test and the architectural layout, then move to structural design under IS 456:2000, IS 875, IS 1893:2016 and NBC 2016. Chennai sits in Seismic Zone III, so the frame, reinforcement and detailing need to be treated properly even on a small house. We do not guess the footing size from a rough sketch. The soil decides whether isolated footings, strip footings, raft, or in some cases a deeper system is the better choice.
The trade-off most homeowners face is simple. A lighter, cheaper foundation saves money on day one, but only if the ground and loading support it. If the soil report shows weak or mixed layers, trying to save on the foundation is false economy. On the other hand, overbuilding the foundation when the site is firm wastes money that could have gone into better waterproofing, better doors, or a cleaner interior finish. The right answer comes from the plot, not from a neighbour's story.
What goes into the structure
We use RCC frame construction for most homes unless the design asks for something different. The concrete mix, steel grade, cover to reinforcement, column sizes, beam spans and slab thickness are not cosmetic choices. They are the house. If those are wrong, the tile pattern will not save you. We also plan rainwater harvesting because it is mandatory in Tamil Nadu, and in a built-up area like this it helps manage runoff from roof and site levels rather than dumping everything into a poor drain line.
In a house here, services have to be coordinated early. Plumbing chases, electrical routes, sump, overhead tank, kitchen exhaust, septic or sewer connection, and terrace waterproofing all need to be drawn before the slab is cast. A lot of site trouble comes from solving these after the concrete is already hard. Then somebody chisels, patches, and hopes the leak will not show up in the next monsoon.
- Site check and measurements — We verify the plot, road access, boundary conditions and existing levels. This usually takes a day or two, but the decisions made here affect the entire project.
- Soil test and concept plan — The geotechnical report guides the foundation, and the layout is adjusted around your room needs, setbacks and vehicle access.
- Structural and approval drawings — Our architect and structural engineer prepare the drawings, BOQ and stability details needed for approval and execution.
- Foundation and frame work — Excavation, footing, column, beam and slab stages move in sequence, with inspections before each pour.
- Brickwork, services and finishes — Masonry, plumbing, electrical, plastering, flooring, painting and waterproofing follow in coordinated stages.
How to choose a builder without regrets
If you are comparing firms for residential construction in Ayanavaram, don't start with the quote alone. Start with what is inside the quote. A fair builder should show you a BOQ before the agreement, not after the advance is paid. The BOQ should list structure, masonry, plastering, waterproofing, electrical, plumbing, flooring, painting and the exclusions that will otherwise become arguments later.
Ask to see the contract stages. A proper payment schedule is linked to milestones, not to the builder's convenience. You should also ask who actually handles design and site supervision. If every drawing is passed to a third party and the site is left to labour alone, coordination suffers. That is where rework begins. It is also worth asking for proof of soil investigation, structural design standards used, and how rainwater harvesting and drainage are being handled for the plot.
- BOQ issued before contract signing, with clear inclusions and exclusions.
- Soil test done before foundation design, not after excavation starts.
- Named site engineer on the project, with daily supervision on working days.
- Structural drawings prepared to IS 456, IS 875, IS 1893:2016 and NBC 2016.
- Milestone-linked payment stages written in the agreement.
- Waterproofing, drainage and rainwater harvesting shown in the plan, not treated as later add-ons.
Cost, approvals and the numbers you can plan with
For standard residential construction, the indicative rate is ₹1,900 to ₹2,300 per sq ft. Mid-premium homes usually sit at ₹2,300 to ₹2,800 per sq ft, and premium work starts from ₹2,800 per sq ft upward. That figure moves with soil and foundation type, number of floors, span, finish level and site access. In a compact place like this, access can affect both labour time and material handling more than people expect. A detailed BOQ settles the real figure before any contract is signed.
Approval time also depends on the plot, the authority and the quality of the documents you submit. Patta, encumbrance certificate, FMB sketch, approved architectural drawings, structural stability certificate and drainage details are the usual set. If the plot sits close to an airport influence zone, height clearance can come into play in other parts of Chennai; here the main issue is usually getting the local papers aligned cleanly so the work does not stall.
| Stage | Typical duration | What you should see |
|---|---|---|
| Design and soil test | 1 to 2 weeks | Layout, soil report, preliminary estimate |
| Approval drawings and BOQ | 2 to 4 weeks | Structural drawings, estimate, contract scope |
| Foundation and plinth | 2 to 4 weeks | Excavation, footing steel, plinth level, backfill |
| Frame and roof | 6 to 10 weeks | Columns, beams, slab casting, curing, inspections |
| Finishing and handover | 6 to 12 weeks | Plaster, flooring, painting, fixtures, testing |
How we work on your site
We keep the technical work in-house. Our civil engineers, structural engineer and architect handle the drawings and execution, and a site engineer is on site every working day. If you cannot visit often, we send weekly photo updates by WhatsApp so you can see the work without standing in traffic. Mr. D. Salamon Ashok Rajan reviews the project personally, and we sign a milestone-linked payment schedule only after the BOQ is clear. If you want to talk through your plot, call us on +91 97107 13838 or write to info@shalomconstruction.com.
Frequently Asked Questions
You do not need a flashy promise. You need a house that stands straight, drains properly and fits the way your family lives. If your plot is in Ayanavaram and you're ready to begin, we can review the site, prepare the BOQ and tell you plainly what the job will take.
Residential Construction in Ayanavaram
Call us for a site visit or send the plot details and we will help with the BOQ and practical next steps.
Request a Quote Call +91 97107 13838