


Modular Kitchen Designers in Sholinganallur
When you search for modular kitchen designers in Sholinganallur, you are usually trying to fit a real kitchen into a real flat or house, not a showroom plan. You need storage that works, a counter height that feels right, and a layout that does not fight the sink, stove and refrigerator every morning.
This page covers the part most people skip: what to ask for, what a fair modular kitchen job includes, what changes the price, and where projects go wrong in a fast-growing OMR locality. If you are comparing quotes, the details here will help you read them properly before you spend money on shutters and hardware.
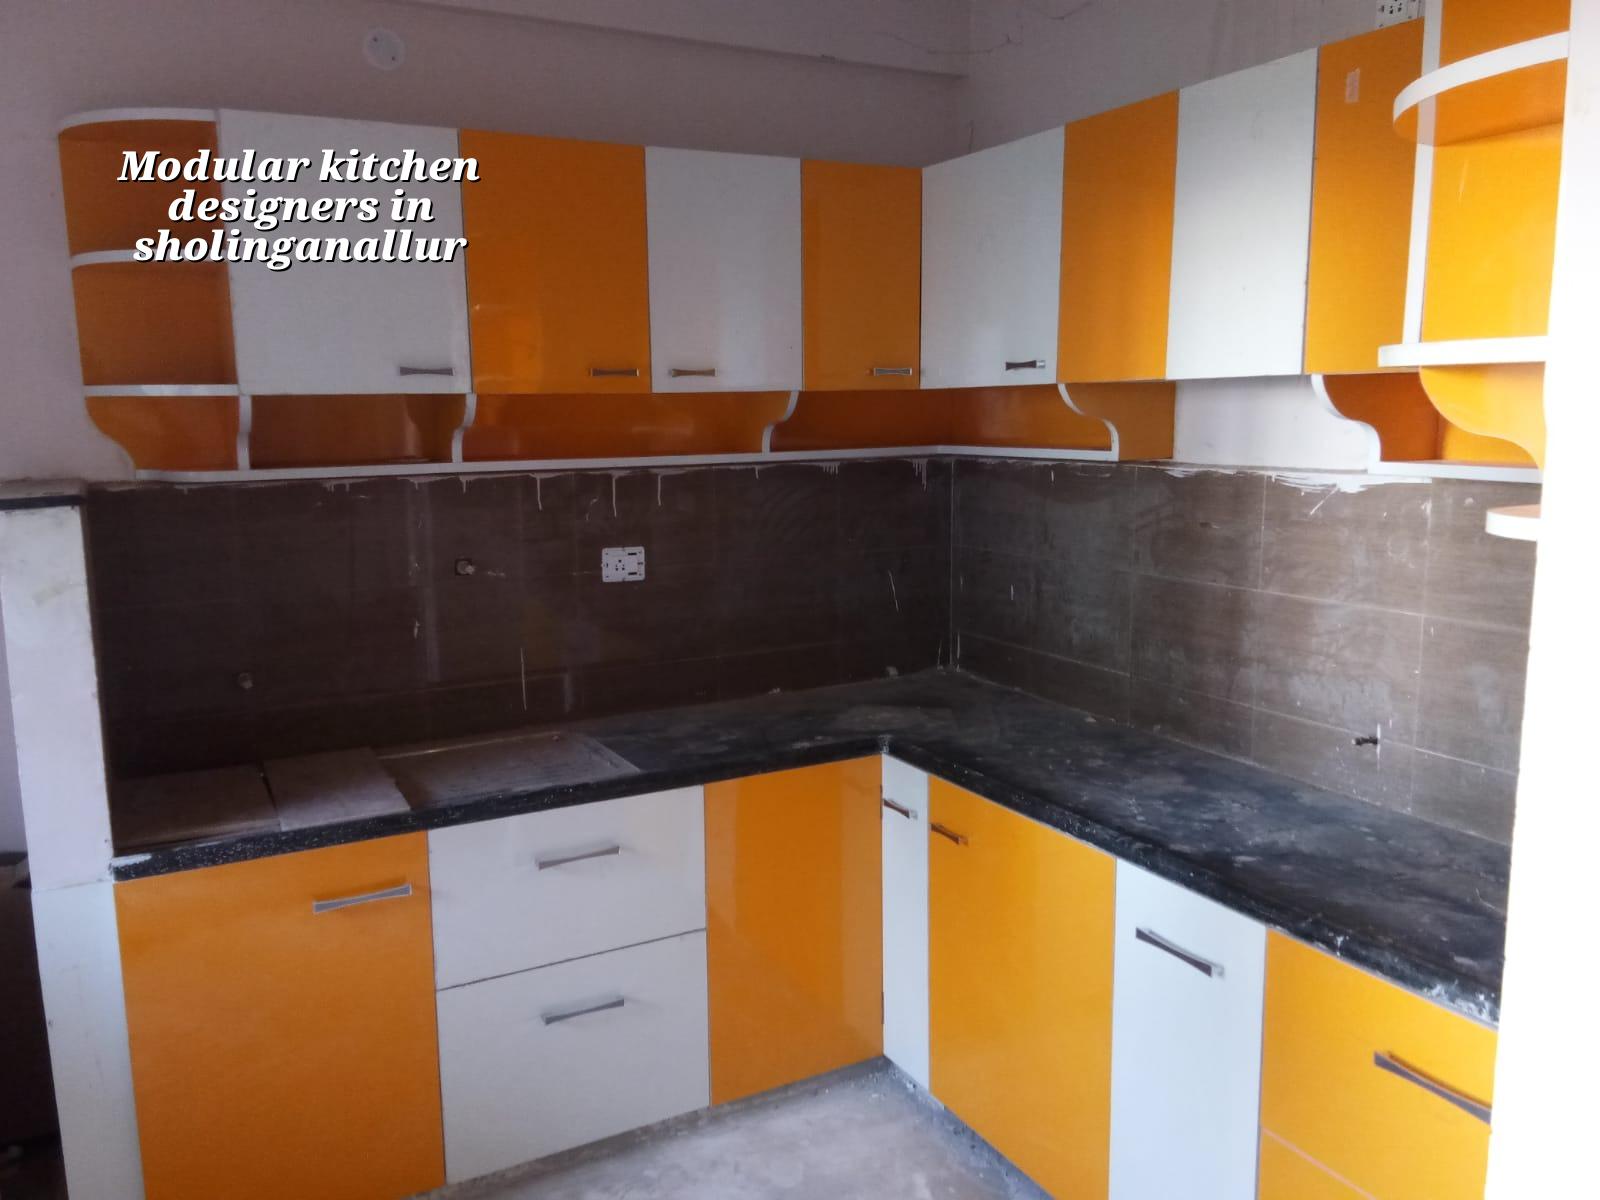
Why Sholinganallur kitchens need more thought
Sholinganallur is full of apartments, builder floors and villa layouts that went up in different phases, so the kitchen is rarely a neat square with ideal service points. In some homes the utility shaft is tight, in others the chimney line has to work around a beam, and in many flats the sink, gas point and washing machine are all trying to use the same wall. That is where a good layout matters more than glossy sample shutters.
We also see a lot of homes here where owners want a clean, modern look but still need serious storage for groceries, pressure cookers, mixies, wet vessels and festival-use items. A pretty kitchen that cannot hold those things is a mistake. In this part of Chennai, the better design is usually the one that respects the site and the family routine, not the one that looks best in a brochure.
Another point people miss is ventilation. In OMR-side homes, the kitchen often opens into dining or living space, so smell control and chimney duct planning become part of the layout itself. If you wait until carpentry starts, you end up cutting around problems that should have been resolved on paper.
What a modular kitchen should actually include
A proper modular kitchen is not just a set of cupboards. It is a planned system of carcasses, shutters, drawers, hardware, sink base, lofts, overhead storage, appliance spaces and finishing details that all need to match the room, the plumbing and the user. We start with measurements, appliance list and storage habits, then decide the layout: parallel, L-shaped, straight, U-shaped or island, depending on the room.
Materials and failure points
The board choice matters because the kitchen lives with water, steam and daily impact. Plywood, HDHMR, MDF and particle board behave differently, and each has its own place. If someone quotes a very low rate, check what board they are using for the sink unit, bottom cabinets and lofts. The cheaper option can work in the right place, but using it everywhere is how edges swell, hinges loosen and shutters start to misalign.
Hardware is another silent failure point. Soft-close hinges, tandem drawers, good channels, stainless sink fittings and proper edge banding are not decorative extras. They decide whether the kitchen still feels solid after a few years of wet mopping, cooking heat and repeated opening and closing. In our experience, most complaints begin at the hardware level, not the shutter finish.
- Site measurement and utility check — We measure the kitchen, note beam positions, window openings, drain points and electrical outlets. This usually takes one visit, but older apartments can need a second check.
- Layout and storage planning — We decide where the sink, hob, chimney, fridge and tall units should sit. This is where a bad design is usually saved, or confirmed.
- Material selection and BOQ — Board type, laminate, hardware and accessories are listed before work starts. A proper BOQ avoids later arguments about what was promised.
- Carpentry, fitting and finishing — Units are made, transported, fixed and aligned on site. For a normal kitchen this stage often takes 2 to 4 weeks, depending on site access and the amount of custom work.
- Final inspection and handover — We check shutters, drawer movement, sealing around sink areas and appliance clearances before closing the job.
How to choose a designer and not regret it
If you are comparing firms in Sholinganallur, the question is not who has the fanciest pictures. The real question is who can explain the work clearly and put it in writing. Ask for a drawing, a BOQ, the board specification and the hardware brand list. If someone avoids those details, the quote is incomplete even if the price looks attractive.
- Ask for the layout drawing with clear dimensions for each cabinet line.
- Check whether sink base, lofts, drawers and tall units are all included.
- See the exact board type used for wet-area cabinets and exposed panels.
- Confirm which hardware is soft-close and which parts are standard.
- Read the payment stages and ask what triggers the next payment.
- Look for sealing details around sink, hob cut-out and skirting.
A fair contract should mention measurements, finishes, timeline, payment milestones and what happens if a material is unavailable. It should also say who is responsible if the appliance size changes after the design is frozen. That happens more often than people think, especially when the fridge or hob is bought late.
One honest warning: the cheapest quote is often the most expensive one later, because add-ons arrive after work starts. Handle, basket, pull-out, bottle unit, loft shutter, granite edge, chimney ducting and sink fittings can all get quietly pushed outside the original number. If a designer is careful, these items are written in from the beginning.
Price, timeline and what changes the quote
For a modular kitchen in Chennai, the rate depends on board quality, hardware, finish type, size of the room, number of drawers, tall units and how much custom carpentry the plan needs. The actual figure is settled only after the BOQ, because two kitchens of the same area can cost very differently if one uses simple shutters and the other uses more drawers, accessories and premium fittings. If you want a broad planning range, interior works usually fall between ₹1,200 and ₹2,500 per sq ft, but the kitchen quote itself is driven by specification rather than area alone.
Sholinganallur homes also bring site access into the picture. In apartment blocks, parking, lift usage and working hours can slow the job. In villas and independent houses, access may be easier, but clients often want more custom detail, and that adds time. A realistic modular kitchen timeline is usually 2 to 4 weeks after final drawings are approved, while more detailed jobs can take longer if appliance delivery or civil changes are still pending.
| Item | Typical choice | What it affects |
|---|---|---|
| Board | Plywood, HDHMR, MDF or particle board | Moisture resistance, life and cost |
| Hardware | Standard or soft-close fittings | Drawer feel, noise and long-term function |
| Finish | Laminate, acrylic, membrane or enamel | Look, cleaning and budget |
| Layout | Straight, L-shaped, parallel or U-shaped | Work flow and storage use |
| Access | Apartment or independent house | Material movement and installation time |
Planning around these items early is cheaper than changing them on site. Once the unit sizes are cut and the laminate is ordered, late design changes waste time and raise cost. That is the part clients usually dislike hearing, but it saves trouble later.
How we work
We handle the design through our own team, so the measurement, layout, carpentry details and site coordination stay under one roof. For homes in and around Sholinganallur, we share a clear BOQ before any contract is signed, and our site engineer keeps an eye on the work while the kitchen is being made and fixed. If you cannot visit often, we can share weekly photo updates by WhatsApp. You can reach us at info@shalomconstruction.com or call +91 97107 13838.
Frequently Asked Questions
If you want the kitchen planned properly, start with the layout and the BOQ, not the finish sample. The right sequence keeps the job calm, and that matters when the rest of the house is still under pressure from painting, flooring or shifting.
Modular Kitchen Designers in Sholinganallur
Send us your kitchen size, a rough sketch or a site photo, and we can tell you what layout will fit, what material makes sense and where the quote is likely to move.
Request a Quote Call +91 97107 13838