


Modular Kitchen Designers in Pallavaram
If you are comparing modular kitchen designers in Pallavaram, you probably already know the rough footprint of your kitchen and you're trying to avoid a layout that looks good in a brochure but fails after six months of use. The real question is not style first; it is how much storage, working counter and cleaning space your plan can actually hold.
We build kitchens in the same way we build any other part of a house: measure the room properly, understand the wall conditions, check the plumbing points, then decide the cabinet layout. In Pallavaram that matters more than most places because many homes sit near the airport side, older streets vary in width, and renovation work often has to move through a lived-in house without blocking daily use.
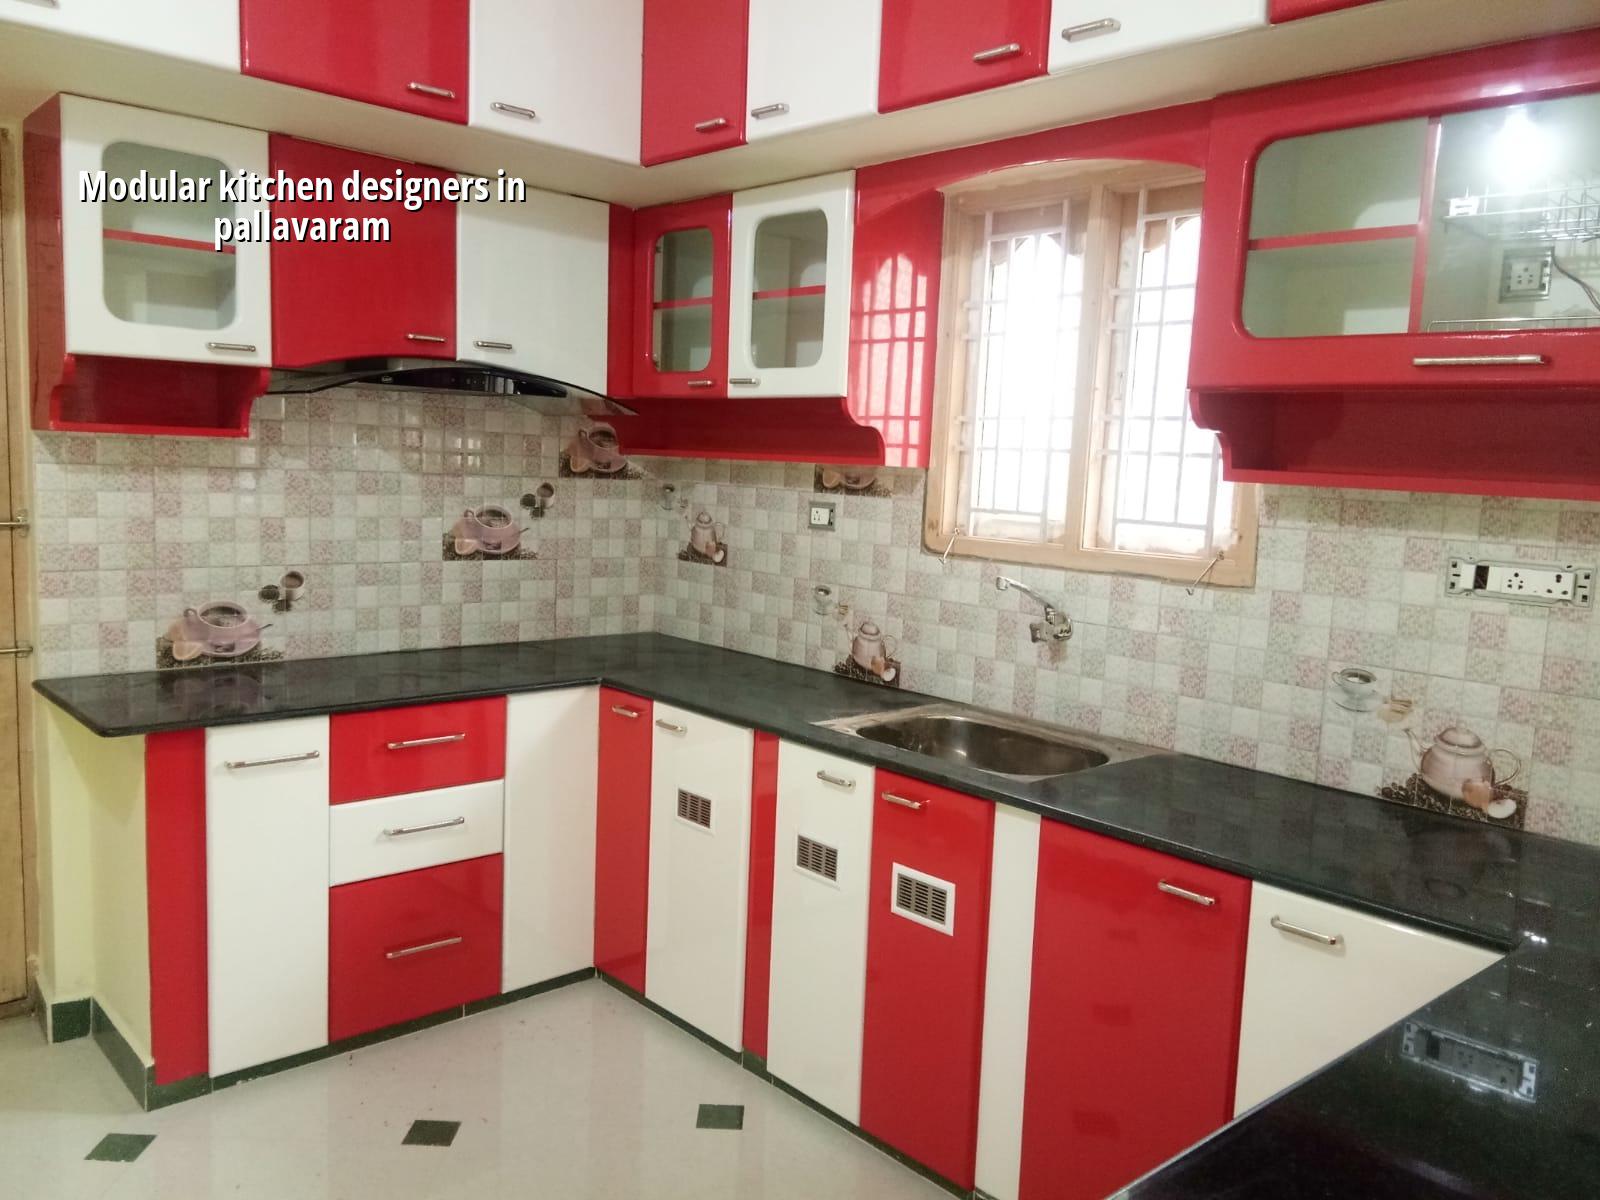
What changes in Pallavaram
Pallavaram is not a one-size-fits-all area. Some homes are in older streets with limited staging space and awkward wall lines, while others are in newer layouts where the kitchen can be reworked more cleanly. If your plot is near the airport side, height clearance can affect overall building work, and kitchen renovation may have to fit inside a larger approval and execution sequence. That is why we look at the room in the context of the house, not as a loose interior exercise.
The other practical issue is dust and access. In a tight street, shutters, shutters for cabinets, granite, appliances and laminate boards do not arrive into a clean empty site. They arrive while the family is living around the work. If you do not plan the sequence, the kitchen becomes a pile of half-installed parts. In our experience, that is where many projects start to slip.
How we plan the kitchen
A modular kitchen should solve the day you cook, not just the day the photos are taken. We start with the work triangle, but we do not worship it. A straight line can be better than a triangle in a narrow kitchen. An L-shape can work well if you need one clear prep counter. A U-shape only helps when the width allows doors to open, drawers to slide, and two people to move without brushing against each other.
What we check before drawing
We check wall plumb, floor level, the position of the sink line, exhaust route, gas point, water inlet, drain slope and electrical load for appliances. If the wall has a damp patch, we do not hide it with shutter work and hope for the best. We ask what caused it, because a modular kitchen will fail early if the wall behind it keeps feeding moisture into the carcass.
- Site measure — We record the room size, openings, window position and service points. This usually takes one visit and a detailed measurement sheet.
- Layout study — We map sink, hob, fridge, tall storage and prep zones. You see where the movement will happen before any material is ordered.
- Material selection — We compare shutter finish, carcass material, hardware, granite or quartz, and the sink and tap line-up. This is where budget changes.
- Drawing and BOQ — We issue the cabinet drawing and a BOQ so you know what is included before the contract is signed.
- Fabrication and installation — The carcass, shutters and hardware are installed in sequence, then the countertop, sink, tap and appliance fit-out follow.
What to ask before you sign
If you are choosing a designer or contractor, the easiest mistake is to compare only the glossy render. A fair kitchen quote should tell you what the cabinet body is made of, what the shutters are made of, what hardware brand or grade is being used, and whether the sink, chimney, tap, basket systems and countertop are included. If any of that is vague, the cost will move later.
- Ask for the cabinet drawing with actual dimensions, not just a picture.
- Check the carcass material, shutter material and edge banding method.
- Confirm whether soft-close hinges, channels and lift-up hardware are included.
- See the waterproofing or damp-treatment plan if the wall has signs of seepage.
- Ask who will handle electrical changes for chimney, oven, microwave and fridge points.
- Get the BOQ before work starts, not after the first advance payment.
A fair contract for a kitchen is not about fancy language. It should say what is included, what is excluded, what the payment stages are, and how changes will be priced if you decide to add a tall unit, extra drawers or a different finish later.
Finishes, hardware and the real trade-off
The biggest trade-off in a modular kitchen is between appearance and long-term use. Laminates are practical, easy to replace and sensible for many families. Acrylic gives a richer look, but it shows fingerprints and costs more. Membrane shutters can work, but the edge quality matters and poor heat protection near the hob will age them badly. Quartz is easier to maintain than some stones, yet not every budget needs it. Granite still makes sense for a lot of homes because it takes daily abuse well.
| Item | Good for | What to watch |
|---|---|---|
| Laminate shutters | Family kitchens with regular use | Check edge sealing and heat protection near hob |
| Acrylic shutters | Glossy finish and easier wipe-down | Fingerprints, scratches and higher cost |
| Marine plywood carcass | Better moisture resistance | Must still be protected from standing water |
| Granite countertop | Most daily cooking needs | Confirm edge polish, cut-outs and support below |
| Soft-close hardware | Daily convenience and less impact wear | Hardware grade matters more than the brochure name |
We do not tell every client to spend at the top end. A kitchen used by two people on weekdays has different needs from a house where three meals are cooked every day and vessels are stacked heavily. The right choice is the one that fits your use, not the one that sounds premium in a quotation.
Cost, approvals and realistic timelines
For interior fit-out work like a modular kitchen, pricing in Chennai generally moves within the interior works range of ₹1,200 to ₹2,500 per sq ft, but the actual kitchen figure depends on cabinet depth, shutter finish, hardware, countertop, accessories, plumbing and electrical changes. We do not quote a total project price on a public page because the BOQ settles the real number after the site is measured and the specification is fixed.
Kitchen work inside an existing home usually starts with measurements, then drawing approval, then material ordering, then fabrication and installation. If wall repairs or damp treatment are needed, they must happen before cabinet fixing. If you skip that, the boardwork can be damaged before the kitchen is even in use.
| Stage | Typical duration | What happens |
|---|---|---|
| Measurement and discussion | 1 visit | Room size, services and storage needs are recorded |
| Layout and BOQ | 2 to 4 days | Cabinet plan, material choices and scope are fixed |
| Fabrication | 1 to 3 weeks | Carcass, shutters and hardware are prepared |
| Installation and finishing | 3 to 7 days | Fixing, countertop, sink, tap and final checks |
How we work on kitchen jobs
We handle the technical side in-house, with civil engineers, a structural engineer and an architect on the team. A site engineer is on site every working day, and clients who cannot come by get photo updates on WhatsApp. For kitchen work in an existing home, that daily supervision matters because a small change in a wall, outlet or sink line can alter the whole cabinet sequence. If you want to talk through your kitchen in Pallavaram, call +91 97107 13838 or email info@shalomconstruction.com. You can also see our interior and interior works pages if you want the broader scope we handle.
Frequently Asked Questions
When the kitchen is planned well, you stop thinking about it every day. Doors close properly, the sink does not feel too far from the hob, and the room stays usable even when life is busy. That is the standard we try to build to.
Modular Kitchen Designers in Pallavaram
Share your kitchen size and the kind of storage you need, and we can look at a practical layout and a BOQ-based quote.
Request a Quote Call +91 97107 13838