


Modular Kitchen Designers in Pallikaranai
When you search for modular kitchen designers in Pallikaranai, you are usually trying to fix a very practical problem: a kitchen that wastes space, traps heat, or never quite fits the way your family cooks. In this part of Chennai, the wrong layout shows up fast. Doors clash, shutters swell, and the sink ends up in the one corner that is hard to clean.
We design kitchens that can be built, used, and maintained. That means checking the room size, storage needs, plumbing points, electrical loads, and the actual site conditions before we talk about finishes. If you already have a flat, villa, or independent house in Pallikaranai, the details matter more than the brochure.
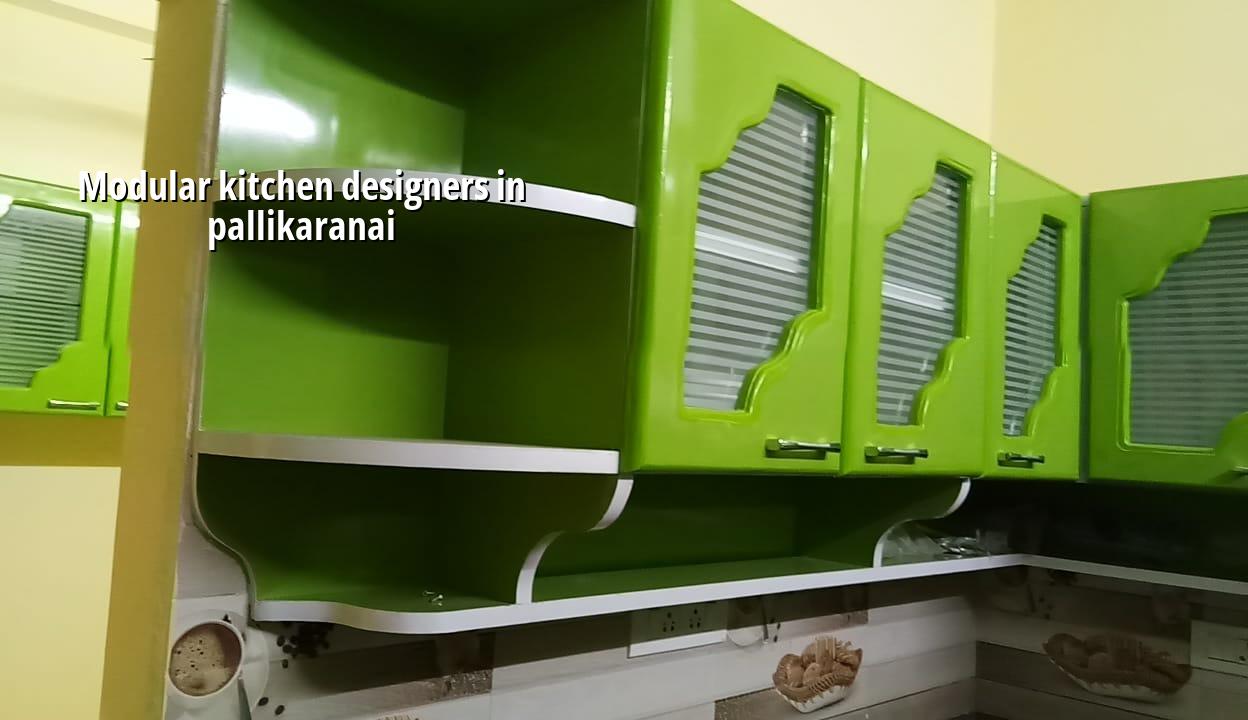
Why Pallikaranai kitchens need a practical layout
Pallikaranai is not a place where we can treat every kitchen the same. Many homes sit in low-lying pockets or on plots where water moves slowly after heavy rain, so the kitchen flooring, skirting detail, and cabinet base need to be chosen with cleaning and moisture in mind. A shiny finish is easy to sell. A kitchen that stays usable through monsoon weeks is the real test.
The other local factor is how the house is actually used. Many families here cook daily, store bulk provisions, and want a kitchen that handles pressure cooker steam, wet vessels, and appliances without looking crowded. If the room is narrow, we plan for a working triangle that does not force you to walk across the whole room every time you switch from sink to stove. If the room is larger, we decide where the tall unit, breakfast counter, and fridge cluster should sit so the plan does not become a long corridor of cabinets.
There is also a trade-off people need to face honestly. Laminate shutters are usually the sensible choice for most homes because they are manageable on budget and easier to replace if a panel gets damaged. Acrylic or high-gloss finishes look sharper, but they show fingerprints and need more discipline in use. For a family with children, frequent cooking, or limited ventilation, a well-made laminate kitchen often ages better than a finish that looks expensive on day one.
What a sound modular kitchen includes
A modular kitchen is not just a row of cabinets. It is a set of parts that have to work together: carcass material, shutter finish, hinges, drawer channels, sink zone waterproofing, countertop thickness, backsplash detailing, and service access. We normally design for daily loads first and appearance second. That is the only order that saves money later.
Materials and the weak points
The cabinet body should be chosen for the room, not for a showroom sample. In Indian kitchens, the usual failure points are swollen boards near the sink, sagging shelves under heavy vessels, and drawer hardware that loosens after repeated use. We pay close attention to the sink base, the hob cabinet, the chimney duct path, and any panel near a window where condensation collects.
For many homes, BWR or moisture-resistant board in the right location is sensible, and shutter finish can be laminate, membrane, or acrylic depending on budget and use. The countertop needs to be detailed properly around the sink cut-out. If the edge is left vulnerable, water enters at the weakest line. Once that happens, the damage spreads quietly.
- Site measure and user brief — We measure the room, note plumbing and electrical points, and ask how you cook. This usually takes one visit and avoids rework later.
- Layout study — We decide the cabinet run, sink position, hob position, tall unit, and appliance storage. This stage takes a few days if revisions are needed.
- Material selection and BOQ — We freeze the board type, finish, hardware, countertop, and accessories in a detailed BOQ before anything is ordered.
- Factory making and site preparation — Carcasses and shutters are made while the site gets ready. Installation usually takes several working days depending on scope.
- Fixing and final check — We install, align, test drawers and shutters, seal the wet areas, and check the appliance clearances before handover.
How to choose a kitchen designer safely
If you are comparing firms, do not start with colour charts. Start with the things that affect the final kitchen after six months of use. A nice rendering tells you very little about how a hinge will perform or whether the sink base has been protected. Ask for the drawing list, the material list, and the payment stages. If the answer is vague, keep walking.
- Ask for a layout drawing with measurements, not just a 3D image.
- Check what board is used for the carcass and where moisture protection is applied.
- Look at the hardware brand or grade for hinges, channels, and lift-ups.
- Confirm who handles plumbing adjustments, electrical point changes, and chimney ducting.
- Read the payment schedule and make sure it is linked to measurable milestones.
- See whether the BOQ separates cabinets, countertop, appliances, labour, and civil touch-up work.
The common mistake is to compare only the outer finish. That is how people end up paying twice. A kitchen can look neat on the day of handover and still fail at the sink base, the drawer runners, or the area below the hob. We have seen that more than once. It usually starts with someone saying, “We will save a little here.” The little part becomes the expensive part later.
Cost, approvals, and what changes the price
For interior works, the indicative rate is usually ₹1,200 to ₹2,500 per sq ft, but that is only a broad band. A modular kitchen does not get priced honestly by guesswork. The final figure moves with board type, shutter finish, hardware quality, countertop material, number of drawers, tall units, lofts, and how much plumbing or electrical shifting is needed. Site access matters too. If the building is hard to reach or the stair movement is tight, labour time goes up.
We do not give a total project price from a phone call. We prepare a BOQ first, because that is what settles the real cost before you sign. If a quote looks strangely low, the missing items usually show up later as extras. That is the part people dislike most, and it is usually avoidable.
| Component | What affects it | What you should check |
|---|---|---|
| Cabinet body | Board grade, moisture exposure, shelf load | Material spec and sink-base protection |
| Shutters | Finish type, edge sealing, daily handling | Scratch resistance and cleaning method |
| Hardware | Usage frequency, drawer weight, brand grade | Soft-close hinges and channel quality |
| Countertop | Stone type, cut-outs, edge detailing | Sink junction and water sealing |
| Labour and civil touch-up | Point shifting, site access, wall corrections | What is included in the BOQ |
On approvals, the kitchen itself rarely needs a separate building permission, but the broader home work may. If you are altering walls, shifting services, or working as part of a larger renovation, we first check what the local body requires and what drawings are already approved. In Chennai, that usually means confirming the plot’s approval route before starting any civil change.
How we work on your kitchen
We keep the process plain. Our in-house civil engineers, structural engineer, and architect handle the technical side, and a site engineer stays on the job every working day. For clients who cannot visit often, we send weekly photo updates on WhatsApp. Mr. D. Salamon Ashok Rajan personally reviews the work. If you want us to look at a kitchen in Pallikaranai, call us on +91 97107 13838 or write to info@shalomconstruction.com. If your home is already built, we can also see how the kitchen fits with the rest of the interior work through interior and interior works.
Frequently Asked Questions
If you are fixing a kitchen in Pallikaranai, start with the room you actually have, not the one you wish you had. The best plan is the one that makes cooking easier on a wet Tuesday evening, not the one that photographs well for ten minutes.
Modular Kitchen Designers in Pallikaranai
Share your kitchen size, photos, and current layout with us. We can review the plan, prepare a BOQ, and tell you what is sensible before you spend on cabinets.
Request a Quote Call +91 97107 13838