


Modular Kitchen Designers in Poonamallee
If you’re looking for modular kitchen designers in Poonamallee, the first question is not the colour or the handle. It’s whether the room can hold daily cooking, wet work and storage without turning tight after the first month.
We design kitchens around the way Chennai homes actually cook: pressure cooker, mixer, bottle storage, wet vessel stack, gas line, chimney duct and enough counter length to work on. The result should be easy to clean, not just nice in a photo.
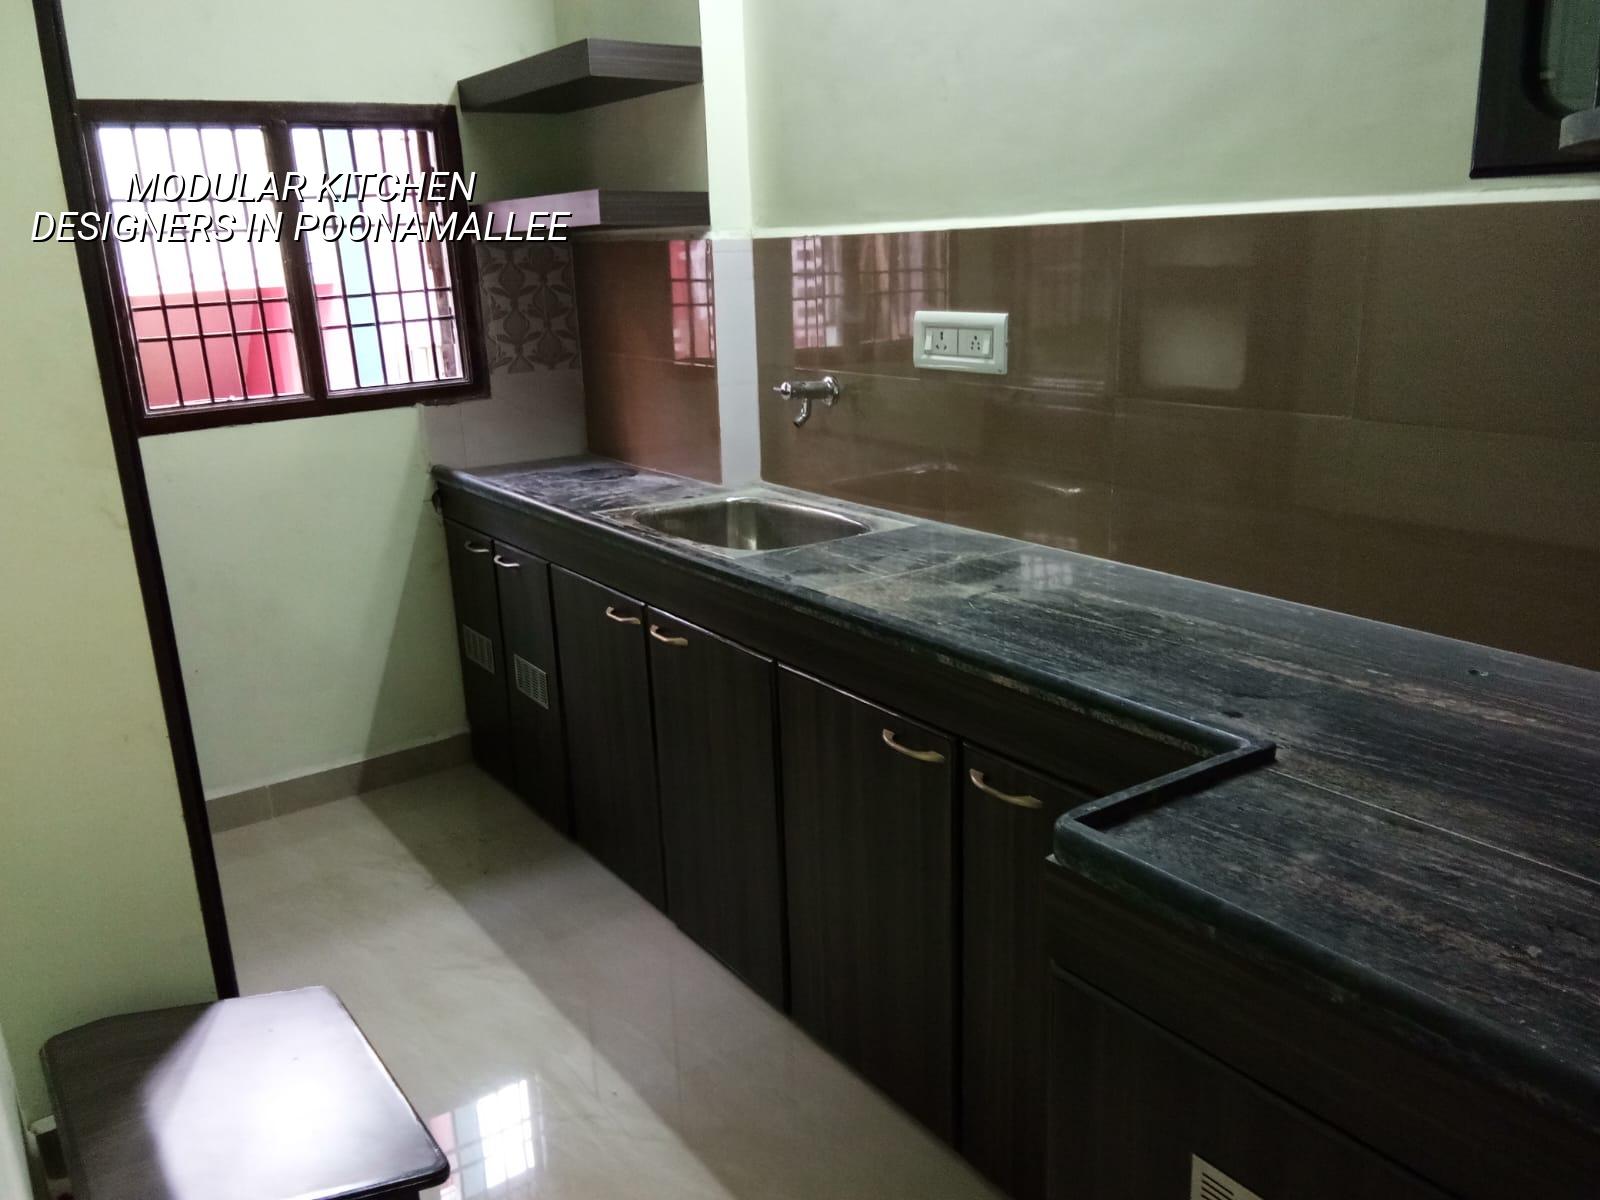
Poonamallee homes need a practical kitchen
Poonamallee sits outside the old core city, so you see a mix of independent houses, upper-floor additions and newer apartments. Many plots have wider access than the dense inner-city streets, but the kitchen room itself is often still compact, with one side opening to a utility or wash area and the other side carrying plumbing, electrical points and a window that decides the layout. In our experience, the mistake is to start with cabinet style. Start with the sink, hob, refrigerator, stove movement and the path from wet area to dry storage.
The local weather matters too. Humid air and dust from open stretches around the western side of Chennai mean laminates, shutter edges and sink detailing must be chosen for cleaning and edge protection, not only for looks. If you are planning a new house, the kitchen should be drawn with the civil plan so that plumbing points, exhaust routing and window height are fixed before tiles and counters go in.
We also watch how the room connects to approvals and services. A kitchen redesign that shifts wet areas, wall openings or utility lines should be checked against the building’s plumbing route, structural walls and ventilation path. That sounds basic, but it is where many site problems begin.
What the design has to solve
A modular kitchen is just a cabinet system if the underlying planning is weak. A good design solves storage, movement, heat, moisture and maintenance together. We use the room size, wall length, window position and sink line to decide whether an L-shape, parallel layout, straight run or compact U-shape makes sense. In a small room, a bad layout can waste more usable space than a costly finish ever adds.
Materials that hold up better
For Chennai homes, we usually discuss carcass material, shutter finish, hardware grade, counter material and sink detailing separately. Marine plywood or good-quality BWP/BWR grade boards are commonly preferred in wet-sensitive zones, while the finish may be laminate, acrylic, membrane or enamel depending on budget and cleaning habits. Soft-close hinges, channel runners and proper edge banding make a bigger difference than many people expect. A kitchen with weak hardware starts sagging first at the under-sink unit and the tall unit door. That is the first place clients complain.
The counter needs enough depth for actual use, not just a brochure look. The sink base should allow trap access. The hob area needs heat-safe detailing. The chimney duct route should be short and practical, because a long, twisted exhaust path works poorly and collects grease.
- Measure the room properly — we check wall-to-wall sizes, openings, sill levels and service points first. This usually takes one site visit and a measured drawing.
- Fix the layout — we decide the cabinet arrangement, appliance placement and work triangle. Changes after this point affect plumbing and electrical work.
- Choose materials and hardware — carcass, shutters, counter, sink, handles and runners are selected with the usage pattern in mind.
- Prepare the BOQ and drawings — every item is listed before work starts, so you know what is included and what is not.
- Install and inspect — carcass, shutters, counter, sink and accessories go in sequence, followed by final alignment and snag checking.
How to choose a designer without getting stuck later
If you are comparing firms for kitchen work, ask for the drawing set, material list and hardware brand details before you sign. A fair proposal should say what is included in the cabinets, what is excluded, how civil changes are handled and how many revisions are allowed. You should also see a clear payment schedule tied to milestones, not an advance with vague promises.
The useful question is not “can you make it look modern?” It is “what happens if I need to clean behind the sink, replace a hinge or change the hob later?” That is the point where workmanship shows. A cabinet that looks good on day one but blocks maintenance is a bad kitchen. We see this in homes where the under-sink area has no service access or where the chimney line was stretched around a beam just to avoid a minor civil adjustment.
- Check that the design keeps the sink, hob and prep area in a sensible order.
- Ask for the board grade, shutter finish and hardware specification in writing.
- Confirm how the chimney duct will run and where it exits.
- See whether the under-sink cabinet has space for plumbing access.
- Ask how many design revisions are included before fabrication starts.
- Make sure wall tiles, electrical points and plumbing points are coordinated with the cabinet plan.
Cost, scope and what changes the rate
For modular kitchen work in Chennai, the cost moves with size, material grade, hardware, finish and the amount of civil or electrical change needed. Interior fit-out rates for this kind of work generally sit in the interior-works band of ₹1,200 to ₹2,500 per sq ft, but that is only a broad indicator. A detailed BOQ settles the actual figure before any contract is signed. The kitchen may look small, but sink cut-outs, shutters, tall units and branded hardware can move the number quickly.
Saving in the right place helps. Saving on unnecessary ornamentation is fine. Saving on board quality, edge sealing, sink support or runner quality is not. The visible finish may survive a few years, but the daily wear shows first at corners, below the sink and around the hob. If your house is a rental, the specification can be simpler. If you cook daily, the material choice deserves more care than the colour chart.
| Work head | What it covers | What changes it |
|---|---|---|
| Layout and drawing | Site measure, cabinet plan, appliance placement | Room shape, openings, service points |
| Carcass and shutters | Boards, shutters, edge sealing, laminates | Board grade, finish type, moisture exposure |
| Hardware | Hinges, channels, lift-ups, handles | Brand choice, soft-close requirement, usage level |
| Counter and sink area | Granite or other counter, sink cut-out, support | Counter material, sink size, plumbing access |
How we work
We handle kitchen design with our in-house civil engineers, structural engineer and architect, so the cabinet plan does not fight the room. A site engineer checks the work every working day, and we share weekly photo updates if you cannot visit. Before we start fabrication, we prepare a detailed BOQ and tie the payment schedule to stages. If you want us to look at a new kitchen in Poonamallee or to coordinate it with a house build, call +91 97107 13838 or write to info@shalomconstruction.com. Our office is at No. 45, 2nd Main Road, Abirami Nagar, Koladi, Thiruverkadu, Chennai – 600077.
Frequently Asked Questions
If you are comparing modular kitchen designers in Poonamallee, bring the room size, a rough list of appliances and a few photos of how you cook now. That saves time on both sides and gets the design to the useful stage faster.
Modular Kitchen Designers in Poonamallee
Send us the room size, a photo of the site and the appliance list. We can help with a site visit, a drawing set and a BOQ-based quote.
Request a Quote Call +91 97107 13838