


Modular Kitchen Designers in Porur
If you're searching for modular kitchen designers in Porur, you're probably trying to fit a real kitchen into a real home, with a sink line, stove line, fridge space, and enough room to work without hitting a cabinet door. That is the part most people want solved first.
Porur kitchens are rarely empty showrooms. They sit in apartments, independent houses, and remodelled homes where the service shaft, window position, and plumbing point already exist. We plan around those limits, not against them. The result should be easy to clean, easy to use, and built for Chennai weather.
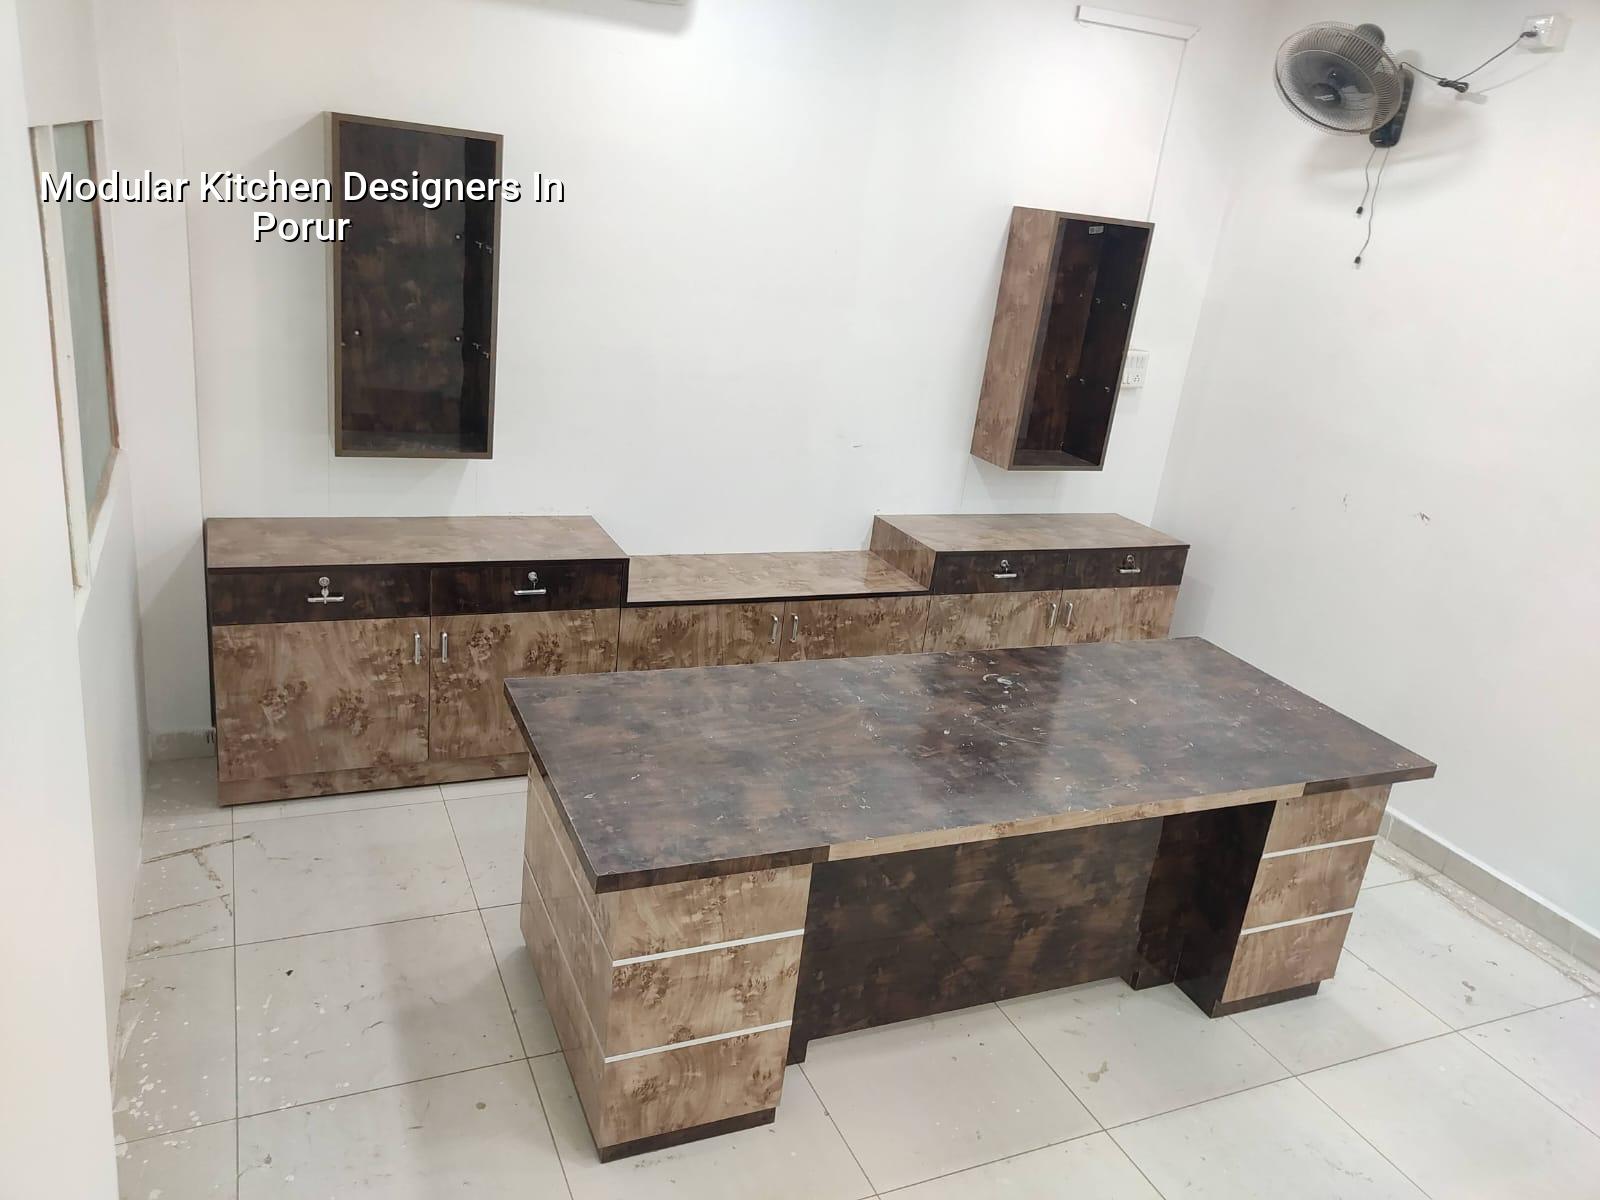
What Porur homes usually need
Porur is a mixed area. You get apartment kitchens with fixed shafts, older houses with awkward corners, and newer homes where the owner wants more storage without making the room feel cramped. The practical issue is not style first. It is circulation, counter length, and where the chimney duct can actually go. In some homes the fridge ends up blocking the work triangle because the wall lengths were never measured properly before the cabinet drawing started.
We also see a lot of kitchens where the plumbing point is one side and the owner wants the sink on the other. That can be done, but it needs a proper plan for drain slope, floor cutting, and water isolation. If you skip that discussion, the kitchen may look neat on handover day and start leaking from the base cabinet later.
How we design the kitchen
For us, modular kitchen work starts with the room, not the catalogue. We measure the clear wall lengths, sill height, beam drops, duct position, and the exact location of the inlet and outlet points. After that we decide the cabinet layout, appliance slots, and shutter openings. This is where experience matters. A kitchen that looks fine in elevation can still be awkward if the dishwasher door hits the island or the oven comes too close to a return wall.
Materials and finish choices
In Chennai kitchens, moisture and heat matter more than glossy brochures. Carcass material, edge banding, backing, hardware quality, and ventilation all decide how long the kitchen stays in shape. A plywood body with decent hardware usually performs better than a cheap look-alike board with weak hinges. For shutters, laminates are common because they handle daily cleaning better. Acrylic and lacquer can look sharper, but they need cleaner handling and cost more.
We also pay attention to the sink zone. That area sees water every day, so the base cabinet, skirting, and countertop junction need to be detailed properly. If the counter is stone, the joint near the sink cut-out must be sealed well. If the kitchen has a hob close to a tall unit, we keep enough side clearance so heat does not attack the laminate edge.
- Site measurement — we check the kitchen room, shaft, plumbing points, and electrical positions. This usually takes one visit, and we do not finalise drawing until the measurements are verified.
- Layout planning — we place sink, hob, fridge, storage, and appliance bays. For most kitchens this is the stage that decides whether the room feels comfortable or cramped.
- Drawing and material selection — we prepare the cabinet drawing, shutter finish, hardware list, and countertop choice. Revisions happen here before anything is cut.
- Factory work and installation — modules are made, checked, transported, and fixed at site. Installation time depends on size and access, but the sequence is always controlled.
How to choose a designer you can trust
If you're comparing firms, don't start with the finish sample. Start with the drawing and the hardware list. A fair kitchen proposal should tell you what the carcass is made of, what hinges and channels are used, how the counter edge is handled, and what electrical or plumbing work sits outside the price. You should also know how many revisions are included before the final order goes to production.
Ask for a room-wise drawing, not a vague promise. Ask how the chimney duct will be routed. Ask whether the sink base has any protection against seepage. Ask who takes responsibility if the shutter rubs against a beam or the fridge niche is short by an inch. That is the level of detail that separates a proper kitchen from a cosmetic one.
- Check the exact wall measurements against the final drawing.
- Confirm what carcass board, shutter finish, and edge banding are being used.
- Ask for the hardware brand and hinge type before signing.
- See how the sink base, corner unit, and tall unit are detailed.
- Confirm whether electrical points, chimney ducting, and plumbing shifts are included.
- Get the payment stages written down in line with the work stages.
What the work usually costs and takes
For interior works in Chennai, modular kitchen pricing commonly moves within the interior works band of ₹1,200 to ₹2,500 per sq ft, but the real figure depends on cabinet size, hardware, finish, stone, and site conditions. We do not quote a total project price from the chair. A detailed BOQ settles that after measurement. If the kitchen needs plumbing relocation, electrical shifting, or extra civil patching, those items have to be listed clearly. That is where many budget overruns begin.
Timelines depend on whether the room is ready or still under civil work. If the kitchen room is already measured and services are fixed, the design and approval stage can move quickly. Factory production and site installation then follow in order. If the home is still active while the work happens, we plan around cooking, dust, and access so the family is not forced out longer than needed.
| Work item | What affects it | Practical note |
|---|---|---|
| Base cabinets | Length, sink cut-out, corner unit, board quality | Most wear starts here because water and daily load hit this zone first |
| Wall cabinets | Ceiling height, beam drops, shutter choice | Good planning keeps them reachable without wasting vertical storage |
| Countertop | Stone type, cut-outs, edge finish | Sink and hob openings need sealing and clean reinforcement |
| Hardware | Hinges, channels, lift-ups, baskets | Cheap hardware is where smooth kitchens start failing early |
How we work on site
We handle the kitchen work through our in-house civil engineers, structural engineer, and architect, so the design and execution talk to each other. A site engineer is on site every working day, and when you cannot visit, we send photo updates on WhatsApp. We also keep the BOQ ready before any contract is signed, so you can see what is included and what is not. If your kitchen is part of a larger home project, we can coordinate it with our residential and interior works teams. You can call us on +91 97107 13838 or write to info@shalomconstruction.com.
Frequently Asked Questions
If you want a kitchen that works on a Tuesday morning, not just on handover day, start with a proper measurement and a clear BOQ. That saves more arguments than any glossy finish ever will.
Modular Kitchen Designers in Porur
Send us the kitchen room size or invite us for a site visit, and we will prepare the drawing and BOQ around your actual space.
Request a Quote Call +91 97107 13838