


Modular Kitchen Designers in Navalur
A kitchen in Navalur has to work around apartment shafts, dry and wet line positions, and the way Chennai heat sits inside a closed room after cooking. If you are comparing modular kitchen designers in Navalur, the real question is not who gives the nicest render; it is who can make storage, ventilation, finish quality and installation line up on your actual site.
We plan kitchens the way they will be used, not the way they look on a brochure. That means checking wall sizes, appliance locations, plumbing points, chimney route, shutter material, hardware and the service access for installation before anyone talks about price.
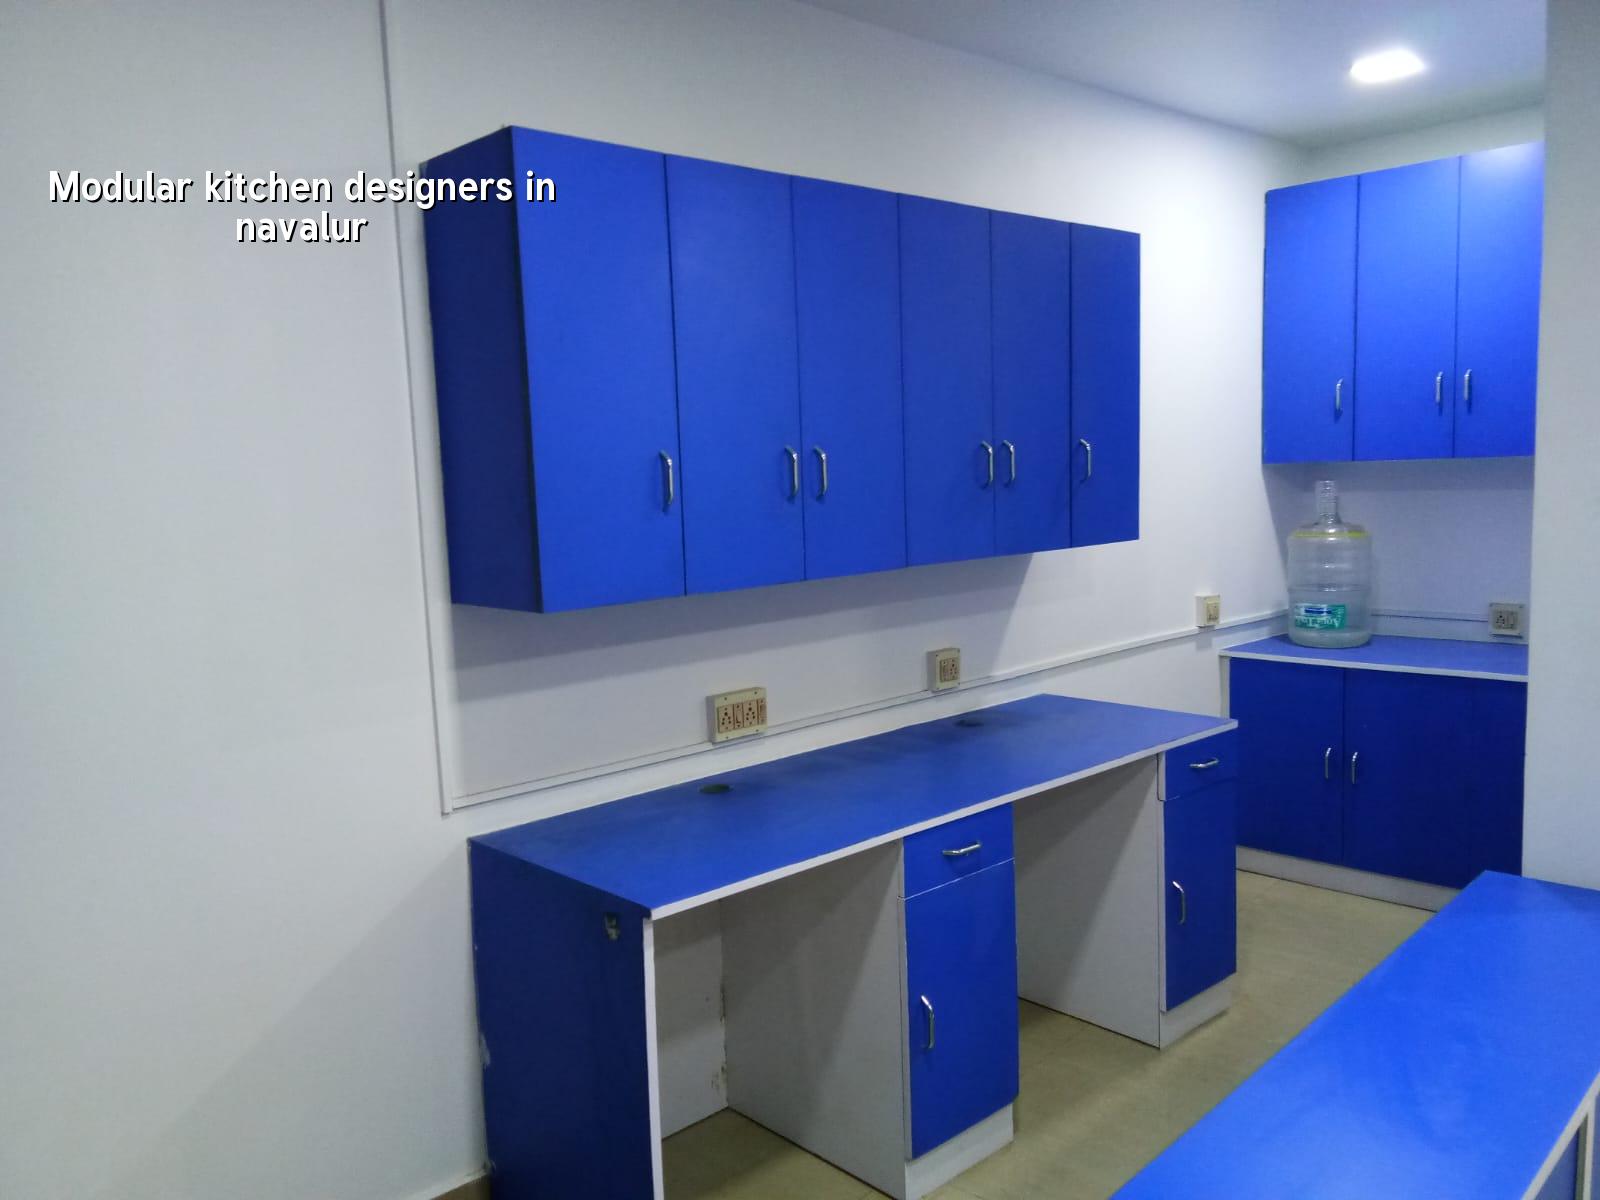
What Navalur changes in a kitchen
Navalur is full of apartments, compact villas and gated community homes along the OMR side, so the kitchen is usually built into a limited footprint and not a free-standing room. That changes the design from the first sketch. Tall storage has to respect ceiling height and the fan or duct route, sink placement has to work with the plumbing shaft, and the hob cannot sit where the burner heat will fight the fridge or the loft units.
We also see more homes here with an open kitchen or a partly open kitchen. That looks good when it is planned well, but it also means smell control, grease control and noise control matter more than they do in a closed old-house kitchen. If the chimney duct path is long, bends are too many, or the duct size is wrong, you feel it every day. People usually notice that only after the first month of cooking.
The other local issue is moisture. On this side of Chennai, the room needs finishes that can handle damp wiping, monsoon humidity and small plumbing leaks without swelling at the edges. Particle board can work in the right places, but it should not be treated as a solution for every cabinet. We choose material by use, not by fashion.
Materials and build details that hold up
A modular kitchen is only as good as its carcass, hardware and installation. In our work, the carcass is planned for the cabinet load, the shutter finish is chosen for cleaning and wear, and the hardware is picked for repeated daily use. Hinge quality, drawer runners, sink cabinet protection and skirting detailing make more difference than decorative add-ons.
What we usually check before design starts
We measure wall-to-wall sizes, sill height, window openings, shaft location, electrical points, gas point, sink point and the place where the refrigerator will really sit. A kitchen may look rectangular on paper and still lose usable storage because one corner is not square, a beam drops low, or the opening to the living room steals one side of the run. That is why a site visit matters before any drawing is frozen.
- Measure and mark the room — one site visit, usually a short visit, to record exact sizes, points and obstacles.
- Fix the layout — straight, L-shape, U-shape or island style, usually 2 to 5 days with one round of revision.
- Choose materials and hardware — shutters, carcass board, laminate, granite, sink, hinges and runners, usually 3 to 5 days.
- Prepare the workshop drawings — cabinet sizes, cut list and service openings, normally 4 to 7 days.
- Manufacture and install — factory work plus site fitting, often 2 to 4 weeks depending on finish and site readiness.
How to choose the right designer
If you are speaking to a designer, ask for the things that will control the job, not just the mood board. A fair kitchen proposal should explain what is included, what is excluded and where the final price can move. Many people get trapped by a low headline figure and later discover that shutters, soft-close fittings, granite edge work, sink unit protection and accessories were priced separately.
You should also ask how the designer handles service access. A cabinet that looks neat on day one can become hard to repair if the plumber cannot reach a valve or if the chimney line is boxed in too tightly. We have seen kitchens where a small leak needed half the bottom run to be removed because nobody planned access. That is avoidable.
- Ask for a measured drawing with all cabinet sizes, not just a coloured image.
- Check the carcass board grade and where moisture-resistant material is being used.
- Confirm the hardware brand or specification for hinges, channels and lift units.
- See how the sink cabinet, sink edge and waterproof protection are detailed.
- Ask how ducting, electrical points and gas piping are coordinated.
- Request a written BOQ so you know what is in the scope before you pay.
Price, scope and what changes the figure
For interior fit-out work, the indicative rate is usually ₹1,200 to ₹2,500 per sq ft, but a kitchen is not priced by a single sticker number in a serious contract. The figure moves with board type, hardware quality, shutter finish, number of drawers, tall unit count, stone work, sink accessories, site access and whether the room needs civil corrections before installation. A detailed BOQ settles the real figure before any contract is signed.
On a kitchen job, saving in the wrong place becomes costly quickly. Cheap runners fail early. Poor edge banding swells. Bad sink detailing leaks into the carcass. On the other hand, spending extra on the areas you touch every day, such as hinges, drawer channels and a proper sink cabinet, is usually sensible. Decorative trims are the first place to cut when the budget is tight. Hidden parts are not.
| Element | What to specify | Why it matters |
|---|---|---|
| Carcass | Moisture-resistant board where needed, sealed edges | Stops swelling near sink and floor wash areas |
| Shutters | Laminate, acrylic or PU as per use and budget | Controls cleaning effort and finish life |
| Hardware | Good hinges, channels and lift fittings with known make | Cabinets are used daily, not occasionally |
| Worktop | Granite or approved surface with proper edge finish | Must resist heat, water and rough cleaning |
| Sink zone | Waterproofing, drain access and cabinet protection | Most kitchen failures start here |
How we work on kitchen projects
We start with the room as built, not with a template. Our in-house civil team, architect and interior team coordinate the dimensions, and a site engineer checks the installation side so the cabinets fit the actual walls and service lines. Where clients cannot visit often, we share WhatsApp photo updates. The work is kept on a milestone-linked payment schedule and backed by a detailed BOQ, so you know what you are paying for at each stage.
If you want us to look at a Navalur kitchen, send the room size, a rough sketch and the photos of the existing points. We can then tell you whether the layout should change, what needs civil correction, and what can stay. You can call us on +91 97107 13838 or write to info@shalomconstruction.com. Our office is at No. 45, 2nd Main Road, Abirami Nagar, Koladi, Thiruverkadu, Chennai – 600077.
Frequently Asked Questions
If you want a kitchen that looks tidy on day one and still works after a few years of daily use, the details matter more than the photo. The room, the points and the hardware must agree. Everything else follows from that.
Modular Kitchen Designers in Navalur
Send us your kitchen measurements or a site photo, and we’ll tell you what can be kept, what should change and what the BOQ should cover.
Request a Quote Call +91 97107 13838