


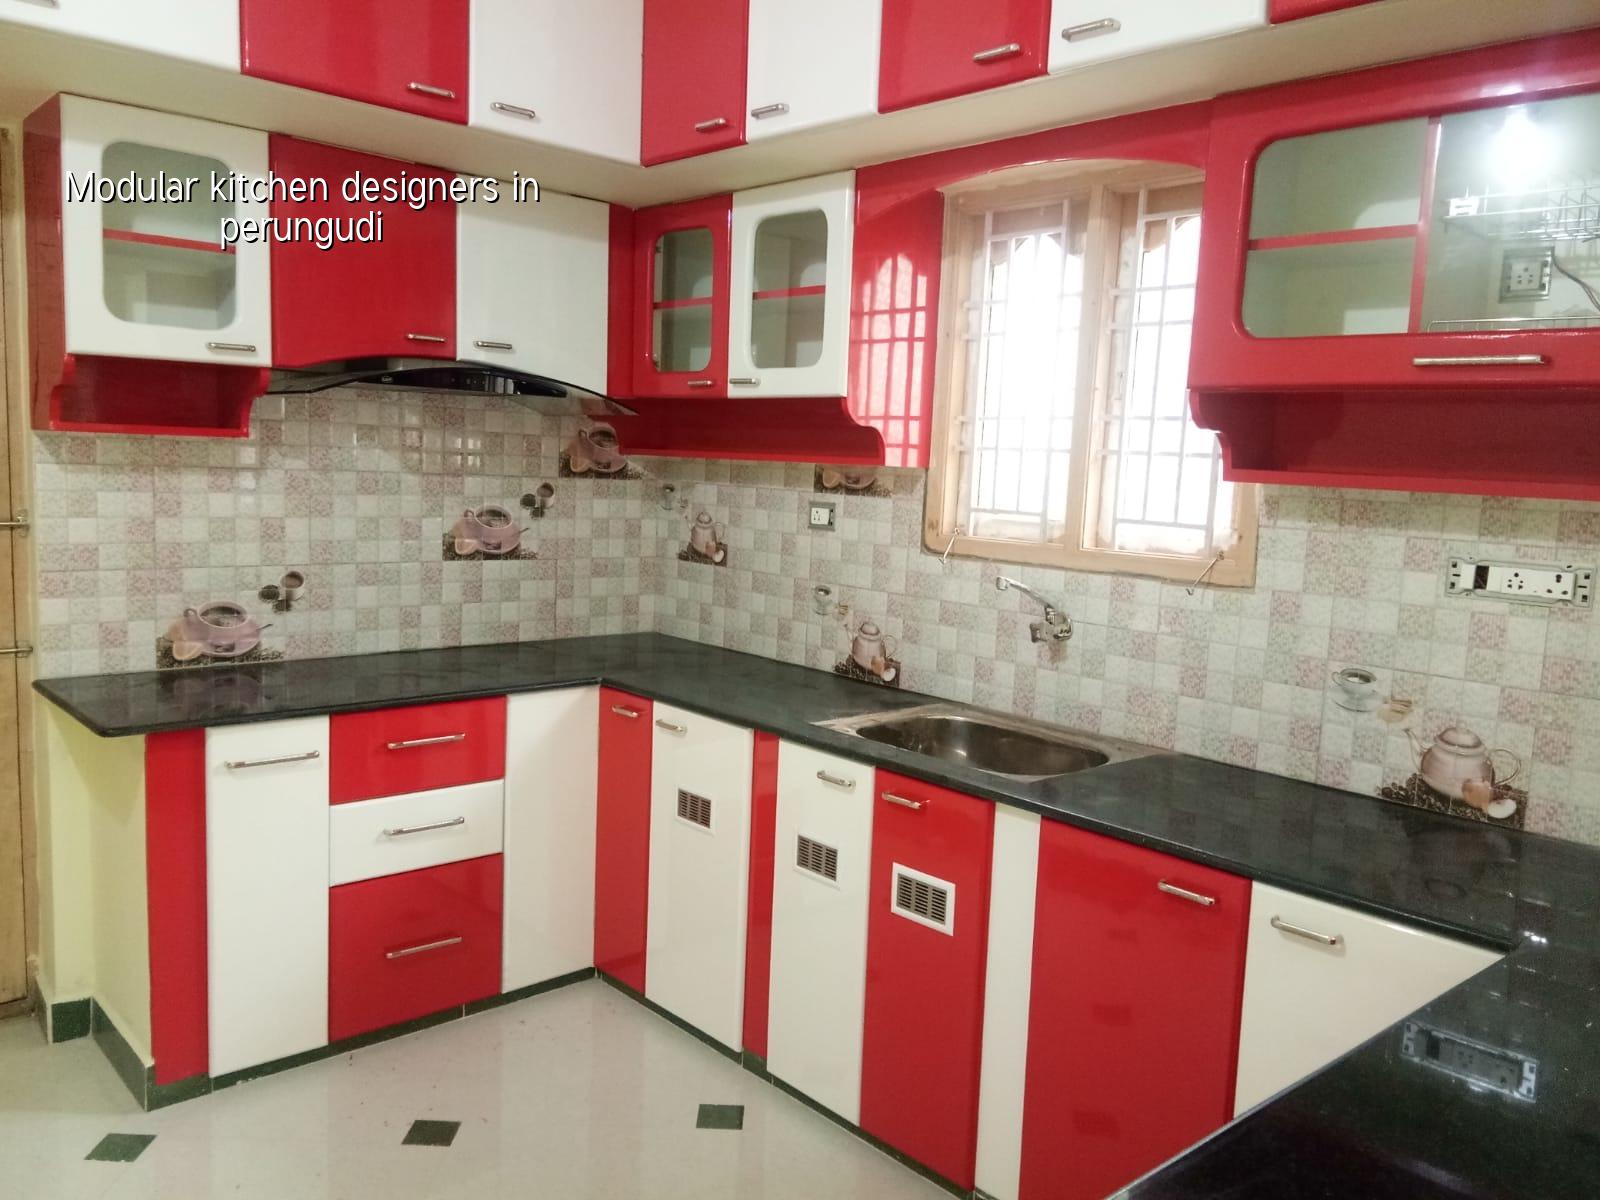
Modular Kitchen Designers in Perungudi
If you’re looking for modular kitchen designers in Perungudi, you’re probably trying to fix a kitchen that feels tight, dark, or awkward to use every day. Maybe the chimney is fighting the wall cabinet, maybe the fridge door hits the island, or maybe you just want a layout that doesn’t waste the few good inches you already have.
We design kitchens for real cooking, not brochure photos. That means storage you can reach, finishes that survive steam and wet vessels, wiring that supports the appliances you actually own, and a plan that fits Perungudi’s apartment blocks, rental turnovers, and older homes that are being changed one wall at a time.
Why kitchens in Perungudi need careful planning
Perungudi is not the sort of place where you can guess the kitchen on site and hope it works later. Many homes sit in apartment towers or compact layouts off OMR, where the kitchen is squeezed between a utility shaft and a living room wall, and every outlet, service line and shutter opening has to be set before fabrication starts. In a lot of flats, the common mistake is to place storage first and utilities later; then the sink lands too far from the waste line, the hob sits too close to the window, or the fridge blocks the work triangle.
The other local reality is moisture. Perungudi has low-lying pockets and a lot of day-to-day dampness in the service areas of apartments, so a kitchen unit needs proper edge sealing, better back panels, and a base that doesn’t drink up water from the floor during mopping or a minor seepage episode. That is the kind of issue that turns a nice-looking kitchen into swollen shutters and peeling laminate in two summers.
What changes from one plot to the next
We don’t assume every kitchen in this area is the same. In a newer apartment, the challenge is usually plumbing coordination and space discipline. In a compact independent house, the issue is often ventilation and storage depth. In a ground-floor unit, you may also need to think harder about water ingress, pest control, and whether the utility wall is exposed to a damp neighbour’s side. Those are small things on paper. On site, they decide whether the kitchen works for ten years or just looks good in week one.
Layouts, materials and what actually fails
A good modular kitchen is built around the way you cook. Most families around Chennai still use a mix of pressure cooker, tawa, mixer-grinder, rice cooker and a lot of washing at the sink. So the layout has to keep prep, wash and cooking in the right order. We normally look at straight kitchen, parallel kitchen, L-shape or U-shape first, then decide whether a breakfast counter or tall pantry is sensible. If the room is narrow, forcing an island in is a mistake. It steals movement and creates cleaning problems nobody talks about during design meetings.
For materials, the frame, shutter, counters and hardware should not be treated as one vague package. The box material, edge banding, hinge quality, drawer slides, sink cutout sealing and skirting detail all matter. Laminate can work well for most homes. Acrylic looks richer, but it shows fingerprints and demands better upkeep. Membrane shutters can be fine in dry interiors, yet heat and steam need attention around the hob. Granite counters still make sense for many Chennai kitchens because they tolerate daily use and don’t complain about hot vessels the way some surfaces do.
Common failure points we see
The first failure is bad measurement. A cabinet that is 10 mm off becomes a permanent problem once the countertop is fixed. The second is poor ventilation. If the chimney duct run is too long or badly bent, grease settles inside the route and cleaning becomes a yearly fight. The third is water damage at the sink and dishwasher zone. If the cutout edges, plumbing joints and sink underbody are not sealed properly, the board starts swelling from inside, and by the time you notice it, the finish is already finished.
- Site measurement and utility check — We measure the kitchen, note shaft positions, window openings, point locations and plumbing lines. This usually takes one visit.
- Layout and storage planning — We decide the working triangle, appliance slots and cabinet heights, then freeze the cabinet sequence before drawing details.
- Material finalisation — Shutters, carcass board, counter, handles, hinges, basket units and sinks are selected against use, budget and cleaning habit.
- Work drawing and fabrication — Once the BOQ is signed off, the drawings go to production and the pieces are made to size.
- Installation and finishing — Carcass, shutters, counter, sink, hardware and electrical coordination are completed on site, then tested before handover.
How to choose the right design
If you’re comparing modular kitchen designers, don’t start with glossy 3D images. Start with what they ask you. A serious team asks about family size, cooking frequency, appliance list, storage habits and whether you want deep drawers or more shutter cabinets. We also ask how you clean the kitchen, because that tells us what finish will annoy you later. A person who cooks every day should not buy a kitchen designed for occasional snack use.
- Ask for a BOQ that separates board, hardware, counter, sink, chimney and labour.
- Check whether the design keeps the hob away from the main window and away from the sink splash zone.
- See how corner storage is handled. Dead corners without a plan are wasted money.
- Ask what happens if the plumbing point shifts by a few inches on site.
- Confirm the hinge and drawer brand, not just the shutter finish.
- Look at edge sealing near the sink and dishwasher area.
- Reject a design that blocks service access to valves, filters or electrical points.
Cost drivers and what to expect
For a modular kitchen in Chennai, the cost moves with material choice, size, hardware grade, counter finish, appliance integration and the amount of custom work. The kitchen rate itself is usually built from the fit-out scope, not from a single number someone says over the phone. In Chennai, interior works generally sit around ₹1,200 to ₹2,500 per sq ft, but a kitchen is better priced by scope and specification than by a blanket area rate. A detailed BOQ settles the real figure before any contract is signed.
Two homes with the same kitchen size can end up very different in cost. One may need simple straight runs with standard shutters and basic baskets. The other may need a breakfast counter, tall unit, lofts, appliance towers, soft-close hardware and extra waterproofing around the sink wall. The difference is not just luxury. Sometimes it’s the cost of avoiding a badly used room for the next decade.
| Kitchen component | What affects the price | Practical note |
|---|---|---|
| Carcass and shutters | Board type, thickness, laminate or acrylic finish | Choose moisture resistance near sink and utility edges |
| Hardware | Hinges, channels, basket systems, lift-ups | Cheap hardware is the first thing clients regret |
| Countertop | Stone type, thickness, edge profile, cutouts | Sink and hob cutouts need clean sealing |
| Electrical and plumbing | Point shifting, extra sockets, appliance load | Plan this before fabrication, not after installation |
| Finish level | Basic, mid-premium, premium detailing | More detailing means more time, but also better use |
How we work on kitchen projects
We handle kitchen design with our in-house civil engineer, structural engineer and architect, and the site engineer follows the work every working day. For clients who can’t visit often, we send weekly photo updates on WhatsApp. The BOQ goes out before contract signing, so you see what is included and what isn’t. If your kitchen is part of a larger renovation, we can align it with our renovation work; if you’re doing the whole home, our interior team and interior works scope keep the finish consistent. You can also check our projects page for the kind of work we actually take up across Chennai.
If you want to talk through a kitchen plan, call us at +91 97107 13838 or write to info@shalomconstruction.com.
Frequently Asked Questions
If you want a kitchen that suits the way you actually live, not the way a showroom imagines you live, we can help with that. The cleanest time to start is before any cabinet is ordered, while the measurements are still open and the plumbing can still be corrected.
Modular Kitchen Designers in Perungudi
Send us your kitchen measurements or call for a site visit. We’ll study the layout, prepare a BOQ and tell you what makes sense before you spend on fabrication.
Request a Quote Call +91 97107 13838