


Modular Kitchen Designers in Madipakkam
If you're planning modular kitchen designers in Madipakkam, the first question is not the finish. It is whether the kitchen will still feel easy to use after a year of cooking, cleaning and monsoon humidity.
We design kitchens around the way Chennai homes actually work: wet vessels, narrow service space, mixed family use and the need to keep shutters, hinges and counters from failing early. This page explains what matters in a Madipakkam kitchen, what we measure first, and how to avoid paying for a layout that looks neat on day one but becomes awkward in real use.
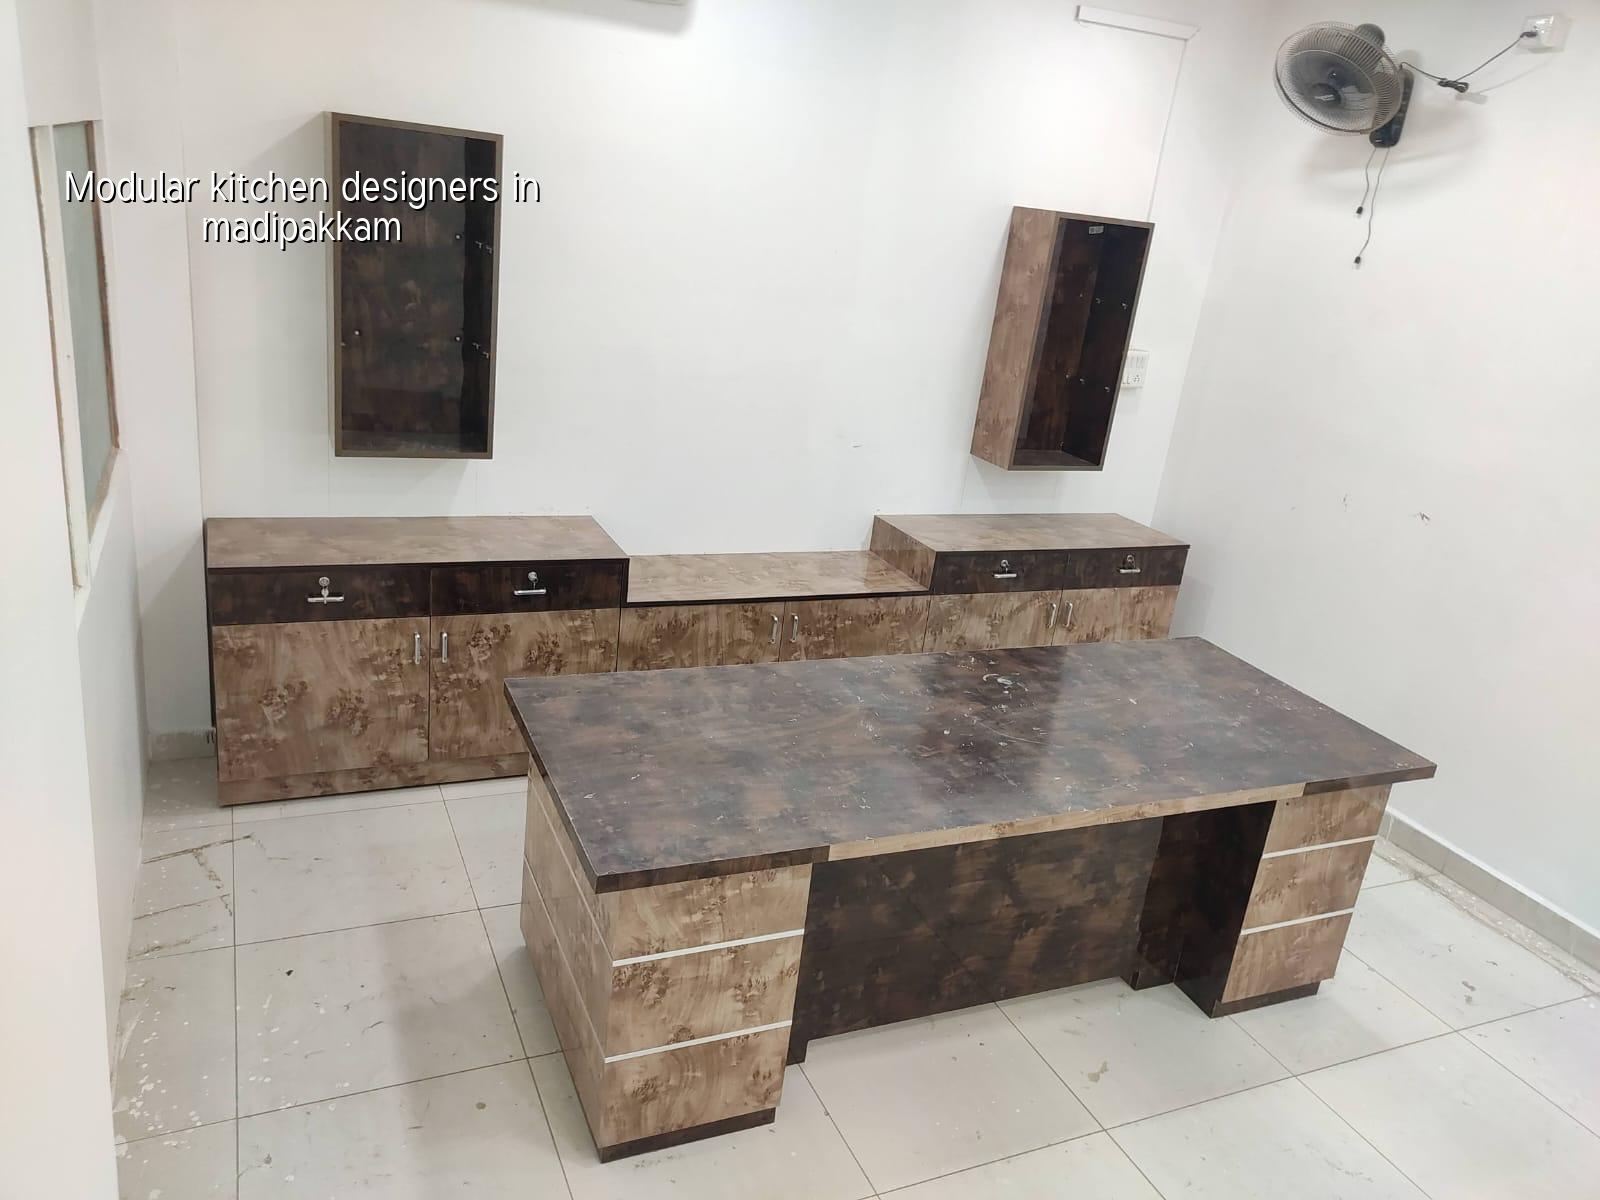
What Madipakkam changes in a kitchen
Madipakkam is dense, residential and close to Velachery, so many homes deal with slow drainage, monsoon runoff and limited service space rather than large, open utility areas. That changes the kitchen plan more than people expect. If the sink, hob and refrigerator are placed only for looks, the family ends up crossing each other all day. We often see older houses where the kitchen wall is fine, but the room is too tight for a proper work triangle and a fridge door that can open fully.
The other local issue is moisture. In this part of south Chennai, walls near utility sides can pick up damp if the exterior plumbing is weak or if the room has poor ventilation. So the cabinet base, skirting and back panel details matter. A kitchen here should not rely on fancy laminates alone; it needs a proper carcass, edge sealing and access for cleaning under the sink and around the stove.
Many families in Madipakkam also build kitchens while living in the same house. That makes access, dust control and daily cleanup part of the design decision. If the contractor cannot sequence the work in a lived-in home, the project becomes more stressful than the cooking space itself.
What we design, and how we size it
We start with the room dimensions, window positions, service points and your actual appliance list. Then we decide the layout: straight, parallel, L-shaped, U-shaped or with a breakfast ledge if the room allows it. The layout comes before shutters and colours. That order matters because no finish can rescue a bad circulation path.
Materials that hold up better here
For Chennai kitchens, we usually talk about the carcass, shutter finish, hardware and waterproofing together. A good-looking shutter with weak hardware becomes a complaint within months. A sink base with no moisture protection swells from the inside, even if the outer laminate still looks fine. Near wet areas, we prefer clear edge banding, proper sink cut-out sealing, and a backsplash that can be wiped without leaving joints packed with grease.
We also plan for service access. Gas line routing, electrical points for chimney and microwave, RO placement, waste bin pull-out and provision for future appliances should be decided before fabrication. Most people think modular means movable. In practice, it means precise. The better the measurement, the less on-site improvisation you need.
- Site measurement — We measure the room, slab height, window level and service points. This usually takes one visit and avoids ugly surprises later.
- Layout freeze — We place sink, hob, fridge and storage zones on paper first. If the circulation feels wrong here, it will feel worse after installation.
- Drawing and BOQ — We prepare the kitchen drawings and a detailed BOQ so you know what is included before any contract is signed.
- Fabrication and finishing — Carcasses, shutters and hardware are made to size, then finished and checked for fit.
- Installation and handover — Cabinets, counter interfaces, handles, accessories and final alignment are completed on site, then we check the working clearances again.
How to choose a kitchen layout without wasting space
The right layout depends on how many people use the kitchen, where the utility area sits and whether you cook daily or only light meals. A single-wall layout can work in a compact flat, but only if you accept limited storage and disciplined appliance placement. An L-shaped kitchen gives you better corner use and more working length, though the corner itself needs proper hardware or it becomes dead space. U-shaped kitchens feel generous, but only if the room has enough clear width for two people to move without bumping shoulders.
In our experience, the biggest mistake is spending on glossy shutters before settling the storage logic. People ask for tall units, display shelves and a wine rack when what they really need is dry storage, spice drawers, utensil pull-outs and one proper place for heavy vessels. The kitchen should fit the family's habits, not a showroom photo.
- Check whether the refrigerator door opens fully without hitting the counter edge.
- Confirm the sink is not directly under a window sash that blocks tap movement.
- Ask for soft-close hinges and channels on frequently used shutters, not only the visible ones.
- Inspect how the sink cut-out is sealed from the underside before fixing the granite.
- Make sure chimney, hob and exhaust points are aligned before fabrication begins.
- Keep one drawer or pull-out near the prep zone for daily utensils, not in a far corner.
Cost, finish and what really changes the price
For modular kitchen work, the material and finish choice decides the figure far more than the room size alone. Interior works in Chennai generally fall in the range of ₹1,200 to ₹2,500 per sq ft, but a kitchen quote is usually built from cabinets, shutters, hardware, counter work and accessories. A simple, practical kitchen will sit at the lower end of the kitchen-specific budget. Premium shutters, better hardware and more internal fittings raise the number quickly. We settle that with a detailed BOQ, not a casual promise.
Rates move with the carcass material, shutter finish, hardware brand, countertop choice, appliance cut-outs, number of drawers, loft units and the condition of the existing room. In Madipakkam, access can also affect the work sequence if the home is occupied or the stair access is tight. Saving on hardware is false economy. Saving on over-designed display items usually makes more sense.
| Part | What you should expect | Why it matters |
|---|---|---|
| Carcass | Measured panels with sealed edges and moisture protection near sink zones | Stops swelling and early damage |
| Shutters | Finish matched to cleaning habits, with proper alignment and edge banding | Controls wear from daily use |
| Hardware | Quality hinges, channels and lift fittings where needed | Decides how the kitchen feels after six months |
| Counter and sink zone | Proper cut-outs, sealing and backsplash detailing | Prevents seepage and staining |
| Accessories | Pull-outs, tall storage, bins and service access only where useful | Avoids paying for clutter |
Approvals, work sequence and what can go wrong
A modular kitchen inside an existing home usually does not need the same approval trail as a full building project, but the room still has to respect electrical safety, gas line placement and drainage connections. If you are changing utility walls, shifting plumbing or taking up floor finishes, the sequence matters. We first check whether the existing slab, wall finish and service points can accept the new layout. After that, we mark points, prepare the room and only then fabricate to final sizes.
The common failure is to order the kitchen before the site is ready. One wrong wall finish thickness, one re-routed pipe, or one missed level change can make the bottom cabinets sit unevenly. Another frequent issue is poor ventilation near the hob. In a Chennai kitchen, grease and heat load are not small details. If exhaust planning is weak, the shutters stain and the ceiling blackens faster than the owner expects.
When the home is in an older stretch of Madipakkam, we also look at the surrounding work conditions. Narrow approach roads, parked vehicles and neighbour access can slow material unloading. That is not a design issue on paper, but it changes the installation day and the time needed for finishing touch-ups.
How we work
We handle the kitchen design with our in-house civil engineers, architect and site team, so the room layout, services and buildability are checked together. Mr. D. Salamon Ashok Rajan reviews the project direction, and a site engineer stays on the work every working day. If you cannot visit, we share photo updates by WhatsApp. Before we start, you get a detailed BOQ and a proper discussion of what is practical for your house. If you want us to look at your Madipakkam kitchen, call +91 97107 13838 or write to info@shalomconstruction.com.
Frequently Asked Questions
Good kitchens are quiet about their own engineering. The drawers close properly, the wet side stays dry and the family stops arguing over where to keep things. That is the real test, not the brochure finish.
Modular Kitchen Designers in Madipakkam
Send us your room size or a rough sketch, and we can discuss a practical layout or prepare a BOQ-based quote for your kitchen.
Request a Quote Call +91 97107 13838