


Modular Kitchen Designers in Vepery
If you’re planning modular kitchen designers in Vepery, the real question is not the cabinet colour. It’s how the kitchen will hold up in an older central Chennai house where walls may not be perfectly square, plumbing may already be fixed, and the staircase or lane limits what can be brought in.
Most homeowners call us after they’ve seen a glossy catalogue and then realised the fit-out has to work around an existing room, not the other way round. We’ll help you settle the layout, the materials, the service points and the cost drivers before you spend money on shutters and hardware.
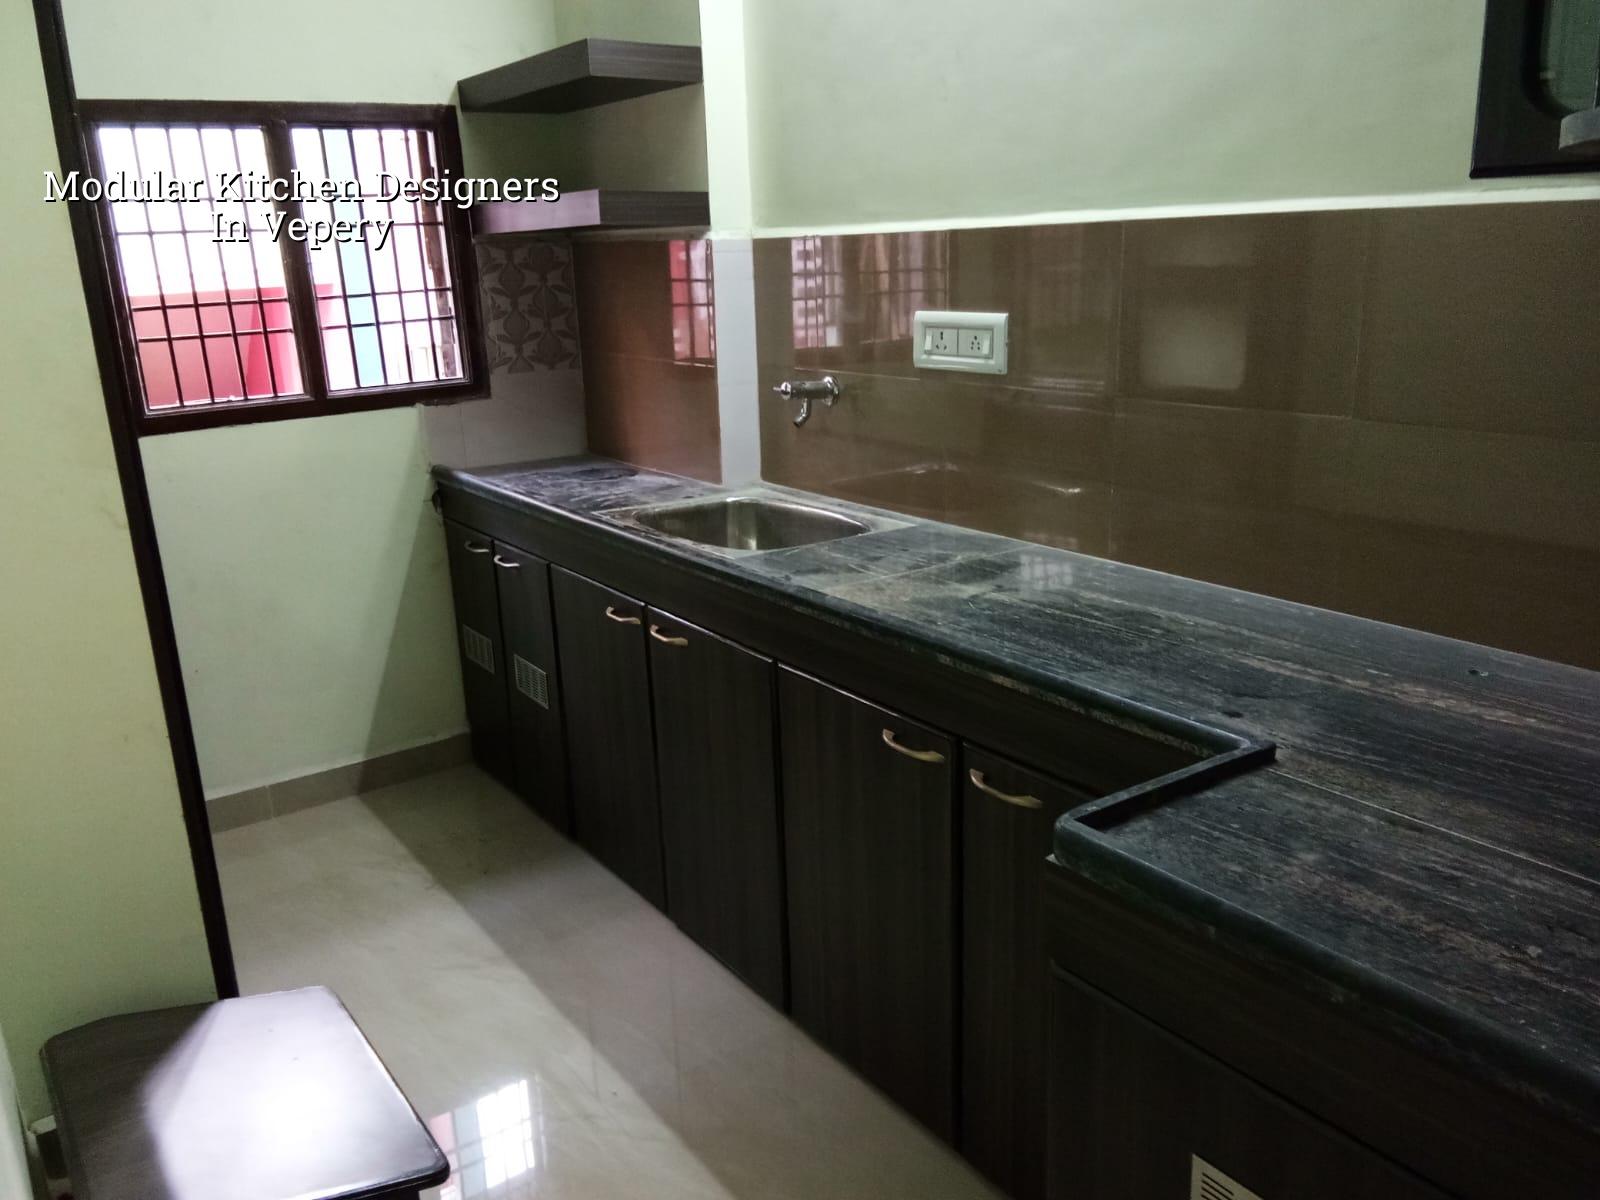
What Vepery Changes
Vepery is one of those central Chennai areas where many homes are older, plots are tighter, and access can be awkward for lifting sheets, carcass panels and granite. That matters because a modular kitchen is not only a design exercise; it is a site-fabrication and fitting exercise. If the room has a non-standard corner, a sunken slab, a shifted window sill or a pipe chase hacked by a previous contractor, the design has to start from site measurement, not from a showroom drawing.
In a place like this, the common mistake is to order a standard-sized unit and hope the carpenter will “adjust on site”. That usually means extra joints, odd filler strips and poor appliance clearances. We measure the room after confirming plumbing, gas line position, exhaust route and the actual clear opening of the entrance. In a dense locality, that first visit saves more time than any later correction.
There is also the practical issue of dust and neighbour pressure. In older streets, you may not get unlimited material stacking space, and work hours can’t be treated casually. So the kitchen has to be planned in panels, fit sequence and delivery batches, not as one bulk interior job dropped into the house.
Materials that actually work here
A modular kitchen lives or dies by the board material, edge sealing and hardware. In Chennai, heat and humidity expose weak laminates quickly. For the carcass, we normally discuss BWR or equivalent moisture-resistant board choices where the area near the sink, dish wash zone and skirting needs better protection. For shutters, the finish may be laminate, acrylic, membrane or a painted option, but the decision should follow use, cleaning habit and budget, not showroom shine.
What we look at before we draw
We check the wall straightness, slab level, window position, sink outlet, inlet lines, electrical points, chimney route and the place where the tall unit or fridge will sit. If the wall is out by a few millimetres, that can be absorbed. If it is out by much more, the cabinet run has to be designed with a correction strategy, otherwise the granite top and shutter alignment will keep fighting each other.
Hardware is where many kitchens fail early. Hinges, channels, lift-ups and basket fittings look similar in a catalogue, but they don’t perform the same once daily use starts. The door that slams shut with a weak hinge, the drawer that sags under utensils, the bottle pull-out that rusts near the sink. Those are the failures people remember.
- Site measurement and discussion — we inspect the room, note plumbing and electrical points, and confirm what must stay. This usually takes one visit and a short follow-up call.
- Layout finalisation — L-shaped, parallel, straight line or U-shaped planning is fixed based on movement, window position and appliance size. We settle the work triangle here, not later.
- Material and finish selection — board type, shutter finish, counter option, sink position and hardware grade are chosen with budget in mind. A wrong choice here is expensive to undo.
- Carcass making and checking — panels are cut, edge-banded and assembled, then checked for squareness before installation. This stage usually takes about 1 to 2 weeks depending on size.
- Installation and finishing — units are fixed, countertop, sink, chimney and appliances are aligned, and final touch-ups are done. For a normal kitchen, this is often another 3 to 7 days.
How to choose the right design
If you’re comparing designers, ask for the layout logic first. A good kitchen is not just storage. It is movement, reach and cleaning. You should be able to open the sink cabinet without blocking another drawer, lift a pressure cooker lid without hitting a wall cabinet, and clean the floor edge without water creeping into exposed board edges.
There are a few choices that matter more than style. Tall storage helps if you buy in bulk. Corner solutions help only if the corner is actually usable; otherwise they become expensive dead space. Open shelves look nice in photos, but in a Chennai kitchen they collect oil and dust faster than people expect. Likewise, a glossy shutter can look sharp on day one and show fingerprints every day after that. None of these choices are wrong. They just suit different habits.
What most homeowners get wrong is asking for more units without checking traffic space. A kitchen can become annoying even when it looks full and expensive. If two people cook together, the passage, refrigerator swing and sink access need to be considered together. That is why we prefer to hear how you cook before we fix the plan. Rice cooker, mixer, wet grinder, microwave, tiffin containers, pooja shelf, broom storage. Real life decides the cabinet list.
- Check whether the sink wall can handle moisture better than the others.
- Confirm the chimney route before finalising the upper cabinet height.
- Measure fridge and appliance sizes first, then design the surrounding units.
- Ask for edge banding on every exposed board edge, especially near the sink.
- See the hardware brand and opening type, not just a glossy picture.
- Make sure the quote separates carcass, shutters, countertop, sink and fittings.
Cost, quote and what moves the price
For interior works in Chennai, the rate usually sits in the interior works range of ₹1,200 to ₹2,500 per sq ft, but a modular kitchen is rarely priced sensibly by a single rule because the real figure depends on board type, shutter finish, hardware grade, appliance integration and whether civil changes are needed. We do not believe in guessing a total from a photo. A detailed BOQ settles the real cost before any contract is signed.
For this kind of work, the price changes most when you upgrade hardware, choose a premium shutter finish, add a granite or quartz counter, shift plumbing, or build extra tall units. Saving on unseen parts is dangerous. Saving on a fancy cornice or an unnecessary display shelf is fine. Saving on edge sealing near the sink, drawer channels or hinge quality is where kitchens start to age badly.
| Item | What it includes | What changes the cost |
|---|---|---|
| Carcass | Base and wall cabinet structure | Board grade, thickness, moisture resistance |
| Shutters | Visible cabinet fronts | Laminate, acrylic, membrane, painted finish |
| Hardware | Hinges, channels, baskets, lifts | Brand, soft-close quality, load rating |
| Top and sink zone | Counter, sink cut-out, plumbing coordination | Granite or quartz choice, splash protection, pipe relocation |
How we work on a kitchen like this
We start with a site visit, then we prepare a practical layout and a BOQ, not a vague verbal estimate. Our in-house civil engineers and architect review the site constraints, and a site engineer tracks execution on working days. If you can’t be on site, we share weekly photo updates by WhatsApp. For kitchens in older Chennai homes, that extra checking matters because one missed service point can spoil the entire run of cabinets. If you want us to look at your kitchen in Vepery, call +91 97107 13838 or write to info@shalomconstruction.com.
Frequently Asked Questions
When you’re ready, we can look at the room, tell you what can stay, and give you a kitchen plan that fits the house instead of fighting it. That is usually where the real savings begin.
Modular Kitchen Designers in Vepery
Book a site visit or ask for a BOQ-based quote for your kitchen in Vepery and nearby central Chennai.
Request a Quote Call +91 97107 13838