


Modular Kitchen Designers in Nolambur
If you're planning a kitchen in Nolambur, the first thing to sort out is not the finish. It's the layout, the plumbing points, and how much storage you actually use every day. Modular kitchen designers in Nolambur have to work around real apartments, not showroom drawings.
Most people who call us are trying to fit a clean, easy-to-maintain kitchen into a space that already has a sink line, a gas point, a drain, and a family routine. We design around that. The aim is simple: less wasted corner space, fewer splash and heat problems, and shutters that still close properly after years of opening and wiping.
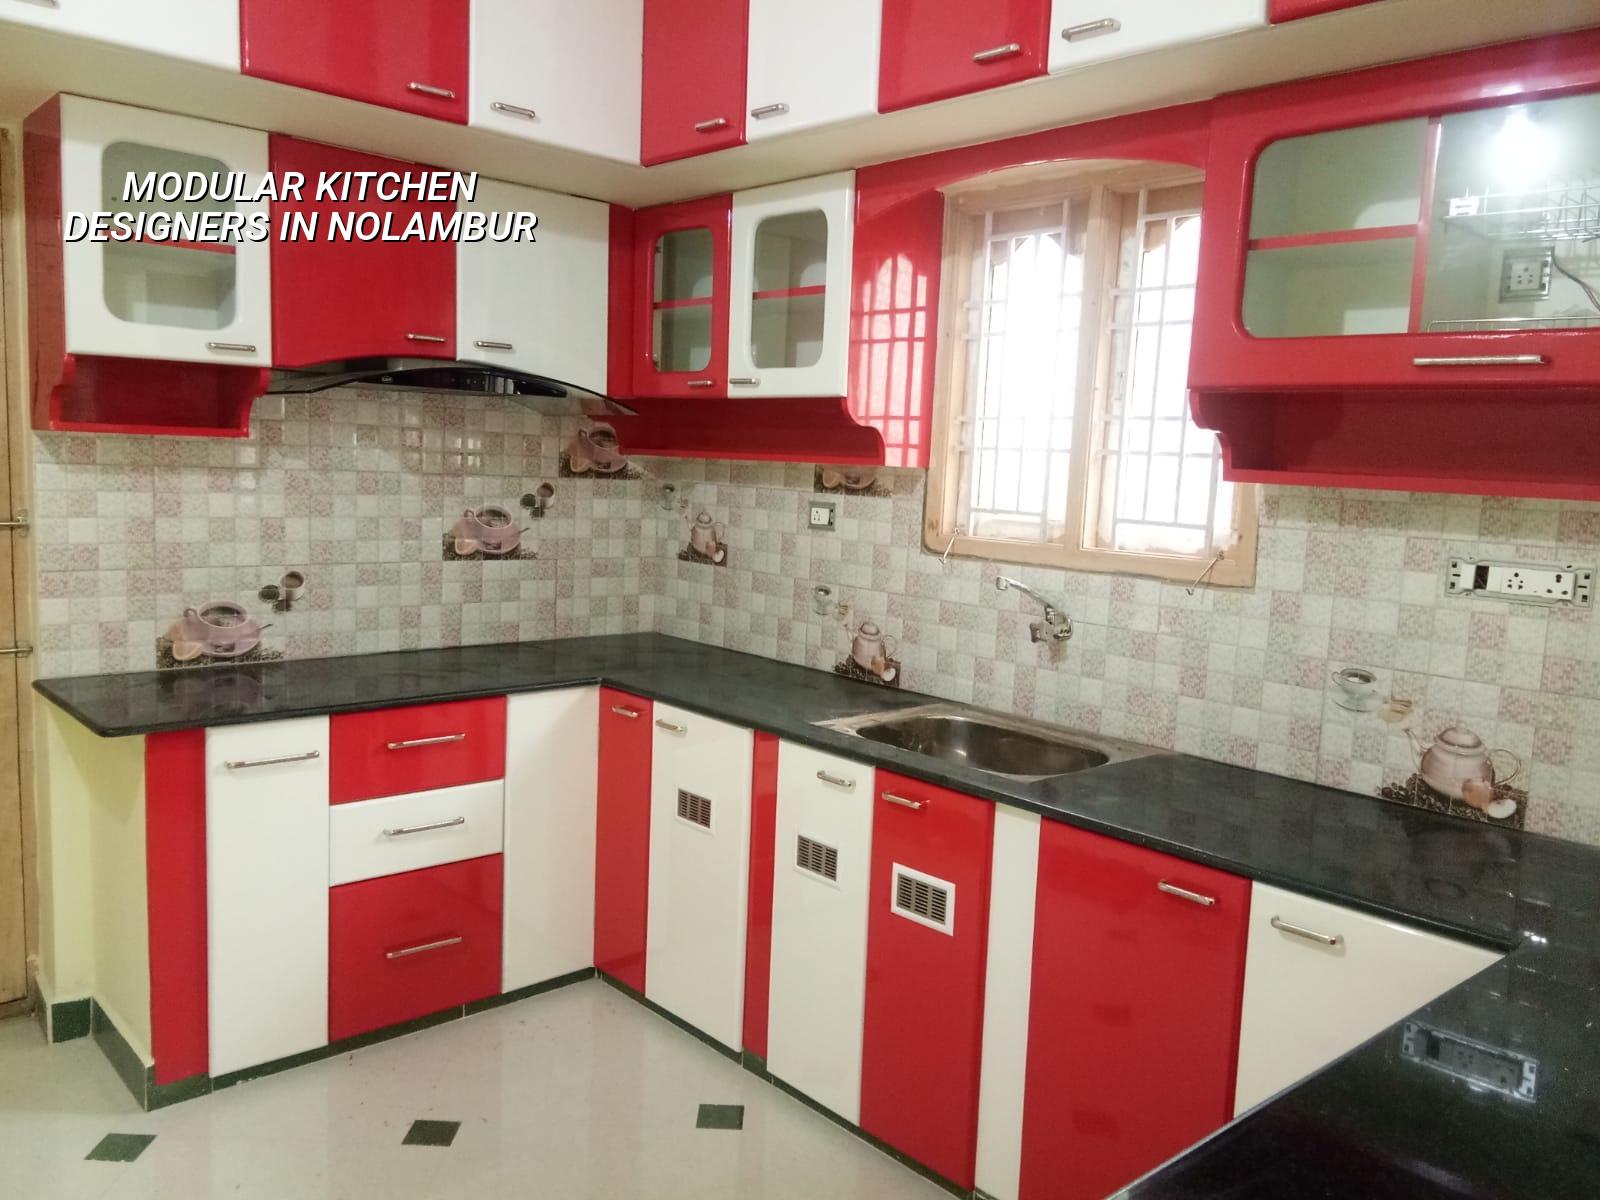
Nolambur kitchens need planning, not just pretty finishes
Nolambur is a planned western neighbourhood, with many apartments and compact independent houses. That sounds easy until you start measuring the kitchen wall. Some units give you a neat rectangular room; others put the window, sink line and service shaft in awkward places. In our work, the real decision is usually whether to keep the work triangle efficient or sacrifice it for a larger counter run. If the sink, hob and refrigerator are too far apart, you feel it every single day.
The other local factor is site access. In apartment blocks, material has to move through lifts, common corridors and tight stair turns. That affects how we fabricate panels, how we protect finished shutters, and how much dust control we need on site. If the building association only allows work during fixed hours, the installation plan has to respect that. A kitchen is not built in isolation; it is built inside a lived-in building with rules.
We also see a lot of kitchens here that were finished cheaply first and repaired later. Thin ply swells near sinks. Laminate edges lift where water keeps dripping. Corner space gets wasted because the cabinet carcass was never measured properly. Those are not design problems on paper. They are execution problems that show up after six months of use.
What we design and why it works
We start with the room size, wall condition, service points and your cooking pattern. Indian kitchens usually need more closed storage than people expect: grocery stock, utensils, vessel drying, mixer space, sometimes a pooja shelf or a tall pantry. A straight-line kitchen can work in a narrow room. An L-shaped layout helps when you want one continuous counter and a clearer movement path. U-shaped plans suit wider rooms, but only if the turning spaces are sized properly. Otherwise the room feels boxed in.
Materials that matter in Chennai
Chennai kitchens live with humidity, steam and daily wiping. That is why we pay attention to the board, edge banding, sink base protection and hardware. A low-cost kitchen may look fine on day one, but if the board is not suitable for moisture-prone areas, the sink cabinet is the first to fail. We prefer a specification that keeps the carcass stable, the shutters aligned and the drawers moving without sagging. Hardware should be chosen for repeated use, not just for the brochure photo.
The finish choice is also practical. Glossy shutters reflect more light, which helps in smaller kitchens, but they show fingerprints quickly. Matte finishes are easier on the eye, but the room needs decent lighting. Acrylic, membrane and laminate each behave differently. The right one depends on budget, cleaning habits and how much direct heat or water the nearest surfaces will see.
- Measure and map the room — We check wall lengths, ceiling height, window position, plumbing points and electrical points. This usually takes one site visit and a working drawing revision.
- Lock the layout — We place the sink, hob, refrigerator, tall units and appliance niches. This is where most bad kitchens are saved or lost.
- Prepare the service plan — We coordinate plumbing, power, chimney point, hob point, RO point and lighting so that the carpentry doesn't have to fight the services.
- Fabricate and install — Carcass, shutters, drawer systems, counter support and hardware go in sequence. A standard kitchen usually needs one to three weeks depending on size and access.
- Check and hand over — Doors should align, drawers should run smoothly, sink sealing should be neat and no cut edge should stay exposed where water can enter.
How to verify a kitchen designer before you sign
If you're comparing firms, ask for the things that can be checked. A serious designer should be able to show you a measured drawing, a material specification and a BOQ before you pay the main amount. You should know what board grade is proposed, what hardware brand range is being used, whether the sink unit is water-protected, and what exactly happens if a panel has to be replaced after installation. A fair contract is clear on materials, payment stages and completion scope.
- Ask for a dimensioned drawing, not a hand sketch.
- Check whether the sink cabinet, chimney point and appliance cut-outs are shown.
- See the BOQ before signing, with carcass, shutters, hardware, counter and accessories listed separately.
- Confirm how many revisions are included and who approves final drawings.
- Ask what happens if site measurements differ from the brochure plan.
- Read the payment milestones and make sure they match work progress, not vague dates.
Cost, finishes and what changes the number
For kitchen fit-outs, the rate moves with material choice, hardware quality, size, counter finish and the amount of custom work. Interior works in Chennai are usually priced from the broader fit-out range of ₹1,200 to ₹2,500 per sq ft, but a kitchen does not behave like a whole flat. A compact kitchen with plain laminate and standard hardware sits at the lower end. A kitchen with quartz counter, premium accessories, tall storage and better shutters moves up quickly. A detailed BOQ settles the real figure before any contract is signed.
The mistake people make is trying to save on the parts hidden behind the shutter. That is where moisture damage starts. Saving on handles is usually harmless. Saving on board quality near the sink is not. Saving on drawer runners means the drawer starts dropping before the rest of the kitchen has even settled. If your budget is tight, spend first on carcass stability, sink zone protection and usable storage. Trim decorative extras later.
| Kitchen element | What we look for | Why it matters |
|---|---|---|
| Carcass | Moisture-aware board, proper edge sealing, accurate module size | Stops swelling and keeps shutters aligned |
| Sink zone | Better protection below sink, neat plumbing access, sealed cut edges | This is where most kitchens fail first |
| Hardware | Drawer runners, hinges, lift-up supports, heavy-use fittings | Controls daily wear, noise and sagging |
| Counter and backsplash | Correct support, clean joints, easy-to-wipe finish | Handles heat, water and frequent cleaning |
| Lighting and power | Task lighting, appliance points, safe cable routing | Makes the kitchen usable after dark |
What we actually do on site
We keep the technical work in-house. Our civil engineers, structural engineer and architect coordinate the room, and a site engineer checks the work every working day. If you can't visit often, we send weekly photo updates by WhatsApp. That helps when the apartment is occupied, when the association limits site hours, or when you live elsewhere and want the job moving without surprises. We also prepare a detailed BOQ before contract signing, because kitchen work becomes messy the moment the scope is unclear.
If your kitchen is part of a larger home project, we can coordinate it with residential construction, interior works or renovation. You can see our interior and interior works pages if the kitchen is part of a full fit-out, or our renovation page if you are replacing an old kitchen inside an existing flat. For bigger projects, our residential work page gives you the wider picture.
We work from our Chennai office at No. 45, 2nd Main Road, Abirami Nagar, Koladi, Thiruverkadu, and we can meet by phone first if that is easier. Call +91 97107 13838 or email info@shalomconstruction.com if you want a measured discussion rather than a sales pitch.
Frequently Asked Questions
We keep kitchen work practical because that is what people remember later. A nice-looking cabinet that swells at the sink is a bad kitchen. A simple layout that stays easy to clean for years is the one people are glad they chose.
Kitchen Design in Nolambur
If you want a measured layout, a BOQ and a site visit, we can help you plan it properly. Call us for a discussion or send the room size and photos first.
Request a Quote Call +91 97107 13838