


Modular Kitchen Designers in Washermenpet
If you are comparing modular kitchen designers in Washermenpet, you probably have a cramped cooking area, a fixed budget, and a long list of things that must fit in the same room. In north Chennai, the real test is not the brochure look. It is whether the carcass survives daily use, the shutters stay aligned, and the work can be installed in an older home with a narrow stair or a tight entry.
This page will help you sort the design from the sales pitch. We explain what suits Washermenpet homes, where the money goes, what fails first, and what to ask before you pay a advance.
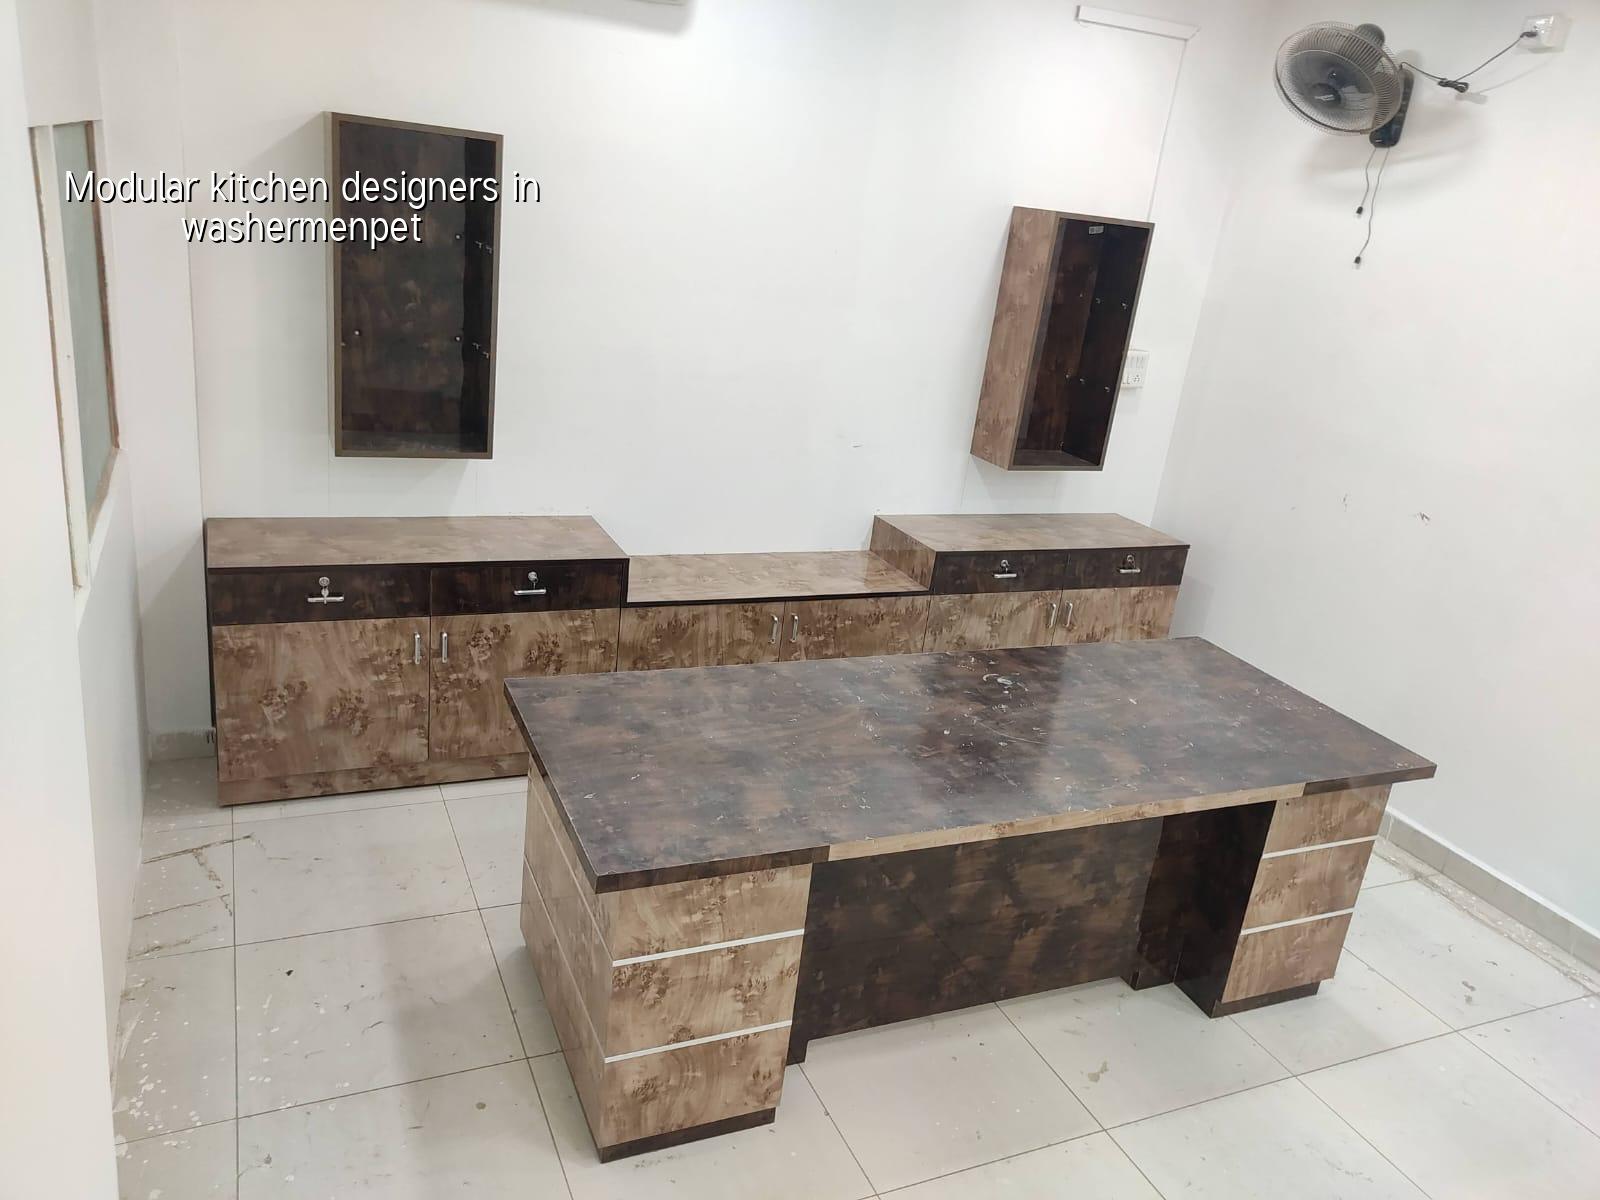
What changes in Washermenpet homes
Washermenpet is dense, old, and practical. Many homes sit close together, so we see small kitchens, awkward corners, and work areas that were never planned for today’s appliances. Material movement is also different here. If your house is on a narrow street near the port side, a full-size board delivery, granite movement, and debris removal need to be planned before the work starts, not after the carpenter has already arrived with tools in hand.
That is why a kitchen here has to be measured properly on site. A standard catalogue layout may look fine on paper, but if the window sill, beam drop, or plumbing line cuts through it, the design changes. In old houses, the floor is rarely as level as people think. A good layout starts with the actual plumb line, not the drawing in a showroom.
There is also the matter of salt-laden air in north Chennai. We do not treat that as a theory. In exposed homes, hinges, screws, and edge banding take a beating if the specification is weak. The wrong finish may look fine on day one and swell, peel, or rust later. That is a common complaint from owners who went only by polish and ignored the base material.
How we design the kitchen, not just the look
A modular kitchen is a set of cabinets, shutters, worktops, fittings, and service points that must work together. We start with the user pattern: who cooks, how often, where the gas cylinder sits, where the sink drains, and which wall can take the chimney duct. Then we set the storage around that. Tall units are useful only if they can be reached without a stool. Corner units are useful only if you will actually use the hardware that makes them work.
For Chennai homes, we normally think in terms of moisture resistance first and style second. BWR or better board is usually a safer base than a cheaper interior-grade board in a cooking space. Edge banding has to be sealed well. The sink base needs to be protected from the usual splash and leak points. If the kitchen faces direct afternoon heat, finishes that hide dust and heat marks are easier to live with than very glossy surfaces that show every fingerprint.
Counter height, hood position, sink depth, and drawer load matter more than people expect. If the hob is too close to the sink, the prep zone disappears. If the chimney is too low, you keep hitting your head. If drawers are too deep, they become junk storage. These are small mistakes, but you live with them every single day.
What a proper plan should show
Before you agree to work, the drawing should show exact cabinet sizes, appliance openings, shutter directions, service cut-outs, and how the plumbing and electrical points will be shifted or reused. A real modular kitchen plan also marks the worktop material, backsplash height, handle type, hinge type, and the finish on the exposed carcass edges. If somebody says all that will be decided on site, the price is not yet real.
- Site measurement — one visit, sometimes two in older houses, because we need the wall lengths, beam drops, levels, and service points.
- Layout freeze — usually 2 to 4 days, after you pick the working triangle, storage needs, and appliance list.
- Material finalisation — 3 to 5 days for board, finish, hardware, granite or quartz, and accessories.
- Factory or workshop making — about 7 to 15 working days, depending on size and finish.
- Installation and finishing — 3 to 7 days, including alignment, sealant, electrical cut-outs, and final touch-up.
How to choose without getting taken for a ride
The question people ask us most is simple: how do I know the kitchen is worth the price? The answer is to check the base material, the hardware brand or grade, the shutter finish, the civil work scope, and the drawing before you look at the showroom samples. A shiny display can hide weak boards and vague installation terms. A fair contract does the opposite. It tells you exactly what is included, what is excluded, and what happens if the site condition changes after measurement.
Do not pay only for the look. Pay for the parts that stop the kitchen from failing. A soft-close hinge is not a luxury when the cabinet is used daily by a family. A water-resistant sink base is not an upgrade when you know there will be splashing. Proper wall plugs, level packing, and sealing near the wash area are not extras. They are the difference between a kitchen that stays true and one that starts sagging within a year or two.
- Ask for a measured drawing with cabinet sizes, not just a 3D image.
- Check the board specification for carcass and shutters separately.
- See the hinge, channel, and lift-up hardware before the contract.
- Confirm whether plumbing and electrical shifting are included.
- Ask what happens if the wall is out of level or the corner is not square.
- Get the warranty terms in writing, especially for hardware and finish.
| Item | What to check | Why it matters |
|---|---|---|
| Base board | Moisture resistance, thickness, edge sealing | Stops swelling near sink and wet areas |
| Hardware | Hinges, channels, lift-ups, basket fittings | Controls daily wear and shutter alignment |
| Worktop | Granite, quartz, or other finish, with proper cut-outs | Affects cleaning, stain resistance, and durability |
| Installation | Level setting, wall fixing, sealant, service access | Prevents wobble, leaks, and future repair work |
Cost, finish level, and where the money goes
For kitchen interiors in Chennai, the rate depends on size, board quality, hardware, accessories, worktop, and how much civil alteration the room needs. Interior works generally run from ₹1,200 to ₹2,500 per sq ft, but that is only a broad yardstick. The real figure moves with the specification. A plain straight kitchen with standard hardware sits lower than a larger L-shaped or U-shaped kitchen with tall units, lofts, tandem drawers, and a better finish.
The mistake many owners make is trying to save on the hidden parts. They accept a better-looking shutter and cut cost on channels, hinges, base protection, or sealant. That saving is false. A kitchen gets judged after the first monsoon, after the first leak, and after a few years of daily cleaning. The parts nobody sees are the parts that decide whether you will call for repair later.
Another trade-off is between factory finish and site flexibility. Factory-made units are neat and consistent. That is the good part. The downside is that they need accurate site dimensions. In older Washermenpet houses, if the wall is badly uneven or a drain line sticks out, the work has to be adjusted carefully. That is still better than forcing a perfect unit into a bad opening and leaving ugly gaps.
What we check before we start
We begin with the room, not the brochure. In homes around Washermenpet, the wall may have been patched many times, the floor may slope to one side, and the old plumbing point may sit exactly where a cabinet should go. We note those things early because they change the design. A kitchen is not just carpentry. It is carpentry around civil work, plumbing, electricals, and daily movement.
The one honest limitation is this: modular does not mean magical. If the room is damp, the leak must be fixed first. If the wall is crumbling, the fixing points must be repaired first. If the budget is fixed but the appliance list keeps changing, the price will move. We would rather say that now than promise a neat figure and revise it later.
How we work
We handle the design and execution in-house, so the person measuring the kitchen is not disconnected from the person fixing it. Our civil engineers, structural engineer, and architect review the practical side before work starts. A site engineer stays in touch during execution, and clients who cannot visit get WhatsApp photo updates. We also give a detailed BOQ before contract signing, so you can see what is included. If you want to discuss a kitchen in Washermenpet, call +91 97107 13838 or write to info@shalomconstruction.com. Our office is at No. 45, 2nd Main Road, Abirami Nagar, Koladi, Thiruverkadu, Chennai – 600077.
Frequently Asked Questions
If your kitchen needs careful planning, not just pretty shutters, we can help you sort the room, the materials, and the installation sequence in a way that makes sense for the house you actually live in.
Modular Kitchen Designers in Washermenpet
Send us your kitchen size, a rough photo, or a site visit request, and we will reply with the next practical step and a BOQ-based quote.
Request a Quote Call +91 97107 13838